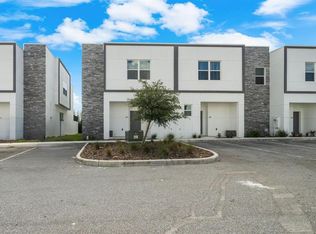
Experience premium Orlando living in this newly completed, fully furnished turnkey townhouse at The Azur Resort. Featuring 5 bedrooms, 4 bathrooms, and a private pool, it offers exceptional flexibility for both short- and long-term rentals. The community includes a modern clubhouse with a community pool. Ideally located just three exits from Disney, with Aldi, Publix, Wawa, shopping centers, the Orlando Health Center, and Champions Gate golf courses minutes away. Low HOA fees and excellent accessibility make this an outstanding investment opportunity. Schedule your showing today.
For sale
Price cut: $15K (6/8)
$435,000
213 FAMAGUSTA DRIVE, DAVENPORT, FL 33896
5beds
2,048sqft
:
Get pre-qualified$3,168/mo
Townhouse
Built in 2023
2,400 Square Feet Lot
$425,100 Zestimate®
$212/sqft
$318/mo HOA
What's special
Private poolFully furnished turnkey townhouse
- 158 days |
- 39 |
- 5 |
Zillow last checked:
Listing updated:
Listed by:
Arthur Covas, PA 561-235-6804,
LINART REALTY, LLC 954-866-8936
Source: Stellar MLS,MLS#: O6388644 Originating MLS: Orlando Regional
Originating MLS: Orlando Regional
Facts & features
Interior
Bedrooms & bathrooms
- Bedrooms: 5
- Bathrooms: 4
- Full bathrooms: 4
Primary bedroom
- Features: Built-in Closet
- Level: First
- Area: 182 Square Feet
- Dimensions: 14x13
Bedroom 2
- Features: Built-in Closet
- Level: Second
- Area: 110 Square Feet
- Dimensions: 11x10
Bedroom 3
- Features: Built-in Closet
- Level: Second
- Area: 110 Square Feet
- Dimensions: 11x10
Bedroom 4
- Features: Built-in Closet
- Level: Second
- Area: 110 Square Feet
- Dimensions: 11x10
Bedroom 5
- Features: Built-in Closet
- Level: Second
- Area: 100 Square Feet
- Dimensions: 10x10
Dining room
- Features: No Closet
- Level: First
- Area: 80 Square Feet
- Dimensions: 10x8
Kitchen
- Features: No Closet
- Level: First
- Area: 80 Square Feet
- Dimensions: 10x8
Living room
- Features: No Closet
- Level: First
- Area: 252 Square Feet
- Dimensions: 21x12
Heating
- Central, Electric
Cooling
- Central Air
Appliances
- Included: Dishwasher, Disposal, Dryer, Electric Water Heater, Microwave, Range, Refrigerator, Washer
- Laundry: Laundry Closet
Features
- Kitchen/Family Room Combo, Living Room/Dining Room Combo, Primary Bedroom Main Floor, PrimaryBedroom Upstairs, Thermostat, Walk-In Closet(s)
- Flooring: Luxury Vinyl
- Has fireplace: No
- Furnished: Yes
- Common walls with other units/homes: Corner Unit
Interior area
- Total structure area: 2,145
- Total interior livable area: 2,048 sqft
Video & virtual tour
Property
Features
- Levels: Two
- Stories: 2
- Patio & porch: Enclosed, Screened
- Exterior features: None, Sidewalk
- Has private pool: Yes
- Pool features: In Ground
- Has view: Yes
- View description: Pool
Lot
- Size: 2,400 Square Feet
Details
- Parcel number: 272602701017000060
- Zoning: RES
- Special conditions: None
Construction
Type & style
- Home type: Townhouse
- Architectural style: Contemporary
- Property subtype: Townhouse
- Attached to another structure: Yes
Materials
- Block
- Foundation: Concrete Perimeter
- Roof: Membrane
Condition
- Completed
- New construction: No
- Year built: 2023
Utilities & green energy
- Sewer: Public Sewer
- Water: Public
- Utilities for property: Cable Connected, Electricity Connected, Sewer Connected, Water Connected
Community & HOA
Community
- Features: Clubhouse, Fitness Center, Gated Community - No Guard
- Pet fee: $0 monthly
- Subdivision: AZUR RESIDENCE
HOA
- Has HOA: Yes
- Amenities included: Cable TV, Clubhouse, Fitness Center, Pool
- Services included: Cable TV, Community Pool, Maintenance Structure, Security
- HOA fee: $318 monthly
- HOA name: Sherma George
- HOA phone: 407-314-3983
Location
- Region: Davenport
Financial & listing details
- Price per square foot: $212/sqft
- Tax assessed value: $365,500
- Annual tax amount: $5,137
- Date on market: 3/7/2026
- Cumulative days on market: 93 days
- Listing terms: Cash,Conventional
- Ownership: Fee Simple
- Total actual rent: 0
- Electric utility on property: Yes
- Road surface type: Asphalt
Estimated market value
$425,100
$404,000 - $446,000
$3,228/mo
Price history
| Date | Event | Price |
|---|---|---|
| 6/8/2026 | Price change | $435,000-3.3%$212/sqft |
Source:  Stellar MLS #O6388644 Report a problem Stellar MLS #O6388644 Report a problem | ||
| 3/7/2026 | Listed for sale | $450,000+8.4%$220/sqft |
Source: Stellar MLS #O6388644 Report a problem | ||
| 11/22/2023 | Sold | $415,000$203/sqft |
Source: Stellar MLS #O6143520 Report a problem | ||
| 9/22/2023 | Pending sale | $415,000$203/sqft |
Source: Stellar MLS #O6143520 Report a problem | ||
Public tax history
| Year | Property taxes | Tax assessment |
|---|---|---|
| 2025 | $4,726 -4.8% | $365,500 -4.7% |
| 2024 | $4,964 +1332.5% | $383,500 +1415.8% |
| 2023 | $347 +13.4% | $25,300 +10% |
| 2022 | $306 +136.6% | $23,000 +146.7% |
| 2021 | $129 | $9,322 |
Find assessor info on the county website
Monthly payment
Est. payment
Payment breakdown
Explore the cost of this home by adjusting the details. Changes won't be saved.Climate risks
Neighborhood: Loughman
Nearby schools
GreatSchools rating
- 2/10Loughman Oaks Elementary SchoolGrades: PK-5Distance: 3 mi
- 6/10Mater Academy Davenport Middle SchoolGrades: 6Distance: 2 mi
- 3/10Davenport High SchoolGrades: 9-12Distance: 2.1 mi
- $425,0004 bd4 ba1.9k sqft209 Famagusta Dr, Davenport, FL 33896For Sale
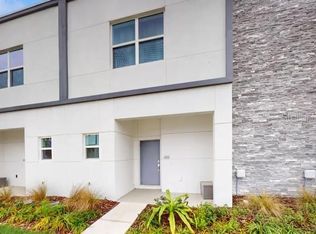
- $372,0004 bd4 ba2k sqft205 Famagusta Dr, Davenport, FL 33896Sold

- $495,0005 bd4 ba2.1k sqft253 Famagusta Dr, Davenport, FL 33896Sold

- $380,0004 bd4 ba1.6k sqft605 Trikomo Dr, Davenport, FL 33896For Sale
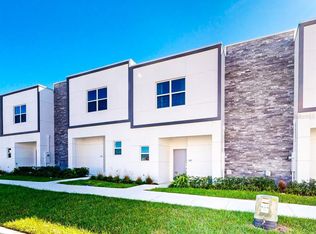
- $317,9004 bd4 ba1.9k sqft7800 Old Lake Wilson Rd #2, Davenport, FL 33896Off Market
- $264,3003 bd3 ba1.5k sqft7800 Old Lake Wilson Rd #1, Davenport, FL 33896Off Market
- $345,0003 bd3 ba1.5k sqft624 Trikomo Dr, Davenport, FL 33896Sold
- $350,0004 bd4 ba1.6k sqft609 Trikomo Dr, Davenport, FL 33896Sold
A local agent can set up tours, give advice and negotiate with sellers.
A local lender can help you make sure your offer is ready when you are.
Similar homes
- $410,0005 bd4 ba2k sqft392 FAMAGUSTA DRIVE, DAVENPORT, FL 33896For Sale
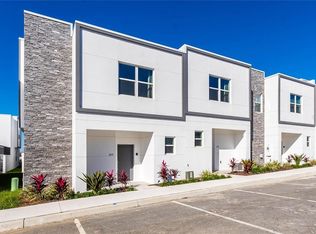
 MLS ID #O6359796, Paula Rua, EXP REALTY LLC. Stellar MLS
 - $409,9005 bd5 ba2k sqft653 Trikomo Drive, Davenport, FL 33896For Sale
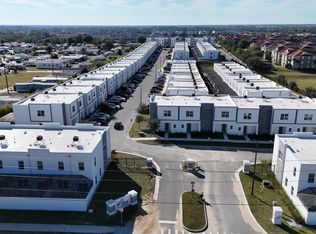
 MLS ID #R11143126, Arthur Covas PA, Linart Realty, LLC. BeachesMLS
 - $395,0005 bd5 ba2k sqft384 FAMAGUSTA DRIVE, DAVENPORT, FL 33896For Sale
 MLS ID #O6367249, Omar Dufreny, REAL BROKER, LLC. Stellar MLS
 - $350,0004 bd4 ba1.6k sqft344 FAMAGUSTA DR DRIVE, DAVENPORT, FL 33896For Sale
 MLS ID #O6405942, Mihai Echim, EXP REALTY LLC. Stellar MLS
 - $415,0005 bd5 ba2.2k sqft270 CAPTIVA DRIVE, DAVENPORT, FL 33896For SaleMLS ID #O6348209, Bruno Dasilva, LLC, MS LAND & BUILDING LLC. Stellar MLS
- $395,0004 bd3 ba1.9k sqft952 LEADER STREET, DAVENPORT, FL 33896For SaleMLS ID #S5153868, Maria Campos, COLDWELL BANKER REALTY. Stellar MLS
- $420,0004 bd3 ba1.9k sqft1146 KINGSBARN STREET, DAVENPORT, FL 33896For SaleMLS ID #O6385359, Andreza Machado, TALENT REALTY SOLUTIONS. Stellar MLS
- $450,0004 bd3 ba1.9k sqft392 OCEAN COURSE AVENUE, CHAMPIONS GATE, FL 33896For SaleMLS ID #O6418114, Glauco Pochine, THE FLORIDA LOUNGE REALTY LLC. Stellar MLS
- $375,0004 bd3 ba1.8k sqft192 VILLA DOMANI CIRCLE, DAVENPORT, FL 33896For SaleMLS ID #S5150933, Martha Hidalgo Gomez, EXP REALTY LLC. Stellar MLS
- $439,9005 bd4 ba2.3k sqft559 CADIZ LOOP, DAVENPORT, FL 33837For SaleMLS ID #O6432513, Julio Lopez, JCL REALTY INC. Stellar MLS
- $438,9004 bd5 ba2.1k sqft8001 FORMOSA VALLEY, KISSIMMEE, FL 34747For SaleMLS ID #O6414315, Igor Alves, ORLANDO BROTHERS BUSINESS LLC. Stellar MLS
- $455,0004 bd5 ba2.1k sqft7952 FORMOSA VALLEY PLACE, KISSIMMEE, FL 34747For SaleMLS ID #O6427425, Paulo Leal, PREMIER SOTHEBYS INT'L REALTY. Stellar MLS
- $419,0003 bd3 ba1.6k sqft792 DRIVING RANGE COURT, REUNION, FL 34747For SaleMLS ID #O6418913, Andre Kressler, KRESSLER REAL ESTATE. Stellar MLS
- $445,0005 bd5 ba2.2k sqft8904 SYDNEY AVENUE, KISSIMMEE, FL 34747For SaleMLS ID #O6413060, Lucia Wu, GOLDEN SUN REALTY INC. Stellar MLS
- $397,3005 bd5 ba2.6k sqft7760 SANDY RIDGE DRIVE #214, REUNION, FL 34747For SaleMLS ID #O6406162, Cary Taylor, EPIC FLORIDA REALTY LLC. Stellar MLS
- $455,0005 bd5 ba2.1k sqft8879 GENEVE COURT, KISSIMMEE, FL 34747For SaleMLS ID #O6376223, Christianne Oropallo, LOCATION 3 INTERNATIONAL, LLC.. Stellar MLS
- $348,0003 bd3 ba1.6k sqft835 LONGBOAT DRIVE, DAVENPORT, FL 33896For SaleMLS ID #O6419685, Andreina Restrepo Russa PA, REALTY ONE GROUP ESTATES. Stellar MLS
- $418,0005 bd5 ba2.2k sqft2410 TANGIER DRIVE, KISSIMMEE, FL 34747For SaleMLS ID #A4692263, Bin Cao, FLORIDA MORNING REALTY LLC. Stellar MLS
- $439,9994 bd3 ba1.9k sqft1017 LAKE BERKLEY DR, KISSIMMEE, FL 34746For SaleMLS ID #O6431899, Maria Apostol, LPT REALTY, LLC. Stellar MLS
- $390,0003 bd3 ba1.7k sqft7842 SPECTRUM DRIVE, REUNION, FL 34747For SaleMLS ID #O6375537, Mariana Nossa, WRA BUSINESS & REAL ESTATE. Stellar MLS
