Experience premium Orlando living in this newly completed, fully furnished turnkey townhouse located in The Azur Resort. This spacious residence features 4 bedrooms and 4 full bathrooms, thoughtfully designed to accommodate both comfortable personal use and high-performing investment potential. A private pool enhances the outdoor living experience, creating the perfect retreat for residents and guests alike.Currently operating within a short-term rental program, this property offers exceptional flexibility for both short- and long-term rental strategies. The open-concept layout, modern finishes, and move-in-ready furnishings make it seamless for immediate income generation. The Azur Resort community features a contemporary clubhouse and resort-style community pool, adding to the overall guest appeal and rental demand. Ideally situated just three exits from Disney, the property offers convenient access to major attractions, Champions Gate golf courses, Orlando Health Center, and everyday essentials including Publix, ALDI, Wawa, and nearby shopping centers. Low HOA fees combined with excellent highway accessibility further enhance the long-term value proposition. An outstanding opportunity to secure a fully operational, income-producing property in one of Orlando’s most desirable short-term rental corridors.
For sale
Price cut: $15K (6/8)
$425,000
209 FAMAGUSTA DRIVE, DAVENPORT, FL 33896
4beds
1,916sqft
:
Get pre-qualified$3,095/mo
Townhouse
Built in 2023
1,856 Square Feet Lot
$414,700 Zestimate®
$222/sqft
$310/mo HOA
What's special
Private poolModern finishesOpen-concept layoutMove-in-ready furnishings
- 159 days |
- 22 |
- 1 |
Zillow last checked:
Listing updated:
Listed by:
Arthur Covas, PA 561-235-6804,
LINART REALTY, LLC 954-866-8936
Source: Stellar MLS,MLS#: O6387167 Originating MLS: Orlando Regional
Originating MLS: Orlando Regional
Facts & features
Interior
Bedrooms & bathrooms
- Bedrooms: 4
- Bathrooms: 4
- Full bathrooms: 4
Rooms
- Room types: Den/Library/Office
Primary bedroom
- Features: Built-in Closet
- Level: First
- Area: 182 Square Feet
- Dimensions: 14x13
Bedroom 2
- Features: Built-in Closet
- Level: Second
- Area: 110 Square Feet
- Dimensions: 11x10
Bedroom 3
- Features: Linen Closet
- Level: Second
- Area: 110 Square Feet
- Dimensions: 11x10
Bedroom 4
- Features: Linen Closet
- Level: Second
- Area: 110 Square Feet
- Dimensions: 11x10
Dining room
- Features: No Closet
- Level: First
- Area: 132 Square Feet
- Dimensions: 12x11
Kitchen
- Features: Linen Closet
- Level: First
- Area: 80 Square Feet
- Dimensions: 10x8
Living room
- Features: No Closet
- Level: First
- Area: 120 Square Feet
- Dimensions: 10x12
Loft
- Features: Linen Closet
- Level: Second
- Area: 100 Square Feet
- Dimensions: 10x10
Heating
- Central, Electric
Cooling
- Central Air
Appliances
- Included: Cooktop, Dishwasher, Dryer, Microwave, Refrigerator
- Laundry: Laundry Closet
Features
- Kitchen/Family Room Combo, Living Room/Dining Room Combo, Thermostat
- Flooring: Luxury Vinyl
- Has fireplace: No
- Furnished: Yes
Interior area
- Total structure area: 2,354
- Total interior livable area: 1,916 sqft
Video & virtual tour
Property
Features
- Levels: Two
- Stories: 2
- Patio & porch: Enclosed
- Exterior features: Sidewalk
- Has private pool: Yes
- Pool features: In Ground, Screen Enclosure
- Has view: Yes
- View description: Pool
Lot
- Size: 1,856 Square Feet
Details
- Parcel number: 272602701017000070
- Zoning: RES
- Special conditions: None
Construction
Type & style
- Home type: Townhouse
- Architectural style: Contemporary
- Property subtype: Townhouse
- Attached to another structure: Yes
Materials
- Block
- Foundation: Concrete Perimeter
- Roof: Membrane
Condition
- Completed
- New construction: No
- Year built: 2023
Utilities & green energy
- Sewer: Public Sewer
- Water: None
- Utilities for property: Cable Available, Electricity Connected, Public, Sewer Connected, Water Connected
Community & HOA
Community
- Features: Clubhouse, Gated Community - No Guard
- Pet fee: $0 monthly
- Subdivision: AZUR RESIDENCE
HOA
- Has HOA: Yes
- Services included: Cable TV, Community Pool, Insurance, Internet, Maintenance Structure, Maintenance Repairs, Pest Control, Security
- HOA fee: $310 monthly
- HOA name: Sherma George
- HOA phone: 407-314-3983
Location
- Region: Davenport
Financial & listing details
- Price per square foot: $222/sqft
- Tax assessed value: $346,500
- Annual tax amount: $4,892
- Date on market: 3/3/2026
- Cumulative days on market: 159 days
- Listing terms: Cash,Conventional
- Ownership: Fee Simple
- Total actual rent: 0
- Electric utility on property: Yes
- Road surface type: Asphalt
Estimated market value
$414,700
$394,000 - $435,000
$2,969/mo
Price history
| Date | Event | Price |
|---|---|---|
| 6/8/2026 | Price change | $425,000-3.4%$222/sqft |
Source:  Stellar MLS #O6387167 Report a problem Stellar MLS #O6387167 Report a problem | ||
| 3/3/2026 | Listed for sale | $440,000+10.3%$230/sqft |
Source: Stellar MLS #O6387167 Report a problem | ||
| 11/22/2023 | Sold | $399,000$208/sqft |
Source: Stellar MLS #O6143539 Report a problem | ||
| 9/22/2023 | Pending sale | $399,000$208/sqft |
Source: Stellar MLS #O6143539 Report a problem | ||
Public tax history
| Year | Property taxes | Tax assessment |
|---|---|---|
| 2025 | $4,480 -4.9% | $346,500 -4.8% |
| 2024 | $4,711 +1259.7% | $364,000 +1338.7% |
| 2023 | $347 +13.4% | $25,300 +10% |
| 2022 | $306 +136.6% | $23,000 +146.7% |
| 2021 | $129 | $9,322 |
Find assessor info on the county website
Monthly payment
Est. payment
Payment breakdown
Explore the cost of this home by adjusting the details. Changes won't be saved.Climate risks
Neighborhood: Loughman
Nearby schools
GreatSchools rating
- 2/10Loughman Oaks Elementary SchoolGrades: PK-5Distance: 3 mi
- 6/10Mater Academy Davenport Middle SchoolGrades: 6Distance: 2 mi
- 3/10Davenport High SchoolGrades: 9-12Distance: 2.1 mi
- $372,0004 bd4 ba2k sqft205 Famagusta Dr, Davenport, FL 33896Sold

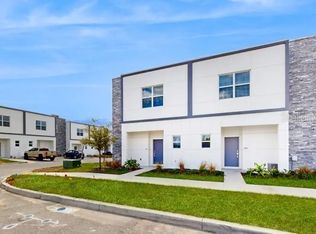
- $435,0005 bd4 ba2k sqft213 Famagusta Dr, Davenport, FL 33896For Sale
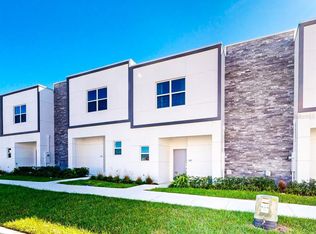
- $380,0004 bd4 ba1.6k sqft605 Trikomo Dr, Davenport, FL 33896For Sale
- $495,0005 bd4 ba2.1k sqft253 Famagusta Dr, Davenport, FL 33896Sold

- $350,0004 bd4 ba1.6k sqft609 Trikomo Dr, Davenport, FL 33896Sold
- $312,7004 bd4 ba1.9k sqft7800 Old Lake Wilson Rd #2, Davenport, FL 33896Off Market
- $262,3003 bd3 ba1.5k sqft7800 Old Lake Wilson Rd #1, Davenport, FL 33896Off Market
- $415,0005 bd4 ba2.1k sqft625 Trikomo Dr, Davenport, FL 33896Sold
A local agent can set up tours, give advice and negotiate with sellers.
A local lender can help you make sure your offer is ready when you are.
Similar homes

- $429,9005 bd4 ba2k sqft285 FAMAGUSTA DRIVE, DAVENPORT, FL 33896For Sale
 MLS ID #O6425593, Rodrigo Marsal, LIFESTYLE INTERNATIONAL REALTY. Stellar MLS
 - $435,0005 bd4 ba2k sqft213 FAMAGUSTA DRIVE, DAVENPORT, FL 33896For SaleMLS ID #O6388644, Arthur Covas, PA, LINART REALTY, LLC. Stellar MLS
- $380,0004 bd4 ba1.6k sqft605 TRIKOMO DRIVE, DAVENPORT, FL 33896For SaleMLS ID #O6409292, Sunveer Lally, COMPASS FLORIDA LLC. Stellar MLS
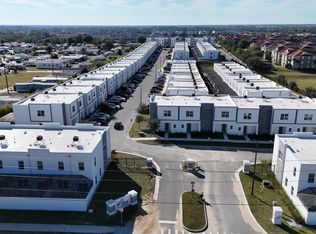
- $409,9005 bd5 ba2k sqft653 Trikomo Drive, Davenport, FL 33896For Sale
 MLS ID #R11143126, Arthur Covas PA, Linart Realty, LLC. BeachesMLS
 - $410,0005 bd4 ba2k sqft392 FAMAGUSTA DRIVE, DAVENPORT, FL 33896For SaleMLS ID #O6359796, Paula Rua, EXP REALTY LLC. Stellar MLS
- $395,0005 bd5 ba2k sqft384 FAMAGUSTA DRIVE, DAVENPORT, FL 33896For SaleMLS ID #O6367249, Omar Dufreny, REAL BROKER, LLC. Stellar MLS
- $375,0005 bd4 ba1.8k sqft379 FAMAGUSTA DRIVE, DAVENPORT, FL 33896New ConstructionMLS ID #TB8479868, James Neipris, RE/MAX CONSULTANTS REALTY 1. Stellar MLS
- $435,0004 bd3 ba1.9k sqft135 ROBIN ROAD, DAVENPORT, FL 33896For SaleMLS ID #O6407121, Ozan Cifci, PREMIUM PROPERTIES R.E. SERVICE. Stellar MLS
- $350,0004 bd4 ba1.6k sqft344 FAMAGUSTA DR DRIVE, DAVENPORT, FL 33896For SaleMLS ID #O6405942, Mihai Echim, EXP REALTY LLC. Stellar MLS
- $409,0004 bd4 ba2.2k sqft415 VILLA DOMANI WAY, DAVENPORT, FL 33896For SaleMLS ID #G5114304, Lucas Barbosa Santos, BRAZA HOMES. Stellar MLS
- $375,0005 bd4 ba1.8k sqft379 Famagusta Drive #379, Davenport, FL 33896For SaleMLS ID #F10554839, Janice Chen, RE/MAX Consultants Realty 1. BeachesMLS
- $451,9904 bd3 ba1.8k sqft208 VILLA DOMANI CIRCLE, DAVENPORT, FL 33896For SaleMLS ID #S5149715, Gian Balsamo, LA ROSA REALTY KISSIMMEE. Stellar MLS
- $409,9804 bd3 ba1.7k sqft232 LAKE SHORE PARKWAY, DAVENPORT, FL 33896For SaleMLS ID #S5150091, Lisbeth Diaz De Rico, COLDWELL BANKER REALTY. Stellar MLS
- $385,9994 bd3 ba1.7k sqft641 RESERVE DRIVE, DAVENPORT, FL 33896For SaleMLS ID #TB8530381, Spyro Christoforidis, LPT REALTY, LLC.. Stellar MLS
- $374,9994 bd3 ba1.7k sqft621 RESERVE DRIVE, DAVENPORT, FL 33896For SaleMLS ID #S5154468, James Donovan, TEAM DONOVAN. Stellar MLS
- $375,0004 bd3 ba1.8k sqft192 VILLA DOMANI CIRCLE, DAVENPORT, FL 33896For SaleMLS ID #S5150933, Martha Hidalgo Gomez, EXP REALTY LLC. Stellar MLS
- $433,0003 bd4 ba2.2k sqft175 VILLA DOMANI CIRCLE, DAVENPORT, FL 33896For SaleMLS ID #S5133068, Eliana Bigoni, LPT REALTY, LLC. Stellar MLS
- $380,0003 bd3 ba2k sqft7636 HERITAGE CROSSING WAY, REUNION, FL 34747For SaleMLS ID #S5153534, Jim McQuade, AVANTI WAY REALTY LLC. Stellar MLS
- $399,9004 bd2 ba1.4k sqft205 HUMMINGBIRD PASS, DAVENPORT, FL 33896For SaleMLS ID #O6352030, Will LaValle, RE/MAX 200 REALTY. Stellar MLS
- $319,9003 bd3 ba1.7k sqft273 ARBOR LAKES DRIVE, DAVENPORT, FL 33896For SaleMLS ID #O6380594, Annette Rodriguez Torres, LA ROSA REALTY LLC. Stellar MLS
