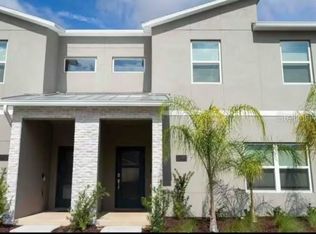
Welcome to this beautiful 4-bedroom house! This is your opportunity to invest in a vacation property! Can be used as a short term rental investment/second home or permanent residence. Don’t miss this opportunity to purchase this gorgeous house with an excellent location on the corner, light and bright, stylish, contemporary home here in Villa Domani, a boutique resort with only 63 exclusive homes, green areas, beautiful pond with community pool and playground. Home has a private pool, stunning chef's kitchen, high ceilings with a master on the main and second master upstairs plus two more bedrooms, double sliding doors opening into private courtyard and a cozy covered front porch. And it doesn't end here, this community is just a few steps from groceries stores, restaurants and shops, and just 25 minutes from Disney theme parks and 35 minutes from the international airport.
For sale
$433,000
175 VILLA DOMANI CIRCLE, DAVENPORT, FL 33896
3beds
2,205sqft
Condominium
Built in 2022
-- sqft lot
$419,200 Zestimate®
$196/sqft
$300/mo HOA
What's special
Private poolBeautiful pondPrivate courtyardHigh ceilingsGreen areasStylish contemporary homeCommunity pool
- 359 days |
- 104 |
- 4 |
Zillow last checked:
Listing updated:
Listed by:
Eliana Bigoni 407-557-7824,
LPT REALTY, LLC 877-366-2213
Source: Stellar MLS,MLS#: S5133068 Originating MLS: Orlando Regional
Originating MLS: Orlando Regional
Facts & features
Interior
Bedrooms & bathrooms
- Bedrooms: 3
- Bathrooms: 4
- Full bathrooms: 3
- 1/2 bathrooms: 1
Primary bedroom
- Features: En Suite Bathroom, Built-in Closet
- Level: First
- Area: 168 Square Feet
- Dimensions: 12x14
Bedroom 2
- Features: En Suite Bathroom, Built-in Closet
- Level: Second
- Area: 144 Square Feet
- Dimensions: 12x12
Bedroom 3
- Features: Built-in Closet
- Level: Second
- Area: 120 Square Feet
- Dimensions: 12x10
Bedroom 4
- Features: Built-in Closet
- Level: Second
- Area: 100 Square Feet
- Dimensions: 10x10
Kitchen
- Features: Kitchen Island
- Level: First
- Area: 120 Square Feet
- Dimensions: 10x12
Living room
- Level: First
- Area: 288 Square Feet
- Dimensions: 16x18
Heating
- Central
Cooling
- Central Air
Appliances
- Included: Dishwasher, Disposal, Dryer, Microwave, Range, Refrigerator, Washer
- Laundry: Other
Features
- Eating Space In Kitchen, High Ceilings, Kitchen/Family Room Combo, Living Room/Dining Room Combo, Open Floorplan, Solid Surface Counters, Thermostat, Walk-In Closet(s)
- Flooring: Carpet, Ceramic Tile
- Doors: Sliding Doors
- Has fireplace: No
Interior area
- Total structure area: 2,221
- Total interior livable area: 2,205 sqft
Video & virtual tour
Property
Features
- Levels: Two
- Stories: 2
- Exterior features: Irrigation System, Lighting, Rain Gutters, Sidewalk
- Has private pool: Yes
- Pool features: In Ground
Lot
- Size: 2,182 Square Feet
Details
- Parcel number: 272602701014000630
- Special conditions: None
Construction
Type & style
- Home type: Condo
- Property subtype: Condominium
Materials
- Block, Stucco
- Foundation: Slab
- Roof: Shingle
Condition
- New construction: No
- Year built: 2022
Utilities & green energy
- Sewer: Public Sewer
- Water: Public
- Utilities for property: Cable Available, Electricity Available, Public, Sewer Available, Water Available
Community & HOA
Community
- Features: None
- Pet fee: $0 monthly
- Subdivision: VILLA DOMANI
HOA
- Has HOA: Yes
- Services included: None
- HOA fee: $300 monthly
- HOA name: Hamid Medrano LCAM
- HOA phone: 407-455-5950
Location
- Region: Davenport
Financial & listing details
- Price per square foot: $196/sqft
- Tax assessed value: $377,500
- Annual tax amount: $5,554
- Date on market: 8/21/2025
- Cumulative days on market: 358 days
- Ownership: Fee Simple
- Total actual rent: 0
- Electric utility on property: Yes
- Road surface type: Asphalt
Estimated market value
$419,200
$398,000 - $440,000
$2,899/mo
Price history
| Date | Event | Price |
|---|---|---|
| 6/18/2026 | Listing removed | $2,900$1/sqft |
Source: Stellar MLS #S5129257 Report a problem | ||
| 1/19/2026 | Price change | $2,900-3.3%$1/sqft |
Source: Stellar MLS #S5129257 Report a problem | ||
| 8/21/2025 | Listed for sale | $433,000-3.8%$196/sqft |
Source:  Stellar MLS #S5133068 Report a problem Stellar MLS #S5133068 Report a problem | ||
| 6/18/2025 | Listed for rent | $3,000$1/sqft |
Source: Stellar MLS #S5129257 Report a problem | ||
| 11/5/2024 | Listing removed | $450,000+7.1%$204/sqft |
Source: Stellar MLS #S5101373 Report a problem | ||
| 10/16/2024 | Pending sale | $420,000-5.6%$190/sqft |
Source: Stellar MLS #S5101373 Report a problem | ||
| 8/14/2024 | Price change | $445,000-3.3%$202/sqft |
Source: Stellar MLS #S5101373 Report a problem | ||
| 6/29/2024 | Price change | $460,000-3.2%$209/sqft |
Source: Stellar MLS #S5101373 Report a problem | ||
| 6/8/2024 | Price change | $475,000-4%$215/sqft |
Source: Stellar MLS #S5101373 Report a problem | ||
| 4/17/2024 | Price change | $495,000-2%$224/sqft |
Source: Stellar MLS #S5101373 Report a problem | ||
| 3/15/2024 | Listed for sale | $505,000+1%$229/sqft |
Source: Stellar MLS #S5101373 Report a problem | ||
| 7/1/2023 | Listing removed | -- |
Source: Stellar MLS #S5079816 Report a problem | ||
| 5/22/2023 | Price change | $499,990-7.4%$227/sqft |
Source: Stellar MLS #S5079816 Report a problem | ||
| 5/17/2023 | Price change | $539,900-3.6%$245/sqft |
Source: Stellar MLS #S5079816 Report a problem | ||
| 1/26/2023 | Listed for sale | $559,990+31.7%$254/sqft |
Source: Stellar MLS #S5079816 Report a problem | ||
| 7/26/2022 | Sold | $425,100$193/sqft |
Source: Public Record Report a problem | ||
Public tax history
| Year | Property taxes | Tax assessment |
|---|---|---|
| 2025 | $4,881 -0.6% | $377,500 +2.7% |
| 2024 | $4,909 +12% | $367,400 +10% |
| 2023 | $4,382 +1334.1% | $334,000 +1352.2% |
| 2022 | $306 +5% | $23,000 +9.5% |
| 2021 | $291 +4.1% | $21,000 +5% |
| 2020 | $279 +60.5% | $20,000 +65.4% |
| 2019 | $174 | $12,093 |
Find assessor info on the county website
Monthly payment
Est. payment
Payment breakdown
Explore the cost of this home by adjusting the details. Changes won't be saved.Climate risks
Neighborhood: Loughman
Nearby schools
GreatSchools rating
- 2/10Loughman Oaks Elementary SchoolGrades: PK-5Distance: 2.6 mi
- 3/10Shelley S. Boone Middle SchoolGrades: 6-8Distance: 10.4 mi
- 3/10Davenport High SchoolGrades: 9-12Distance: 1.6 mi
Schools provided by the listing agent
- Elementary: Loughman Oaks Elem
- Middle: Boone Middle
- High: Ridge Community Senior High
Source: Stellar MLS. This data may not be complete. We recommend contacting the local school district to confirm school assignments for this home.
- $375,0004 bd3 ba2.1k sqft205 Villa Domani Cir, Davenport, FL 33896Sold
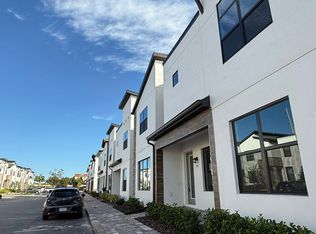
- $375,0004 bd4 ba2k sqft205 Villa Domani Cir #62, Davenport, FL 33896Sold

- $420,0004 bd4 ba2.2k sqft423 Villa Domani Way, Davenport, FL 33896Sold
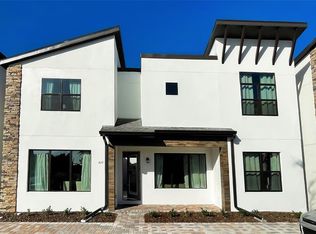
- $401,1004 bd3 ba2.1k sqft419 Villa Domani Way, Davenport, FL 33896Off Market
- $416,8004 bd3 ba2.1k sqft215 Villa Domani Cir, Davenport, FL 33896Off Market
- $345,6004 bd3 ba1.8k sqft181 Villa Domani Cir, Davenport, FL 33896Off Market
- $361,2004 bd3 ba1.8k sqft172 Villa Domani Cir, Davenport, FL 33896Off Market
- $446,0004 bd3 ba1.8k sqft196 Villa Domani Cir, Davenport, FL 33896Sold
A local agent can set up tours, give advice and negotiate with sellers.
A local lender can help you make sure your offer is ready when you are.
Similar homes
- $399,0003 bd3 ba1.6k sqft1048 PLANTATION LANE, DAVENPORT, FL 33896For Sale
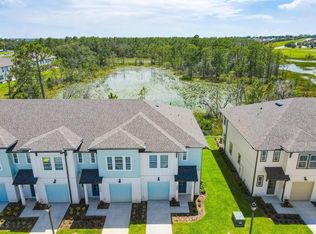
 MLS ID #O6411390, Josue Polo, SERHANT. Stellar MLS
 - $429,9004 bd4 ba2k sqft228 CAPTIVA DR, DAVENPORT, FL 33896For Sale
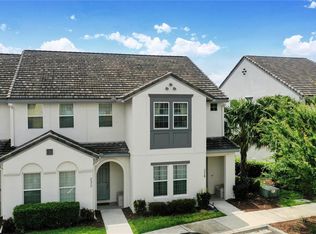 MLS ID #S5125052, Carlos Diaz, COLLECTIVE GROUP REALTY, CORP. Stellar MLS
 - $405,0004 bd3 ba1.9k sqft1144 CHALLENGE DRIVE, DAVENPORT, FL 33896For Sale
 MLS ID #O6255955, Shiqing Lin, ARION REALTY. Stellar MLS
 - $359,9903 bd2 ba1.7k sqft1139 DROP LANE #1139, DAVENPORT, FL 33896For Sale
 MLS ID #S5150367, Alexais Montenegro, LA ROSA REALTY INTERNACIONAL L. Stellar MLS
 - $420,0004 bd3 ba1.9k sqft1184 CHALLENGE DRIVE, DAVENPORT, FL 33896For SaleMLS ID #S5135000, Connie Manzanera, NONA LEGACY POWERED BY LA ROSA. Stellar MLS
- $445,0005 bd5 ba2.6k sqft7770 SANDY RIDGE DRIVE #210, REUNION, FL 34747For SaleMLS ID #O6402422, Valerie Garazi, THE KEYES COMPANY. Stellar MLS
- $479,0004 bd2 ba2.2k sqft1424 CLUBMAN DRIVE, DAVENPORT, FL 33896For SaleMLS ID #S5145294, Roque Acevedo, ONE TEAM REALTY. Stellar MLS
- $390,0003 bd3 ba1.6k sqft(Undisclosed Address), DAVENPORT, FL 33896For SaleMLS ID #O6415042, Veronica Gomez Santana, AVANTI WAY REALTY LLC. Stellar MLS
- $375,0004 bd4 ba1.9k sqft313 CAPTIVA DRIVE, DAVENPORT, FL 33896For SaleMLS ID #S5148564, Kylie Palazzo, HOMES OF AMERICA REALTY GROUP,. Stellar MLS
- $350,0003 bd3 ba1.5k sqft801 BENOI DRIVE, DAVENPORT, FL 33896For SaleMLS ID #S5132564, Rickler Lopez, MY REALTY GROUP, LLC.. Stellar MLS
- $447,0004 bd5 ba1.8k sqft7571 SUNNY DREAMS LANE #na, KISSIMMEE, FL 34747For SaleMLS ID #O6411224, Leo Cardona, BETTER HOMES AND GARDENS REAL ESTATE MANN GLOBAL P. Stellar MLS
- $389,0004 bd3 ba1.7k sqft7740 SANDY RIDGE DRIVE #135, REUNION, FL 34747For SaleMLS ID #S5154087, Alex Lopez, TITAN REALTY GROUP LLC. Stellar MLS
- $354,9903 bd2 ba1.7k sqft8899 CABOT CLIFFS DRIVE #104, DAVENPORT, FL 33896For SaleMLS ID #S5141590, Kaio Carioca, JMC REALTY. Stellar MLS
- $429,9003 bd2 ba1.5k sqft7958 HAVERHILL WAY, KISSIMMEE, FL 34747For SaleMLS ID #S5135480, Lisa Eaton, PA, AVANTI WAY REALTY LLC. Stellar MLS
- $348,0003 bd3 ba1.6k sqft835 LONGBOAT DRIVE, DAVENPORT, FL 33896For SaleMLS ID #O6419685, Andreina Restrepo Russa PA, REALTY ONE GROUP ESTATES. Stellar MLS
- $439,9004 bd3 ba1.9k sqft4888 ROMEO CIRCLE, KISSIMMEE, FL 34746For SaleMLS ID #S5124116, Brandy Rogers McDonald, FLORIDA SCANDI REALTY LLC. Stellar MLS
- $477,9004 bd4 ba2.6k sqft380 CABELLO DRIVE, DAVENPORT, FL 33837For SaleMLS ID #S5141682, Maryuri Castro Infante, LA ROSA REALTY INTERNACIONAL L. Stellar MLS
- $360,0003 bd2 ba1.6k sqft1047 PLANTATION LANE, DAVENPORT, FL 33896For SaleMLS ID #O6383887, Lucas Mangueira Oliveira LLC, THE FLORIDA LOUNGE REALTY LLC. Stellar MLS
- $290,0003 bd3 ba1.6k sqft8111 ROSEVILLE BOULEVARD, DAVENPORT, FL 33896For SaleMLS ID #O6394611, Gipskra Petitfour, GIPSTAR REALTY LLC. Stellar MLS
- $540,0005 bd4 ba2.1k sqft8955 CABOT CLIFFS DRIVE, DAVENPORT, FL 33896New ConstructionMLS ID #O6415509, Ludy Moreno, BELHOUSE REAL ESTATE, LLC. Stellar MLS
