**This house comes with a REDUCED RATE through the seller's preferred lender. This is a lender-paid rate buydown that reduces the buyer's interest rate and monthly payment.** Located in the heart of Davenport, this beautifully designed 4-bedroom, 3.5-bathroom townhome offers nearly 2,000 sq ft of stylish living space in the desirable Villa Domani community — and best of all, it comes fully furnished and move-in ready! Step inside to an open-concept layout that welcomes you with modern finishes and natural light throughout. The kitchen features dark cabinetry, stainless steel appliances, and a center island with breakfast bar seating—perfect for casual dining or entertaining. Adjacent to the kitchen is a cozy dining nook with front-facing windows, and just off the entryway is the inviting living room. Here, two large three-panel sliding glass doors lead out to a private, paved patio and your own small pool, creating the ideal indoor-outdoor flow. The first floor also includes a guest bedroom with a full ensuite bathroom, plus a conveniently located half bath—perfect for entertaining. Upstairs, a versatile loft area offers a blank canvas for a second living space, office, or playroom. You’ll find three additional bedrooms on this level, including a spacious primary suite with an ensuite bath featuring dual sinks and a glass-enclosed walk-in shower. Two other bedrooms include built-in closets and share access to a full hallway bath with a tub-shower combo. A laundry closet is also conveniently located upstairs. Outside, enjoy your private patio with space for outdoor seating and a grassy area surrounding the pool—ideal for soaking up the Florida sunshine. Whether you're looking for a full-time residence, vacation home, or investment opportunity, this fully furnished, move-in-ready townhome checks all the boxes!
Sold for $375,000
$375,000
205 VILLA DOMANI CIRCLE #62, DAVENPORT, FL 33896
4beds
2,074sqft
Townhouse
Built in 2023
2,966 Square Feet Lot
$370,100 Zestimate®
$181/sqft
$3,083 Estimated rent
Home value
$370,100
$337,000 - $407,000
$3,083/mo
Zestimate® history
Owner options
List your home for rent
$3,083/mo
Rent Zestimate®
Find your next renter with Zillow Rental Manager. Plus, with online applications, you can quickly screen prospective tenants – for free.
$3,083/mo
Rent Zestimate®
Refinance and save
$2,815/mo
Est. payment
Refinancing to a lower rate could help reduce your monthly payments and save thousands over the life of the loan.
$2,815/mo
Est. payment
Explore your selling options
Work with a Zillow partner agent
Leverage their expertise and Zillow's premium Showcase listings to get your home seen by more buyers.
Get startedList with your own agent
Get your home in front of millions of buyers by listing it on Zillow.
Learn how to do itSell it yourself
Take full control of how buyers see your home on Zillow by listing For Sale by Owner (FSBO).
List your homeWhat's special
Modern finishesPrivate paved patioVersatile loft areaSmall poolOpen-concept layoutSpacious primary suiteCozy dining nook
Zillow last checked:
Listing updated:
Listed by:
Thomas Nickley, Jr 407-629-4420,
KELLER WILLIAMS REALTY AT THE PARKS 407-629-4420,
Jay Ellington 407-664-4715,
KELLER WILLIAMS REALTY AT THE PARKS
Bought with:
Gabe Lozada, 3544491
THE FIRM RE
Source: Stellar MLS,MLS#: O6340767 Originating MLS: Orlando Regional
Originating MLS: Orlando Regional
Facts & features
Interior
Bedrooms & bathrooms
- Bedrooms: 4
- Bathrooms: 4
- Full bathrooms: 3
- 1/2 bathrooms: 1
Rooms
- Room types: Loft
Primary bedroom
- Features: En Suite Bathroom, Built-in Closet
- Level: Second
- Area: 208.5 Square Feet
- Dimensions: 15x13.9
Bedroom 2
- Features: Shower No Tub, Built-in Closet
- Level: First
- Area: 152.9 Square Feet
- Dimensions: 11x13.9
Bedroom 3
- Features: Built-in Closet
- Level: Second
- Area: 120 Square Feet
- Dimensions: 12x10
Bedroom 4
- Features: Built-in Closet
- Level: First
- Area: 127.2 Square Feet
- Dimensions: 12x10.6
Kitchen
- Features: No Closet
- Level: First
- Area: 165 Square Feet
- Dimensions: 11x15
Living room
- Features: No Closet
- Level: First
- Area: 215.8 Square Feet
- Dimensions: 13x16.6
Heating
- Central, Heat Pump
Cooling
- Central Air
Appliances
- Included: Oven, Dishwasher, Disposal, Dryer, Electric Water Heater, Microwave, Range, Range Hood, Refrigerator, Washer
- Laundry: Inside, Laundry Closet
Features
- Ceiling Fan(s), Eating Space In Kitchen, High Ceilings, Primary Bedroom Main Floor, PrimaryBedroom Upstairs, Solid Surface Counters, Thermostat, Tray Ceiling(s), Walk-In Closet(s)
- Flooring: Porcelain Tile
- Doors: Sliding Doors
- Windows: Low Emissivity Windows
- Has fireplace: No
Interior area
- Total structure area: 2,221
- Total interior livable area: 2,074 sqft
Property
Features
- Levels: Two
- Stories: 2
- Patio & porch: Deck, Patio, Rear Porch
- Exterior features: Irrigation System, Lighting, Private Mailbox, Rain Gutters, Sidewalk
- Has private pool: Yes
- Pool features: In Ground
- Fencing: Fenced,Masonry
- Has view: Yes
- View description: City
Lot
- Size: 2,966 Square Feet
- Features: Near Golf Course, Near Public Transit, Sidewalk
Details
- Parcel number: 272602701014000620
- Special conditions: None
Construction
Type & style
- Home type: Townhouse
- Architectural style: Contemporary
- Property subtype: Townhouse
- Attached to another structure: Yes
Materials
- Block, Stucco, Wood Frame
- Foundation: Slab
- Roof: Shingle
Condition
- New construction: No
- Year built: 2023
Details
- Builder model: B
- Builder name: Bellavista Homes
Utilities & green energy
- Sewer: Public Sewer
- Water: Public
- Utilities for property: Cable Available, Cable Connected, Electricity Connected, Phone Available, Street Lights, Water Connected
Community & HOA
Community
- Features: None
- Security: Gated Community
- Pet fee: $0 monthly
- Subdivision: VILLA DOMANI
HOA
- Has HOA: Yes
- Services included: Other
- HOA fee: $300 monthly
- HOA name: Hamid Medrano LCAM
- HOA phone: 407-455-5950
Location
- Region: Davenport
Financial & listing details
- Price per square foot: $181/sqft
- Annual tax amount: $5,515
- Date on market: 9/2/2025
- Cumulative days on market: 42 days
- Listing terms: Cash,Conventional,FHA,VA Loan
- Ownership: Fee Simple
- Total actual rent: 0
- Electric utility on property: Yes
- Road surface type: Asphalt
Price history
| Date | Event | Price |
|---|---|---|
| 11/19/2025 | Sold | $375,000$181/sqft |
Source:  Stellar MLS #O6340767 Report a problem Stellar MLS #O6340767 Report a problem | ||
| 10/15/2025 | Pending sale | $375,000$181/sqft |
Source: Stellar MLS #O6340767 Report a problem | ||
| 10/9/2025 | Price change | $375,000-5.1%$181/sqft |
Source: Stellar MLS #O6340767 Report a problem | ||
| 9/16/2025 | Price change | $395,000-4.8%$190/sqft |
Source: Stellar MLS #O6340767 Report a problem | ||
| 9/2/2025 | Listed for sale | $415,000-1.2%$200/sqft |
Source: Stellar MLS #O6340767 Report a problem | ||
| 12/27/2024 | Sold | $419,990$203/sqft |
Source: Stellar MLS #S5105521 Report a problem | ||
| 11/25/2024 | Pending sale | $419,990$203/sqft |
Source: Stellar MLS #S5105521 Report a problem | ||
| 11/19/2024 | Price change | $419,990-19.2%$203/sqft |
Source: Stellar MLS #S5105521 Report a problem | ||
| 5/31/2024 | Listed for sale | $519,990$251/sqft |
Source: Stellar MLS #S5105521 Report a problem | ||
Public tax history
Tax history is unavailable.
Neighborhood: Loughman
Nearby homes
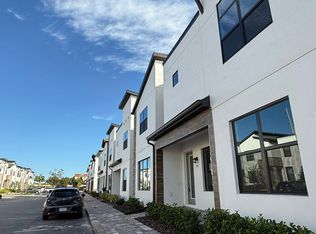
- $375,0004 bd3 ba2.1k sqft205 Villa Domani Cir, Davenport, FL 33896Sold
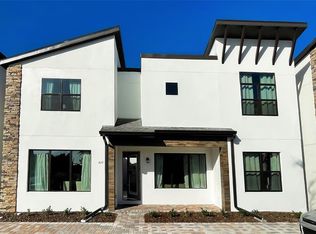
- $420,0004 bd4 ba2.2k sqft423 Villa Domani Way, Davenport, FL 33896Sold
- $416,8004 bd3 ba2.1k sqft215 Villa Domani Cir, Davenport, FL 33896Off Market
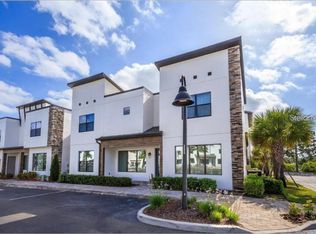
- $433,0003 bd4 ba2.2k sqft175 Villa Domani Cir, Davenport, FL 33896For Sale
- $402,5004 bd3 ba2.1k sqft419 Villa Domani Way, Davenport, FL 33896Off Market
- $421,0004 bd3 ba2.1k sqft219 Villa Domani Cir, Davenport, FL 33896Sold
- $409,0004 bd4 ba2.2k sqft415 Villa Domani Way, Davenport, FL 33896For Sale
- $421,0004 bd4 ba1.9k sqft219 Villa Domani Cir #60, Davenport, FL 33896Sold
Nearby schools
GreatSchools rating
- 2/10Loughman Oaks Elementary SchoolGrades: PK-5Distance: 2.6 mi
- 3/10Shelley S. Boone Middle SchoolGrades: 6-8Distance: 10.4 mi
- 3/10Davenport High SchoolGrades: 9-12Distance: 1.6 mi
Schools provided by the listing agent
- Elementary: Loughman Oaks Elem
- Middle: Boone Middle
- High: Ridge Community Senior High
Source: Stellar MLS. This data may not be complete. We recommend contacting the local school district to confirm school assignments for this home.
Get a cash offer in 3 minutes
Find out how much your home could sell for in as little as 3 minutes with a no-obligation cash offer.
Estimated market value
$370,100
Get a cash offer in 3 minutes
Find out how much your home could sell for in as little as 3 minutes with a no-obligation cash offer.
Estimated market value
$370,100
- Florida
- Polk County
- Davenport
- 33896
- Loughman
- 205 VILLA DOMANI CIRCLE Unit 62
Nearby cities
Nearby neighborhoods
Nearby zip codes
Other Davenport Topics
