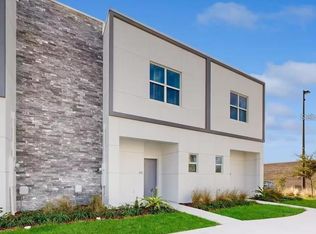
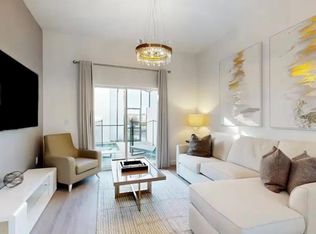
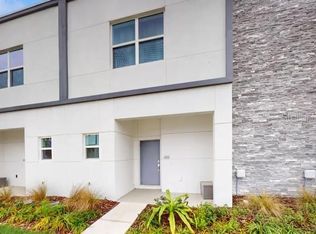
This beautifully designed fully furnished 4-bedroom, 4-bathroom townhouse with a den/loft and private pool in the highly desirable Azur Resort, presenting a unique opportunity for investors and primary homeowners alike. Whether you're seeking a short-term rental or long-term residence, this home delivers exceptional flexibility and value. Resort-style amenities include a sleek modern clubhouse, community pool, and entertainment areas. The property can be enrolled in a professional management program or rented independently. Conveniently located just three exits from Disney World, you're minutes from top attractions, shopping, and dining including Publix, ALDI, Wawa, and multiple shopping centers. The newly built Orlando Health Center is nearby, and Champions Gate's renowned golf courses are less than a mile away. Easy I-4 access makes commuting across Central Florida effortless. Sold fully furnished and move-in ready — don't miss your chance to own a piece of Florida's vacation paradise!
For sale
$380,000
605 TRIKOMO DRIVE, DAVENPORT, FL 33896
4beds
1,671sqft
Townhouse
Built in 2023
1,856 Square Feet Lot
$369,800 Zestimate®
$227/sqft
$381/mo HOA
What's special
Private poolCommunity poolSleek modern clubhouseEntertainment areas
- 101 days
- 71
- 6
Zillow last checked:
Listing updated:
Listed by:
Sunveer Lally 407-301-3945,
COMPASS FLORIDA LLC 407-203-9441,
Gordy Singh 407-701-7060,
COMPASS FLORIDA, LLC
Source: Stellar MLS,MLS#: O6409292 Originating MLS: Osceola
Originating MLS: Osceola
Facts & features
Interior
Bedrooms & bathrooms
- Bedrooms: 4
- Bathrooms: 4
- Full bathrooms: 4
Primary bedroom
- Features: Coat Closet
- Level: Second
- Area: 208 Square Feet
- Dimensions: 16x13
Bedroom 2
- Features: Coat Closet
- Level: Second
- Area: 110 Square Feet
- Dimensions: 11x10
Bedroom 4
- Features: Coat Closet
- Level: First
- Area: 182 Square Feet
- Dimensions: 14x13
Bathroom 3
- Level: Second
- Area: 110 Square Feet
- Dimensions: 11x10
Dining room
- Level: First
- Area: 88 Square Feet
- Dimensions: 11x8
Kitchen
- Level: First
- Area: 90 Square Feet
- Dimensions: 10x9
Living room
- Level: First
- Area: 231 Square Feet
- Dimensions: 21x11
Heating
- Central, Electric
Cooling
- Central Air
Appliances
- Included: Dishwasher, Disposal, Dryer, Electric Water Heater, Microwave, Range, Refrigerator, Washer
- Laundry: Laundry Closet
Features
- Ceiling Fan(s), Kitchen/Family Room Combo, Living Room/Dining Room Combo, Open Floorplan
- Flooring: Vinyl
- Has fireplace: No
- Furnished: Yes
Interior area
- Total structure area: 1,736
- Total interior livable area: 1,671 sqft
Video & virtual tour
Property
Features
- Levels: Two
- Stories: 2
- Exterior features: Irrigation System, Lighting, Sidewalk
- Has private pool: Yes
- Pool features: Screen Enclosure
- Spa features: In Ground
Lot
- Size: 1,856 Square Feet
Details
- Parcel number: 272602701017000090
- Special conditions: None
Construction
Type & style
- Home type: Townhouse
- Property subtype: Townhouse
Materials
- Block
- Foundation: Slab
- Roof: Membrane
Condition
- Completed
- New construction: No
- Year built: 2023
Utilities & green energy
- Sewer: Public Sewer
- Water: Public
- Utilities for property: Public
Community & HOA
Community
- Features: Clubhouse, Fitness Center, Playground, Pool
- Pet fee: $0 monthly
- Subdivision: THE AZUR RESORT
HOA
- Has HOA: Yes
- Services included: Community Pool, Maintenance Structure, Maintenance Grounds
- HOA fee: $381 monthly
- HOA name: Infinity Property Management Group, LLC
- HOA phone: 407-341-4883
Location
- Region: Davenport
Financial & listing details
- Price per square foot: $227/sqft
- Tax assessed value: $346,500
- Annual tax amount: $4,480
- Date on market: 5/19/2026
- Cumulative days on market: 98 days
- Listing terms: Cash,Conventional
- Ownership: Fee Simple
- Total actual rent: 0
- Road surface type: Asphalt
Estimated market value
$369,800
$351,000 - $388,000
$2,714/mo
Price history
| Date | Event | Price |
|---|---|---|
| 5/19/2026 | Listed for sale | $380,000-4.8%$227/sqft |
Source:  Stellar MLS #O6409292 Report a problem Stellar MLS #O6409292 Report a problem | ||
| 4/1/2026 | Listing removed | $2,700$2/sqft |
Source: Stellar MLS #O6379829 Report a problem | ||
| 3/12/2026 | Listed for rent | $2,700$2/sqft |
Source: Stellar MLS #O6379829 Report a problem | ||
| 2/6/2026 | Listing removed | $2,700$2/sqft |
Source: Stellar MLS #O6379829 Report a problem | ||
| 2/4/2026 | Listed for rent | $2,700$2/sqft |
Source: Stellar MLS #O6379829 Report a problem | ||
| 12/4/2025 | Listing removed | $2,700$2/sqft |
Source: Stellar MLS #O6315698 Report a problem | ||
| 6/5/2025 | Listed for rent | $2,700$2/sqft |
Source: Stellar MLS #O6315698 Report a problem | ||
| 11/17/2023 | Sold | $399,000$239/sqft |
Source: Stellar MLS #O6143552 Report a problem | ||
| 9/22/2023 | Pending sale | $399,000$239/sqft |
Source: Stellar MLS #O6143552 Report a problem | ||
Public tax history
| Year | Property taxes | Tax assessment |
|---|---|---|
| 2025 | $4,480 -4.9% | $346,500 -4.8% |
| 2024 | $4,711 +1259.7% | $364,000 +1338.7% |
| 2023 | $347 +13.4% | $25,300 +10% |
| 2022 | $306 +136.6% | $23,000 +146.7% |
| 2021 | $129 | $9,322 |
Find assessor info on the county website
Monthly payment
Est. payment
Payment breakdown
Explore the cost of this home by adjusting the details. Changes won't be saved.Climate risks
Neighborhood: Loughman

Similar homes
- $350,0004 bd4 ba1.6k sqft340 FAMAGUSTA DRIVE, DAVENPORT, FL 33896For Sale
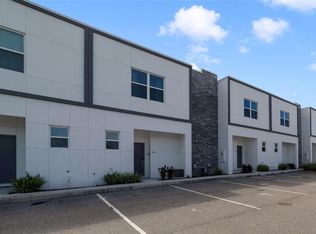
 MLS ID #O6433077, Jenny Wemert, WEMERT GROUP REALTY LLC. Stellar MLS
 - $375,0005 bd4 ba1.8k sqft379 FAMAGUSTA DRIVE, DAVENPORT, FL 33896For Sale
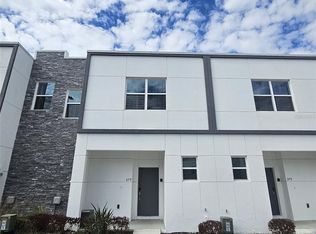 MLS ID #TB8479868, James Neipris, RE/MAX CONSULTANTS REALTY 1. Stellar MLS
 - $410,0004 bd4 ba1.9k sqft209 FAMAGUSTA DRIVE, DAVENPORT, FL 33896For Sale
 MLS ID #O6387167, Arthur Covas, PA, LINART REALTY, LLC. Stellar MLS
 - $375,0005 bd4 ba1.8k sqft379 Famagusta Drive #379, Davenport, FL 33896For Sale

 MLS ID #F10554839, Janice Chen, RE/MAX Consultants Realty 1. BeachesMLS
 - $416,0005 bd4 ba2k sqft285 FAMAGUSTA DRIVE, DAVENPORT, FL 33896For SaleMLS ID #O6425593, Rodrigo Marsal, LIFESTYLE INTERNATIONAL REALTY. Stellar MLS
- $344,9003 bd3 ba2k sqft1593 HERITAGE CROSSING COURT, KISSIMMEE, FL 34747For SaleMLS ID #S5156256, Kevin Gendreau, REAL BROKER, LLC. Stellar MLS
- $375,0004 bd3 ba1.8k sqft192 VILLA DOMANI CIRCLE, DAVENPORT, FL 33896For SaleMLS ID #S5150933, Martha Hidalgo Gomez, EXP REALTY LLC. Stellar MLS
- $420,0005 bd4 ba2k sqft213 FAMAGUSTA DRIVE, DAVENPORT, FL 33896For SaleMLS ID #O6388644, Arthur Covas, PA, LINART REALTY, LLC. Stellar MLS
- $395,0005 bd5 ba2k sqft384 FAMAGUSTA DRIVE, DAVENPORT, FL 33896For SaleMLS ID #O6367249, Omar Dufreny, REAL BROKER, LLC. Stellar MLS
- $410,0005 bd4 ba2k sqft392 FAMAGUSTA DRIVE, DAVENPORT, FL 33896For SaleMLS ID #O6359796, Paula Rua, EXP REALTY LLC. Stellar MLS
- $374,9994 bd3 ba1.7k sqft621 RESERVE DRIVE, DAVENPORT, FL 33896For SaleMLS ID #S5154468, James Donovan, TEAM DONOVAN. Stellar MLS
- $420,0005 bd5 ba2k sqft653 Trikomo Drive, Davenport, FL 33896For SaleMLS ID #R11143126, Arthur Covas PA, Linart Realty, LLC. BeachesMLS
- $385,9994 bd3 ba1.7k sqft641 RESERVE DRIVE, DAVENPORT, FL 33896For SaleMLS ID #TB8530381, Spyro Christoforidis, LPT REALTY, LLC.. Stellar MLS
- $400,0004 bd4 ba2.2k sqft415 VILLA DOMANI WAY, DAVENPORT, FL 33896For SaleMLS ID #G5114304, Lucas Barbosa Santos, BRAZA HOMES. Stellar MLS
- $380,0003 bd3 ba2k sqft7636 HERITAGE CROSSING WAY, REUNION, FL 34747For SaleMLS ID #S5153534, Jim McQuade, AVANTI WAY REALTY LLC. Stellar MLS
- $409,0004 bd2 ba1.5k sqft141 TEE GARDEN WAY, DAVENPORT, FL 33896For SaleMLS ID #S5155615, Steven Tavarez, MILA REALTY. Stellar MLS
- $319,9003 bd3 ba1.7k sqft273 ARBOR LAKES DRIVE, DAVENPORT, FL 33896For SaleMLS ID #O6380594, Annette Rodriguez Torres, LA ROSA REALTY LLC. Stellar MLS
- $409,9804 bd3 ba1.7k sqft232 LAKE SHORE PARKWAY, DAVENPORT, FL 33896For SaleMLS ID #S5150091, Lisbeth Diaz De Rico, COLDWELL BANKER REALTY. Stellar MLS
- $399,9004 bd2 ba1.4k sqft205 HUMMINGBIRD PASS, DAVENPORT, FL 33896For SaleMLS ID #O6352030, Will LaValle, RE/MAX 200 REALTY. Stellar MLS
