Skip main navigation
Off market
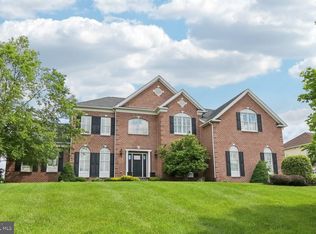
Street View
  • $2,197,600

    236 Jane Chapman Dr E, Newtown, PA 18940

    6beds
    7baths
    6,406sqft
    Detached
    Built in 2010
    1.03 Acres Lot
    $2,197,600 Zestimate®
    $343/sqft
    $7,933 Estimated rent

    Home value

    $2,197,600

    $2.02M - $2.37M

    $7,933/mo

    Zestimate® history
    Loading
    Loading...

    Owner options

    List your home for rent

    $7,933/mo

    Rent Zestimate®

    Find your next renter with Zillow Rental Manager. Plus, with online applications, you can quickly screen prospective tenants – for free.

    Learn more

    $7,933/mo

    Rent Zestimate®

    Refinance and save

    $11,537/mo

    Est. payment

    Refinancing to a lower rate could help reduce your monthly payments and save thousands over the life of the loan.

    See today's rates

    $11,537/mo

    Est. payment

    Explore your selling options

    Work with a Zillow partner agent

    Leverage their expertise and Zillow's premium Showcase listings to get your home seen by more buyers.

    Get started

    List with your own agent

    Get your home in front of millions of buyers by listing it on Zillow.

    Learn how to do it

    Sell it yourself

    Take full control of how buyers see your home on Zillow by listing For Sale by Owner (FSBO).

    List your home

    What's special

    Situated perfectly on over one immaculately maintained acre sits this spectacular Henley Stone/Hardie Plank model, Toll Brothers most popular floor plan. Located in one of Newtown~s most sought after and prestigious communities, Chapman~s Corner, this home offers the discriminating buyer a wide array of luxury, comfort and construction features, and is in mint, move-in condition. Enter from the covered front porch to the soaring two story foyer featuring dual curved staircases with iron balusters, gleaming hardwood and gorgeous marble flooring. Impressive 10~ first floor ceilings, detailed crown and box moldings are featured in the living room and formal dining rooms, each with tray ceilings. French doors will lead from the LR to the giant conservatory, with 12~ceiling and walls of windows. The gourmet kitchen is a chef~s delight, featuring a large triple tiered center island ( with seating for 6 ), beautiful stainless-steel appliances including 6 burner stove and gridle, two full ovens, bread oven and microwave, side by side refrigerator freezer. Granite counters, tumbled stone flooring & backsplash, walk-in pantry, triple window over the sink, 3 total sinks, wine cooler, tons of cabinet space, expanded breakfast room with skylights, and triple French doors leading the patio & pool, and rear staircase access make this the most spectacular kitchen on the market today. The two story family room features floor to ceiling stone fireplace (gas) and gorgeous box trim ceiling. A sixth bedroom ( could also be used as a home office ) with full bath, laundry room and powder room complete the first floor. This customized floor plan was designed for maximum entertaining and large holiday and family gatherings. The upper level, with 9~ ceilings features four additional bright and airy bedrooms with large closets and ceiling fans, as well as the luxurious Master Suite consisting of a large sitting room, main bedroom with coffered ceiling, incredible Master Bath with oversized shower, jetted tub, 3 large walk in closets and exercise retreat. The lower level features a walk out, rough-in plumbing and offers the opportunity to add your personal design and finishing touch. The paver patio with built in grill, in-ground pool, and large area for field sports add to the resort like feel of this home and offer the ultimate in privacy and amenities. All carpeting throughout is new, 3 car garage, back-up generator, 5 zone Heat/AC, GE light system, irrigation system, security system & more. Located just minutes from Newtown Boro, New Hope, and Doylestown in the heart of the Council Rock School District. **Showings start on Sunday, February 9 at the Open House from Noon - 3:00PM** 2020-03-12

    This property is off market, which means it's not currently listed for sale or rent on Zillow. This may be different from what's available on other websites or public sources.

    Facts & features

    Interior

    Bedrooms & bathrooms
    • Bedrooms: 6
    • Bathrooms: 7
    Heating
    • Forced air, Gas
    Cooling
    • Central
    Appliances
    • Included: Dishwasher, Dryer, Microwave, Range / Oven, Refrigerator, Washer
    Features
    • Kitchen Island, Pantry, Walk-In Closet(s), Crown Molding, Exposed Beams, Open Floorplan, Wet/Dry Bar, Wainscotting, Entry Level Bedroom, Breakfast Area, Upgraded Countertops, Kitchen - Gourmet, Curved Staircase, Double/Dual Staircase, Stall Shower
    • Flooring: Carpet, Hardwood
    • Windows: Skylight(s)
    • Basement: Y
    • Has fireplace: Yes
    • Fireplace features: wood stove
    Interior area
    • Total interior livable area: 6,406 sqft
    • Finished area below ground: 0

    Property

    Parking
    • Total spaces: 3
    • Parking features: Garage - Attached
    Features
    • Exterior features: Stone
    • Pool features: Yes - Personal
    Lot
    • Size: 1.03 Acres
    Details
    • Parcel number: 53012092028
    • Special conditions: Standard

    Construction

    Type & style
    • Home type: SingleFamily
    • Architectural style: Colonial
    • Property subtype: Detached
    Materials
    • Frame
    Condition
    • Year built: 2010

    Community & HOA

    Community
    • Security: Sprinkler System
    HOA
    • Has HOA: Yes
    • HOA fee: $140 monthly
    Location
    • Region: Newtown

    Financial & listing details

    • Price per square foot: $343/sqft
    • Tax assessed value: $1,317,828
    • Annual tax amount: $19,877

    Price history

    DateEventPrice
    4/6/2020Sold$1,400,000-3.4%$219/sqft
    Source: Public Record Report a problem
    2/14/2020Pending sale$1,450,000$226/sqft
    Source: BHHS Fox & Roach Newtown Home Marketing #PABU488758 Report a problem
    2/7/2020Listed for sale$1,450,000+5.2%$226/sqft
    Source: BHHS Fox & Roach-Newtown JL #PABU488758 Report a problem
    1/28/2011Sold$1,378,504$215/sqft
    Source: Public Record Report a problem

    Public tax history

    YearProperty taxesTax assessment
    2025$19,877 +0.8%$109,380
    2024$19,713 +6.5%$109,380
    2023$18,501 +1%$109,380
    2022$18,320 +1.6%$109,380
    2021$18,036 +2.4%$109,380
    2020$17,608 +4.3%$109,380
    2018$16,887 +4.1%$109,380
    2017$16,221 $109,380
    2016$16,221 $109,380
    2015-- $109,380
    2014-- $109,380
    2013-- $109,380 +1.6%
    2012-- $107,700 +937.6%
    2011-- $10,380
    Find assessor info on the county website

    Neighborhood: 18940

    Nearby schools

    GreatSchools rating
    Schools provided by the listing agent
    • Elementary: SOL FEINSTONE
    • Middle: NEWTOWN
    • District: COUNCIL ROCK

    Source: The MLS. This data may not be complete. We recommend contacting the local school district to confirm school assignments for this home.

    Get a cash offer in 3 minutes
    Find out how much your home could sell for in as little as 3 minutes with a no-obligation cash offer.
    Estimated market value
    $2,197,600
    Get a cash offer in 3 minutes
    Find out how much your home could sell for in as little as 3 minutes with a no-obligation cash offer.
    Estimated market value
    $2,197,600