Skip main navigation
Off market
  • $2,047,200

    240 Jane Chapman Dr E, Newtown, PA 18940

    5beds
    5,055sqft
    SingleFamily
    Built in 2013
    0.83 Acres Lot
    $2,047,200 Zestimate®
    $405/sqft
    $7,841 Estimated rent

    Home value

    $2,047,200

    $1.90M - $2.21M

    $7,841/mo

    Zestimate® history
    Loading
    Loading...

    Owner options

    List your home for rent

    $7,841/mo

    Rent Zestimate®

    Find your next renter with Zillow Rental Manager. Plus, with online applications, you can quickly screen prospective tenants – for free.

    Learn more

    $7,841/mo

    Rent Zestimate®

    Refinance and save

    $10,617/mo

    Est. payment

    Refinancing to a lower rate could help reduce your monthly payments and save thousands over the life of the loan.

    See today's rates

    $10,617/mo

    Est. payment

    Explore your selling options

    Work with a Zillow partner agent

    Leverage their expertise and Zillow's premium Showcase listings to get your home seen by more buyers.

    Get started

    List with your own agent

    Get your home in front of millions of buyers by listing it on Zillow.

    Learn how to do it

    Sell it yourself

    Take full control of how buyers see your home on Zillow by listing For Sale by Owner (FSBO).

    List your home

    What's special

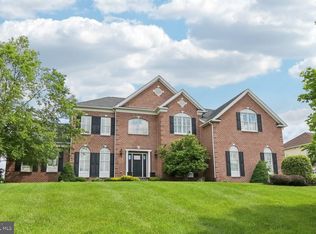
    Wonderful opportunity and spectacular value in sought after Chapman's Corner...one of Newtown's premier neighborhoods! This custom built five bedroom, five full bathroom, 3 year old home is full of charm and craftsmanship and is set on nearly an acre of land. Elegant formal entrance foyer with circular oak staircase featuring wrought iron spindles, wainscoting walls and custom millwork. The foyer is flanked on the left by the first floor study with full bathroom and on the right by the spacious living room with triple-crown molding & wainscoting. The living room opens to the beautiful light drenched conservatory with walls of windows and also flows into the beautiful formal dining room that boasts a tray ceiling and detailed moldings. Perhaps the most enjoyed area of any home is the kitchen and great room areas. Without exception, this Jane Chapman property will offer plenty of memorable moments! The Kitchen features include a Wolf 6-burner gas range, Subzero stainless refrigerator, Roselle Mocha glaze cabinets, Venetian granite counters, Antique white center island with granite, double ovens, built in granite desk, serving wet bar/butler pantry and a large breakfast room! The kitchen opens directly to the great room with walls of windows, floor to ceiling natural stone fireplace with raised stone hearth topped with slate and solid stone mantle. Many cozy nights will be spent in front of this fireplace! It is important to mention the entire first floor the entire main level features hand scraped, hickory hardwood floors! A second staircase (with iron bannisters) from the great room leads to the upper level. The master suite is located there and features a large sitting room, an expansive walk-in closet, tray ceiling with crown molding, opulent bathroom with jetted soaking tub, tiled shower with frameless glass enclosure & two separate rain showerheads! There are 4 additional bedrooms and 3 more full bathrooms that complete the 2nd floor. Below is the walk-out basement with endless possibilities. Other highlights include a fenced rear yard with expansive paver terrace, professional landscaping which includes a sprinkler system, 17KW whole house generator & 3 car garage. Located in the Council Rock School District and the award winning CRN high school! This is truly a turn-key property! An easy commute to NJ, trains to NYC, I95 & the Princeton/Route 1 corridor! See you soon?

    This property is not currently displayed as for sale or rent on Zillow. This may be different from what's on other websites or public sources.
    Facts & features

    Interior

    Bedrooms & bathrooms
    • Bedrooms: 5
    • Bathrooms: 5
    • Full bathrooms: 5
    Heating
    • Forced air, Gas
    Cooling
    • Central
    Appliances
    • Included: Dishwasher, Garbage disposal, Microwave
    Features
    • Flooring: Tile, Carpet, Hardwood
    • Has fireplace: No
    Interior area
    • Total interior livable area: 5,055 sqft

    Property

    Parking
    • Parking features: Garage - Attached
    Features
    • Exterior features: Brick
    Lot
    • Size: 0.83 Acres
    Details
    • Parcel number: 53012092027

    Construction

    Type & style
    • Home type: SingleFamily
    Materials
    • Frame
    • Roof: Shake / Shingle
    Condition
    • Year built: 2013

    Community & HOA

    Location
    • Region: Newtown

    Financial & listing details

    • Price per square foot: $405/sqft
    • Tax assessed value: $1,323,009
    • Annual tax amount: $19,955

    Price history

    DateEventPrice
    6/20/2017Sold$1,065,000-7.4%$211/sqft
    Source: Public Record Report a problem
    3/1/2017Listing removed$1,150,000$227/sqft
    Source: Coldwell Banker Hearthside, Realtors #6836355 Report a problem
    1/14/2017Price change$1,150,000-3.8%$227/sqft
    Source: Coldwell Banker Hearthside, Realtors #6836355 Report a problem
    8/4/2016Price change$1,195,000-2.4%$236/sqft
    Source: Coldwell Banker Hearthside, Realtors #6836355 Report a problem
    7/13/2016Price change$1,225,000-1.9%$242/sqft
    Source: Weichert Realtors #6724578 Report a problem
    5/31/2016Price change$1,249,000-2%$247/sqft
    Source: Weichert Realtors #6724578 Report a problem
    2/2/2016Listed for sale$1,275,000+16.1%$252/sqft
    Source: Weichert Realtors #6724578 Report a problem
    8/15/2013Sold$1,098,056$217/sqft
    Source: Public Record Report a problem

    Public tax history

    YearProperty taxesTax assessment
    2025$19,955 +0.8%$109,810
    2024$19,790 +6.5%$109,810
    2023$18,574 +1%$109,810
    2022$18,392 +9.1%$109,810 +7.4%
    2021$16,852 +2.4%$102,200
    2020$16,452 +4.3%$102,200
    2018$15,779 +4.1%$102,200
    2017$15,156 $102,200
    2016$15,156 $102,200
    2015-- $102,200
    2014-- $102,200 +905.9%
    2013-- $10,160
    2012-- $10,160
    2011-- $10,160
    Find assessor info on the county website

    Neighborhood: 18940

    Nearby schools

    GreatSchools rating
    Schools provided by the listing agent
    • Elementary: WRIGHTSTOWN
    • Middle: CR-NEWTOWN
    • High: COUNCIL ROCK NORTH
    • District: Council Rock

    Source: The MLS. This data may not be complete. We recommend contacting the local school district to confirm school assignments for this home.

    Get a cash offer in 3 minutes
    Find out how much your home could sell for in as little as 3 minutes with a no-obligation cash offer.
    Estimated market value
    $2,047,200
    Get a cash offer in 3 minutes
    Find out how much your home could sell for in as little as 3 minutes with a no-obligation cash offer.
    Estimated market value
    $2,047,200