Skip main navigation
Sold for $620,000
  • $620,000

    236 Jefferson St, Bala Cynwyd, PA 19004

    3beds
    1,789sqft
    Single Family Residence
    Built in 1890
    3,000 Square Feet Lot
    $628,800 Zestimate®
    $347/sqft
    $3,478 Estimated rent

    Home value

    $628,800

    $585,000 - $673,000

    $3,478/mo

    Zestimate® history
    Loading
    Loading...

    Owner options

    List your home for rent

    $3,478/mo

    Rent Zestimate®

    Find your next renter with Zillow Rental Manager. Plus, with online applications, you can quickly screen prospective tenants – for free.

    Learn more

    $3,478/mo

    Rent Zestimate®

    Refinance and save

    $3,969/mo

    Est. payment

    Refinancing to a lower rate could help reduce your monthly payments and save thousands over the life of the loan.

    See today's rates

    $3,969/mo

    Est. payment

    Explore your selling options

    Work with a Zillow partner agent

    Leverage their expertise and Zillow's premium Showcase listings to get your home seen by more buyers.

    Get started

    List with your own agent

    Get your home in front of millions of buyers by listing it on Zillow.

    Learn how to do it

    Sell it yourself

    Take full control of how buyers see your home on Zillow by listing For Sale by Owner (FSBO).

    List your home

    What's special

    Private sanctuaryBeautiful patioLovely gardensSleek kitchenFlooded with natural lightFull laundry roomCovered front porch
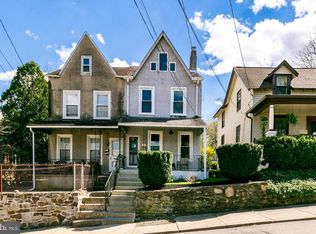
    This home is spectacular, & oozing with charm! The covered front porch welcomes you in to the beautiful, open-concept Living and Dining areas, flooded with natural light, perfect for entertaining or daily life. The sleek Kitchen is a chef's dream featuring a large, granite-topped island, an abundance of both cabinetry and open shelving, stainless appliances, a perfect pantry closet, a large window overlooking the picturesque back yard as well as new transom windows above the cabinets, and a back-door entrance. A perfectly placed powder room completes this level, The second floor offers the coziest primary suite, complete with a sparkling Bathroom with step-in shower, a walk-in closet, and sliding doors to a small deck perched over the back yard. Also on this floor is a lovely second bedroom, a full Laundry Room (used to be a bedroom), and a beautifully updated Hall Bathroom. The Third floor is another large Bedroom with lots of windows, a desk area, & a ceiling fan. There is a partial basement that is neat & clean, & perfect for storage. Out back is your own private sanctuary. There is a beautiful patio, lovely gardens, & just the perfect place to sit & relax! Make your appointment today!

    Zillow last checked:

    Listing updated:

    Listed by:

    Holly Goodman 610-613-7620,

    Duffy Real Estate-Narberth

    Bought with:

    Silvia Cole, RS315043

    RE/MAX Town & Country

    Source: Bright MLS,MLS#: PAMC2148496MLS Logo

    Facts & features

    Interior

    Bedrooms & bathrooms
    • Bedrooms: 3
    • Bathrooms: 3
    • Full bathrooms: 2
    • 1/2 bathrooms: 1
    • Main level bathrooms: 1
    Basement
    • Area: 0
    Heating
    • Heat Pump, Forced Air, Electric
    Cooling
    • Central Air, Electric
    Appliances
    • Included: Electric Water Heater
    Features
    • Basement: Full
    • Has fireplace: No
    Interior area
    • Total structure area: 1,789
    • Total interior livable area: 1,789 sqft
    • Finished area above ground: 1,789
    • Finished area below ground: 0

    Property

    Parking
    • Parking features: On Street
    • Has uncovered spaces: Yes
    Accessibility
    • Accessibility features: None
    Features
    • Levels: Three
    • Stories: 3
    • Pool features: None
    Lot
    • Size: 3,000 Square Feet
    • Dimensions: 30.00 x 0.00
    Details
    • Additional structures: Above Grade, Below Grade
    • Parcel number: 400027604004
    • Zoning: 1101 RES
    • Zoning description: Residential
    • Special conditions: Standard

    Construction

    Type & style
    • Home type: SingleFamily
    • Architectural style: Colonial
    • Property subtype: Single Family Residence
    Materials
    • Other
    • Foundation: Other
    Condition
    • New construction: No
    • Year built: 1890

    Utilities & green energy

    • Sewer: Public Sewer
    • Water: Public

    Community & HOA

    Community
    • Subdivision: Belmont Hills
    HOA
    • Has HOA: No
    Location
    • Region: Bala Cynwyd
    • Municipality: LOWER MERION TWP

    Financial & listing details

    • Price per square foot: $347/sqft
    • Tax assessed value: $130,450
    • Annual tax amount: $5,867
    • Date on market: 7/26/2025
    • Listing agreement: Exclusive Right To Sell
    • Ownership: Fee Simple

    Price history

    DateEventPrice
    3/13/2026Sold$620,000-4.6%$347/sqft
    Source: Bright MLS #PAMC2148496 Report a problem
    2/10/2026Contingent$650,000$363/sqft
    Source: Bright MLS #PAMC2148496 Report a problem
    7/26/2025Listed for sale$650,000+41%$363/sqft
    Source: Bright MLS #PAMC2148496 Report a problem
    7/15/2021Sold$461,000+8.5%$258/sqft
    Source: Bright MLS #PAMC691908 Report a problem
    5/18/2021Pending sale$425,000$238/sqft
    Source: Bright MLS #PAMC691908 Report a problem
    5/11/2021Listed for sale$425,000+24.3%$238/sqft
    Source: Bright MLS #PAMC691908 Report a problem
    1/8/2010Sold$342,000-2.3%$191/sqft
    Source: Public Record Report a problem
    11/1/2009Price change$349,900-5.2%$196/sqft
    Source: Gladwyne #5589122 Report a problem
    10/10/2009Price change$369,000-2.6%$206/sqft
    Source: Gladwyne #5589122 Report a problem
    9/12/2009Listed for sale$379,000+152.7%$212/sqft
    Source: Gladwyne #5589122 Report a problem
    12/4/2007Sold$150,000$84/sqft
    Source: Public Record Report a problem

    Public tax history

    YearProperty taxesTax assessment
    2025$5,646 +5%$130,450
    2024$5,377 $130,450
    2023$5,377 +4.9%$130,450
    2022$5,124 +2.3%$130,450
    2021$5,008 +2.5%$130,450
    2020$4,885 +1.8%$130,450
    2019$4,799 +1.9%$130,450
    2018$4,711 +3%$130,450
    2017$4,572 +3.4%$130,450
    2016$4,420 +3.7%$130,450
    2015$4,263 +3%$130,450
    2014$4,139 +2.9%$130,450
    2013$4,022 +1.5%$130,450
    2012$3,962 +5.6%$130,450
    2011$3,753 +3.6%$130,450
    2010$3,624 +45.8%$130,450 +38.5%
    2009$2,486 +5%$94,220
    2008$2,367 +3%--
    2007$2,298 +7.7%--
    2006$2,134 +3.8%--
    2005$2,055 +6.1%--
    2004$1,936 +5.9%--
    2003$1,829 +9.5%--
    2002$1,671 +9.4%--
    2000$1,527 +4.6%--
    1999$1,460 --
    Find assessor info on the county website

    Neighborhood: 19004

    Nearby schools

    GreatSchools rating
    Schools provided by the listing agent
    • District: Lower Merion

    Source: Bright MLS. This data may not be complete. We recommend contacting the local school district to confirm school assignments for this home.

    Get a cash offer in 3 minutes
    Find out how much your home could sell for in as little as 3 minutes with a no-obligation cash offer.
    Estimated market value
    $628,800
    Get a cash offer in 3 minutes
    Find out how much your home could sell for in as little as 3 minutes with a no-obligation cash offer.
    Estimated market value
    $628,800