Welcome home to this well maintained 3- bedroom, 2-bath home situated on a double lot located at the end of a cul-de-sac in Cedar Springs! Inside, you'll find vaulted ceilings and an open concept with 2 main floor living areas. Enjoy the gas fireplace and a large kitchen with beautiful hickory cabinets. The large primary suite has a walk-in closet, en-suite bath with large walk-in tile shower and updated fixtures. Outside, in the fenced backyard, you'll find a beautiful 16 x 24 Azek composite back patio, a Whole-Home Generac generator system and a 2-stall attached garage. Need more room? The 28X 32 pole barn is insulated and heated and features 220-amp service. This barn is ideal for recreational vehicle storage, work shop environment or whatever else you decider when you make this home your home.
Active
$430,000
236 Jeffrey St NE, Cedar Springs, MI 49319
3beds
2,166sqft
Single Family Residence
Built in 1957
0.39 Acres Lot
$416,800 Zestimate®
$199/sqft
$-- HOA
What's special
Gas fireplaceFenced backyardUpdated fixturesDouble lotWalk-in closetVaulted ceilingsLarge primary suite
- 7 days
- 469
- 21
Zillow last checked:
Listing updated:
Listed by:
Daniel C McCrath 616-813-6092,
Coldwell Banker Woodland Schmidt ART Office 616-772-5478,
JJ Lozano 616-422-3077,
Coldwell Banker Woodland Schmidt
Source: MichRIC,MLS#: 26057384
Facts & features
Interior
Bedrooms & bathrooms
- Bedrooms: 3
- Bathrooms: 2
- Full bathrooms: 2
- Main level bedrooms: 3
Heating
- Forced Air
Cooling
- Central Air
Appliances
- Included: Cooktop, Dishwasher, Dryer, Microwave, Oven, Refrigerator, Washer
- Laundry: In Bathroom, Laundry Room, Main Level
Features
- Ceiling Fan(s)
- Flooring: Carpet, Laminate
- Basement: Crawl Space,Full
- Number of fireplaces: 1
- Fireplace features: Family Room
Interior area
- Total structure area: 2,166
- Total interior livable area: 2,166 sqft
- Finished area below ground: 0
Property
Parking
- Total spaces: 2
- Parking features: Garage Faces Front, Garage Door Opener, Attached
- Garage spaces: 2
Features
- Stories: 1
- Fencing: Chain Link,Other
Lot
- Size: 0.39 Acres
- Dimensions: 134 x 129 x 135 x 125
- Features: Cul-De-Sac
Details
- Additional structures: Pole Barn
- Parcel number: 410331129001
- Zoning description: Residential
Construction
Type & style
- Home type: SingleFamily
- Architectural style: Ranch
- Property subtype: Single Family Residence
Materials
- Brick, Vinyl Siding
- Roof: Asphalt,Composition,Shingle
Condition
- New construction: No
- Year built: 1957
Utilities & green energy
- Sewer: Public Sewer
- Water: Private
Community & HOA
Location
- Region: Cedar Springs
Financial & listing details
- Price per square foot: $199/sqft
- Tax assessed value: $84,640
- Annual tax amount: $3,780
- Date on market: 10/28/2026
- Listing terms: Cash,FHA,VA Loan,Conventional
- Road surface type: Paved
Estimated market value
$416,800
$396,000 - $438,000
$2,013/mo
Price history
| Date | Event | Price |
|---|---|---|
| 10/28/2026 | Listed for sale | $430,000+7.5%$199/sqft |
Source:  MichRIC #26057384 Report a problem | ||
| 9/22/2025 | Sold | $399,900$185/sqft |
Source: MichRIC #25033297 Report a problem | ||
| 9/8/2025 | Pending sale | $399,900$185/sqft |
Source: MichRIC #25033297 Report a problem | ||
| 8/24/2025 | Contingent | $399,900$185/sqft |
Source: MichRIC #25033297 Report a problem | ||
| 7/24/2025 | Price change | $399,900-7%$185/sqft |
Source: MichRIC #25033297 Report a problem | ||
| 7/9/2025 | Listed for sale | $429,900$198/sqft |
Source: MichRIC #25033297 Report a problem | ||
Public tax history
| Year | Property taxes | Tax assessment |
|---|---|---|
| 2026 | $3,780 +1.9% | $206,400 +9% |
| 2025 | $3,709 | $189,400 +15.4% |
| 2024 | -- | $164,100 +37.2% |
| 2021 | $3,092 | $119,600 +21.4% |
| 2020 | $3,092 +2.2% | $98,500 +1.3% |
| 2019 | $3,026 | $97,200 +6.5% |
| 2018 | -- | $91,300 +3% |
| 2017 | $2,859 | $88,600 +17.7% |
| 2016 | $2,859 | $75,300 |
| 2015 | $2,859 | $75,300 +17.5% |
| 2013 | -- | $64,100 -8.9% |
| 2011 | -- | $70,400 -4.1% |
| 2010 | -- | $73,400 +23.4% |
| 2009 | -- | $59,500 -6.6% |
| 2007 | -- | $63,700 +13.4% |
| 2006 | -- | $56,156 +3.7% |
| 2005 | -- | $54,153 +3.3% |
| 2004 | -- | $52,424 +6.2% |
| 2002 | -- | $49,354 +3.2% |
| 2001 | -- | $47,824 |
Find assessor info on the county website
Monthly payment
Est. payment
Payment breakdown
Explore the cost of this home by adjusting the details. Changes won't be saved.Climate risks
Neighborhood: 49319
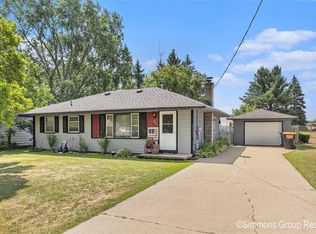
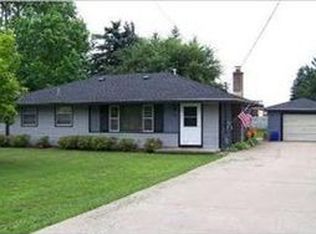

Similar homes
- $479,0003 bd3 ba2.1k sqft2270 Solon St, Cedar Springs, MI 49319For Sale
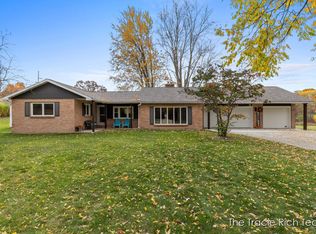
 MLS ID #26058251, Tracie Rich, RE/MAX United (Main). MichRIC
- $399,0005 bd2 ba2k sqft13464 Northland Dr, Cedar Springs, MI 49319For Sale
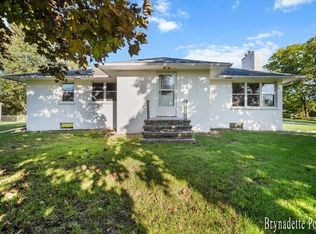 MLS ID #26052707, Brynadette Powell, Eggerding Inc., Arthur K.. MichRIC
- $--3 bd2 ba1.3k sqft2196 Solon, Cedar Springs, MI 49319Auction
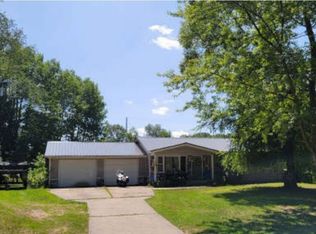 Xome
- $424,9995 bd3 ba2.2k sqft12006 White Cedar Dr, Cedar Springs, MI 49319For Sale
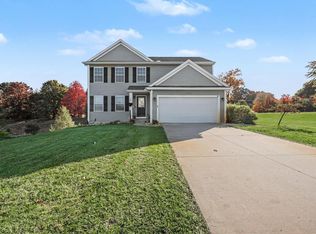 MLS ID #26054646, Weston R Gorby, Realify Properties. MichRIC
- $419,0004 bd3 ba2.2k sqft2033 Winston View Dr NE, Cedar Springs, MI 49319For SaleMLS ID #26052877, Joshua Callison, Coldwell Banker Schmidt Fremont. MichRIC
- $399,9004 bd3 ba1.8k sqft4400 Little Creek Ct NE, Cedar Springs, MI 49319For SaleMLS ID #26051264, Christopher A Linda, Ascent Real Estate Group. MichRIC
- $359,9003 bd2 ba1.4k sqft14610 Myers Lake Ave NE, Cedar Springs, MI 49319For SaleMLS ID #26057422, Brittany Arraut, Bellabay Realty (North). MichRIC
- $345,0003 bd2 ba1.6k sqft5119-18 Mile Rd NE, Cedar Springs, MI 49319For SaleMLS ID #26047742, Sharon R Harig, RE/MAX of Grand Rapids (Stndl). MichRIC
- $430,0005 bd3 ba3k sqft501 Pioneer Trl, Cedar Springs, MI 49319For SaleMLS ID #26030797, Sean McDonald, Turnkey Realty LLC. MichRIC
- $440,0004 bd2 ba1.8k sqft21 Highlander Dr NE, Rockford, MI 49341For SaleMLS ID #26058408, David Followell, Bellabay Realty, LLC. MichRIC
- $325,0004 bd2 ba1.7k sqft14735 Ivorystone Dr NE, Cedar Springs, MI 49319For SaleMLS ID #26053671, Zachary D Lazoski, Epique Realty. MichRIC
- $260,0003 bd2 ba1.6k sqft390 6th St, Cedar Springs, MI 49319For Sale
 MLS ID #50221398, Scott Fader, Joseph Walter Realty LLC. MiRealSource
- $299,9004 bd3 ba2k sqft74 N Park St NE, Cedar Springs, MI 49319For SaleMLS ID #26042409, Brandon S Snellink, Cornerstone Home Group. MichRIC
- $340,0004 bd2 ba1.6k sqft31-33 NE Church St, Cedar Springs, MI 49319For SaleMLS ID #26051815, Tori L Ensing, Five Star Real Estate (Greenv). MichRIC
- $329,9004 bd2 ba1.6k sqft14881 Treevalley Dr, Cedar Springs, MI 49319For SaleMLS ID #26056260, Jennifer K Tramper, Rockford Realty Co.. MichRIC
- $434,9004 bd2 ba2.3k sqft182 Indian Bluffs Dr NE, Sparta, MI 49345For SaleMLS ID #26056632, Lucas Howard, Keller Williams GR East. MichRIC
- $234,9003 bd1 ba1.3k sqft178 W Muskegon St NE, Cedar Springs, MI 49319For SaleMLS ID #26053307, Bailey Peake, Apex Realty Group. MichRIC
