Skip main navigation
Sold for $400,000
  • $400,000

    236 Kilgore Ct, Joppa, MD 21085

    4beds
    2,780sqft
    Single Family Residence
    Built in 1966
    0.28 Acres Lot
    $422,400 Zestimate®
    $144/sqft
    $3,174 Estimated rent

    Home value

    $422,400

    $401,000 - $444,000

    $3,174/mo

    Zestimate® history
    Loading
    Loading...

    Owner options

    List your home for rent

    $3,174/mo

    Rent Zestimate®

    Find your next renter with Zillow Rental Manager. Plus, with online applications, you can quickly screen prospective tenants – for free.

    Learn more

    $3,174/mo

    Rent Zestimate®

    Refinance and save

    $2,394/mo

    Est. payment

    Refinancing to a lower rate could help reduce your monthly payments and save thousands over the life of the loan.

    See today's rates

    $2,394/mo

    Est. payment

    Explore your selling options

    Work with a Zillow partner agent

    Leverage their expertise and Zillow's premium Showcase listings to get your home seen by more buyers.

    Get started

    List with your own agent

    Get your home in front of millions of buyers by listing it on Zillow.

    Learn how to do it

    Sell it yourself

    Take full control of how buyers see your home on Zillow by listing For Sale by Owner (FSBO).

    List your home

    What's special

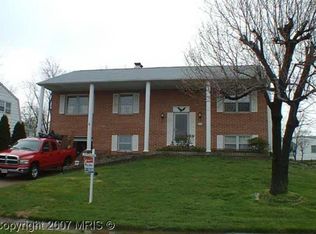
    Welcome to this stunningly renovated 4-bedroom, 2.5-bathroom ranch-style gem in Joppa, MD. With its close proximity to the Gun Powder River and over 2,700 sqft of carefully curated living space, this home is what every homeowner has been looking for! Tucked away in a serene cul-de-sac neighborhood, this residence comes complete with an off-street driveway and a convenient garage. Admire the beautifully landscaped front yard as you step onto the covered porch – the perfect spot to savor your morning coffee. Step inside, and the home beckons with an inviting warmth, drawing you in with its spacious layout and upscale finishes, luxurious plank flooring, recessed lighting and fresh paint. Sunlight floods the interiors through large windows, creating a bright and welcoming ambiance. The kitchen is a culinary haven, featuring quartz countertops, custom cabinetry, stainless steel appliances, a chic bar-top peninsula, and an undermount stainless steel sink. Adjacent to the kitchen, discover a bonus family room, an office/sitting room space, and seamless access to the garage. The main level also hosts three generously sized bedrooms, each thoughtfully designed for comfort. The owner's suite is a retreat, boasting new carpeting, recessed lighting, a walk-in closet, and a full private bathroom with an upgraded vanity, tiled tub/shower, new plumbing and electrical fixtures, and a new toilet. The two additional bedrooms are spacious and enhanced by new ceiling fans/lights and plush carpeting. The full hall bathroom on this level has also been tastefully updated with upgraded vanity, tiled tub/shower, new plumbing and electrical fixtures, and a new toilet. Descend to the lower level to discover an additional, fourth bedroom with new lighting and carpeting, a tastefully appointed half bathroom with new fixtures and a vanity, and two expansive family rooms. The lower level also includes exposed beams, recessed lighting, a convenient laundry room, utility area, sump pump, and easy access to the rear yard. Noteworthy updates include a brand-new HVAC system and water heater, ensuring your home is equipped with the latest comforts. The newer roof adds to the home's worry-free living. Several windows have also been replaced, enhancing energy efficiency. Beyond the enchanting confines of your new home, revel in the proximity to the Gun Powder River, Mariner Point Park, public amenities, delightful restaurants, shopping, and major commuter routes. Your new chapter begins here – call now with any questions or to schedule a private showing!

    Zillow last checked:

    Listing updated:

    Listed by:

    Patrick Hawkins 443-244-2837,

    The KW Collective

    Bought with:

    Hethe Richard Hildebrandt

    Coldwell Banker Realty

    Source: Bright MLS,MLS#: MDHR2028404MLS Logo

    Facts & features

    Interior

    Bedrooms & bathrooms
    • Bedrooms: 4
    • Bathrooms: 3
    • Full bathrooms: 2
    • 1/2 bathrooms: 1
    • Main level bathrooms: 2
    • Main level bedrooms: 3
    Basement
    • Area: 1240
    Heating
    • Forced Air, Natural Gas
    Cooling
    • Central Air, Natural Gas
    Appliances
    • Included: Dishwasher, Disposal, Dryer, Exhaust Fan, Extra Refrigerator/Freezer, Oven/Range - Gas, Refrigerator, Washer, Gas Water Heater
    • Laundry: Laundry Room
    Features
    • Family Room Off Kitchen, Dining Area, Built-in Features, Entry Level Bedroom, Primary Bath(s), Open Floorplan, Ceiling Fan(s), Combination Kitchen/Dining, Recessed Lighting, Bathroom - Tub Shower, Upgraded Countertops, Walk-In Closet(s)
    • Flooring: Luxury Vinyl, Carpet, Ceramic Tile
    • Doors: Storm Door(s)
    • Windows: Bay/Bow, Double Pane Windows, Screens
    • Basement: Exterior Entry,Finished,Interior Entry,Sump Pump,Heated,Windows
    • Has fireplace: No
    Interior area
    • Total structure area: 2,780
    • Total interior livable area: 2,780 sqft
    • Finished area above ground: 1,540
    • Finished area below ground: 1,240

    Property

    Parking
    • Total spaces: 3
    • Parking features: Garage Faces Front, Concrete, Attached, Off Street, On Street
    • Attached garage spaces: 1
    • Has uncovered spaces: Yes
    Accessibility
    • Accessibility features: Other
    Features
    • Levels: One
    • Stories: 1
    • Exterior features: Lighting
    • Pool features: None
    • Fencing: Partial
    Lot
    • Size: 0.28 Acres
    • Features: Cul-De-Sac, Landscaped, Front Yard, Level, Rear Yard
    Details
    • Additional structures: Above Grade, Below Grade
    • Parcel number: 1301128434
    • Zoning: R3
    • Special conditions: Standard

    Construction

    Type & style
    • Home type: SingleFamily
    • Architectural style: Ranch/Rambler
    • Property subtype: Single Family Residence
    Materials
    • Vinyl Siding
    • Foundation: Other
    • Roof: Architectural Shingle
    Condition
    • Excellent
    • New construction: No
    • Year built: 1966

    Utilities & green energy

    • Sewer: Public Sewer
    • Water: Public
    • Utilities for property: Sewer Available, Water Available, Natural Gas Available, Electricity Available

    Community & neighborhood

    Location
    • Region: Joppa
    • Subdivision: Joppatowne

    Other

    Other facts
    • Listing agreement: Exclusive Agency
    • Ownership: Fee Simple

    Price history

    DateEventPrice
    2/27/2024Sold$400,000+6.7%$144/sqft
    Source: Bright MLS #MDHR2028404 Report a problem
    2/5/2024Contingent$375,000$135/sqft
    Source: Bright MLS #MDHR2028404 Report a problem
    2/1/2024Listed for sale$375,000+76.5%$135/sqft
    Source: Bright MLS #MDHR2028404 Report a problem
    1/17/2024Sold$212,500+21.4%$76/sqft
    Source: Public Record Report a problem
    2/9/2005Sold$175,000$63/sqft
    Source: Public Record Report a problem
    1/9/2004Sold$175,000$63/sqft
    Source: Agent Provided Report a problem

    Public tax history

    YearProperty taxesTax assessment
    2025$3,092 +20.8%$283,733 +20.8%
    2024$2,560 +4.4%$234,900 +4.4%
    2023$2,453 +4.6%$225,033 -4.2%
    2022$2,345 +0.3%$234,900 +14.4%
    2021$2,338 +0.1%$205,300 +1.5%
    2020$2,335 +1.5%$202,333 -1.4%
    2019$2,301 +1.5%$205,300 +4.5%
    2018$2,266 $196,400
    2017$2,266 $196,400 +9.7%
    2016-- $179,000 +5.1%
    2015-- $170,300
    2014$2,494 $170,300
    2013-- $170,300 -21.9%
    2012-- $218,100
    2011-- $218,100
    2010-- $218,100 -17.4%
    2009-- $263,930 +15%
    2008-- $229,516 +17.6%
    2007-- $195,103 +21.4%
    2006-- $160,690 +5.7%
    2005-- $151,972 +6.1%
    2004-- $143,256 +6.5%
    2003-- $134,540 +3.6%
    2002-- $129,866 +3.7%
    2001-- $125,193

    Find assessor info on the county website

    Neighborhood: 21085

    Nearby schools

    GreatSchools rating
    Schools provided by the listing agent
    • District: Harford County Public Schools

    Source: Bright MLS. This data may not be complete. We recommend contacting the local school district to confirm school assignments for this home.

    Get a cash offer in 3 minutes
    Find out how much your home could sell for in as little as 3 minutes with a no-obligation cash offer.
    Estimated market value
    $422,400
    Get a cash offer in 3 minutes
    Find out how much your home could sell for in as little as 3 minutes with a no-obligation cash offer.
    Estimated market value
    $422,400