Skip main navigation
Sold for $330,000
  • $330,000

    241 Kearney Dr, Joppa, MD 21085

    4beds
    1,700sqft
    Single Family Residence
    Built in 1966
    8,772 Square Feet Lot
    $372,800 Zestimate®
    $194/sqft
    $2,660 Estimated rent

    Home value

    $372,800

    $354,000 - $391,000

    $2,660/mo

    Zestimate® history
    Loading
    Loading...

    Owner options

    List your home for rent

    $2,660/mo

    Rent Zestimate®

    Find your next renter with Zillow Rental Manager. Plus, with online applications, you can quickly screen prospective tenants – for free.

    Learn more

    $2,660/mo

    Rent Zestimate®

    Refinance and save

    $1,993/mo

    Est. payment

    Refinancing to a lower rate could help reduce your monthly payments and save thousands over the life of the loan.

    See today's rates

    $1,993/mo

    Est. payment

    Explore your selling options

    Work with a Zillow partner agent

    Leverage their expertise and Zillow's premium Showcase listings to get your home seen by more buyers.

    Get started

    List with your own agent

    Get your home in front of millions of buyers by listing it on Zillow.

    Learn how to do it

    Sell it yourself

    Take full control of how buyers see your home on Zillow by listing For Sale by Owner (FSBO).

    List your home

    What's special

    Modern laminate flooringNew carpetingPlush new carpetingFresh neutral color paletteExpansive patioEat-in kitchenFresh paint throughout
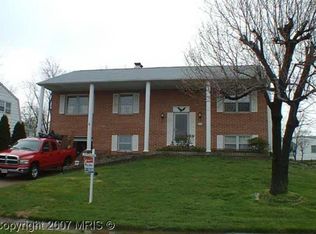
    Step into this enchanting four-bedroom, two-bathroom home, nestled in this tranquil Joppa neighborhood. Upon entry, you'll be greeted by a welcoming foyer with a fresh neutral color palette that leads to a spacious living room adorned with plush new carpeting, complemented by a luminous bay window. The dining room presents modern laminate flooring, decorative ceiling beams, and chair railing for an added touch of sophistication. The eat-in kitchen caters to culinary enthusiasts, boasting stainless steel appliances, a pantry, gas cooking, and direct access to the rear lawn. An expansive patio invites you to savor al fresco dining in the gentle breeze. Step back inside to discover the sunlit primary bedroom suite conveniently situated on the main level, featuring an en-suite bath adorned with ceramic tile detailing. Ascend to the upper level to uncover three generously-sized bedrooms and a full bath, offering a serene atmosphere for restful slumbers. The unfinished basement provides ample storage for seasonal items and sports equipment while also serving as an open canvas for your design inspirations to transform this captivating residence. Recent updates, including new carpeting and fresh paint throughout, elevate the charm of this home. Indulge in all this area has to offer by engaging in activities like hiking at Rocks State Park, enjoying tastings at Harford Vineyard and Winery, or experiencing the excitement of a minor league baseball game with the Aberdeen Ironbirds. Easily accessible major commuter routes, such as I-95, MD-Rt. 40, and MD-Rt. 24, underscore the practicality of this location. Don't miss your chance to claim this gem as your own!

    Zillow last checked:

    Listing updated:

    Listed by:

    Missy Aldave 410-409-5147,

    Northrop Realty,

    Co-Listing Agent: Alexandra Ryan 443-534-6388,

    Northrop Realty

    Bought with:

    Jim Ferguson, 640705

    EXIT Preferred Realty, LLC

    Sara M. Ruane, 674892

    EXIT Preferred Realty, LLC

    Source: Bright MLS,MLS#: MDHR2024670MLS Logo

    Facts & features

    Interior

    Bedrooms & bathrooms
    • Bedrooms: 4
    • Bathrooms: 2
    • Full bathrooms: 2
    • Main level bathrooms: 1
    • Main level bedrooms: 1
    Basement
    • Area: 850
    Heating
    • Forced Air, Electric
    Cooling
    • Central Air, Electric
    Appliances
    • Included: Dishwasher, Disposal, Dryer, Exhaust Fan, Freezer, Ice Maker, Self Cleaning Oven, Oven, Oven/Range - Gas, Refrigerator, Stainless Steel Appliance(s), Washer, Electric Water Heater
    • Laundry: In Basement, Dryer In Unit, Has Laundry, Lower Level, Washer In Unit
    Features
    • Crown Molding, Dining Area, Entry Level Bedroom, Floor Plan - Traditional, Kitchen - Table Space, Primary Bath(s), Bathroom - Tub Shower, Chair Railings, Dry Wall
    • Flooring: Carpet, Ceramic Tile, Laminate
    • Doors: Six Panel, Storm Door(s)
    • Windows: Bay/Bow, Casement, Screens, Vinyl Clad
    • Basement: Connecting Stairway,Interior Entry,Rear Entrance,Sump Pump,Unfinished,Walk-Out Access,Windows
    • Has fireplace: No
    Interior area
    • Total structure area: 2,550
    • Total interior livable area: 1,700 sqft
    • Finished area above ground: 1,700
    • Finished area below ground: 0

    Property

    Parking
    • Total spaces: 2
    • Parking features: Concrete, Driveway, On Street
    • Uncovered spaces: 2
    Accessibility
    • Accessibility features: None
    Features
    • Levels: Three
    • Stories: 3
    • Patio & porch: Patio
    • Exterior features: Sidewalks, Street Lights
    • Pool features: None
    • Has view: Yes
    • View description: Garden, Trees/Woods
    Lot
    • Size: 8,772 sqft
    • Features: Front Yard, Rear Yard, SideYard(s)
    Details
    • Additional structures: Above Grade, Below Grade
    • Parcel number: 1301144774
    • Zoning: R3
    • Special conditions: Standard

    Construction

    Type & style
    • Home type: SingleFamily
    • Architectural style: Dutch,Colonial
    • Property subtype: Single Family Residence
    Materials
    • Aluminum Siding, Brick, Brick Front, Vinyl Siding
    • Foundation: Other
    Condition
    • Excellent
    • New construction: No
    • Year built: 1966

    Utilities & green energy

    • Sewer: Public Sewer
    • Water: Public

    Community & neighborhood

    Security
    • Security features: Main Entrance Lock
    Location
    • Region: Joppa
    • Subdivision: Joppatowne

    Other

    Other facts
    • Listing agreement: Exclusive Right To Sell
    • Ownership: Fee Simple

    Price history

    DateEventPrice
    11/28/2023Sold$330,000$194/sqft
    Source: Public Record Report a problem
    9/20/2023Sold$330,000+4.8%$194/sqft
    Source: Bright MLS #MDHR2024670 Report a problem
    8/22/2023Pending sale$315,000$185/sqft
    Source: Bright MLS #MDHR2024670 Report a problem
    8/17/2023Listed for sale$315,000+27%$185/sqft
    Source: Bright MLS #MDHR2024670 Report a problem
    6/28/2017Listing removed$1,695$1/sqft
    Source: ExecuHome Realty #HR9960767 Report a problem
    5/29/2017Listed for rent$1,695$1/sqft
    Source: ExecuHome Realty #HR9960767 Report a problem
    7/9/2016Listing removed$1,695$1/sqft
    Source: ExecuHome Realty #HR9584366 Report a problem
    5/9/2016Sold$248,000+55%$146/sqft
    Source: Public Record Report a problem
    3/2/2016Listed for rent$1,695+21.5%$1/sqft
    Source: ExecuHome Realty #HR9584366 Report a problem
    4/25/2012Listing removed$1,395$1/sqft
    Source: ExecuHome Realty #HR7775117 Report a problem
    4/16/2012Price change$1,395-12.8%$1/sqft
    Source: ExecuHome Realty #HR7775117 Report a problem
    3/7/2012Sold$160,000-17.9%$94/sqft
    Source: Public Record Report a problem
    2/17/2012Listed for rent$1,600$1/sqft
    Source: ExecuHome Realty #HR7775117 Report a problem
    9/20/2011Listing removed$194,900$115/sqft
    Source: Long & Foster Real Estate #HR7635033 Report a problem
    7/30/2011Price change$194,900-7.1%$115/sqft
    Source: Long & Foster Real Estate #HR7635033 Report a problem
    6/24/2011Listed for sale$209,900+4.8%$123/sqft
    Source: isNowListed.com Report a problem
    5/18/2011Listing removed--
    Source: foreclosure.com Report a problem
    5/15/2011Listed for sale--
    Source: isNowListed.com Report a problem
    3/11/2011Sold$200,240+32.6%$118/sqft
    Source: Public Record Report a problem
    1/30/2011Listed for sale--
    Source: foreclosure.com Report a problem
    1/8/2002Sold$151,000+25.8%$89/sqft
    Source: Public Record Report a problem
    6/27/1997Sold$120,000+96.2%$71/sqft
    Source: Public Record Report a problem
    11/21/1996Sold$61,150-50.6%$36/sqft
    Source: Public Record Report a problem
    3/21/1996Sold$123,688$73/sqft
    Source: Public Record Report a problem

    Public tax history

    YearProperty taxesTax assessment
    2025$2,896 +5.4%$273,667 +8.5%
    2024$2,749 +4.3%$252,200 +4.3%
    2023$2,635 +4.5%$241,733 -4.2%
    2022$2,521 +0.2%$252,200 +14.2%
    2021$2,515 -0.3%$220,800 +1.1%
    2020$2,521 +1.1%$218,500 -1%
    2019$2,495 +1.1%$220,800 +3.2%
    2018$2,468 $213,900
    2017$2,468 $213,900 +3.1%
    2016-- $207,500 +1.6%
    2015-- $204,300 +0.6%
    2014$2,297 $203,167 +0.6%
    2013-- $202,033 +0.6%
    2012-- $200,900
    2011-- $200,900
    2010-- $200,900 -16.9%
    2009-- $241,690 +14.3%
    2008-- $211,412 +16.7%
    2007-- $181,136 +20.1%
    2006-- $150,860 +7.1%
    2005-- $140,842 +7.7%
    2004-- $130,826 +8.3%
    2003-- $120,810 +2.6%
    2002-- $117,740 +2.7%
    2001-- $114,670

    Find assessor info on the county website

    Neighborhood: 21085

    Nearby schools

    GreatSchools rating
    Schools provided by the listing agent
    • Elementary: Joppatowne
    • Middle: Magnolia
    • High: Joppatowne
    • District: Harford County Public Schools

    Source: Bright MLS. This data may not be complete. We recommend contacting the local school district to confirm school assignments for this home.

    Get a cash offer in 3 minutes
    Find out how much your home could sell for in as little as 3 minutes with a no-obligation cash offer.
    Estimated market value
    $372,800
    Get a cash offer in 3 minutes
    Find out how much your home could sell for in as little as 3 minutes with a no-obligation cash offer.
    Estimated market value
    $372,800