Skip main navigation
Sold for $330,000
  • $330,000

    236 Laura Ln, Linden, MI 48451

    4beds
    1,840sqft
    Single Family Residence
    Built in 2019
    8,276.4 Square Feet Lot
    $351,100 Zestimate®
    $179/sqft
    $2,962 Estimated rent

    Home value

    $351,100

    $312,000 - $397,000

    $2,962/mo

    Zestimate® history
    Loading
    Loading...

    Owner options

    List your home for rent

    $2,962/mo

    Rent Zestimate®

    Find your next renter with Zillow Rental Manager. Plus, with online applications, you can quickly screen prospective tenants – for free.

    Learn more

    $2,962/mo

    Rent Zestimate®

    Refinance and save

    $2,193/mo

    Est. payment

    Refinancing to a lower rate could help reduce your monthly payments and save thousands over the life of the loan.

    See today's rates

    $2,193/mo

    Est. payment

    Explore your selling options

    Work with a Zillow partner agent

    Leverage their expertise and Zillow's premium Showcase listings to get your home seen by more buyers.

    Get started

    List with your own agent

    Get your home in front of millions of buyers by listing it on Zillow.

    Learn how to do it

    Sell it yourself

    Take full control of how buyers see your home on Zillow by listing For Sale by Owner (FSBO).

    List your home

    What's special

    Center islandSpacious great roomOpen floor planNew carpetOpen concept floor planLaundry roomBack patio area
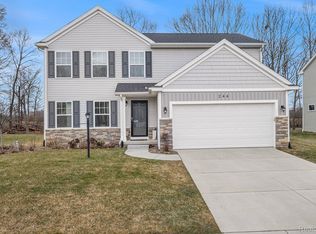
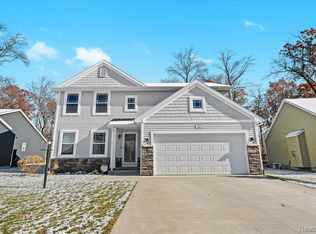
    Highest and Best due 2-26-2025 at 5pm. Welcome to this open floor plan 4 bedroom and 2.5 bathroom home in the Linden school District. This open concept floor plan is great for entertaining. The property is situated on a beautiful lot that backs up to the woods. Located minutes from historic downtown Linden and Spring meadows Golf and country club. Access to the expressway is close and only a few miles from downtown Fenton. Featuring luxury vinyl flooring, new carpet, fixtures and fresh paint throughout. This home features a spacious great room that opens to the dining, nook and kitchen, with a center island and stainless steel appliances. A laundry room, as well as a half bath on the main floor. Upstairs, the primary bedroom offers a private full bath and a large walk in closet! 3 additional bedrooms and another full bath complete the upper level. Basement has insulated walls and daylights windows. Back patio area offers a nice space to relax. 10 year structural warranty and RESNET energy smart construction. Allen Edwin home built in 2019.

    Zillow last checked:

    Listing updated:

    Listed by:

    Shanna L Meissner 810-206-9209,

    Keller Williams First

    Bought with:

    David H Mathieu, 6501204701

    Remerica Hometown

    Source: MiRealSource,MLS#: 50166961MLS LogoOriginating MLS: East Central Association of REALTORS

    Facts & features

    Interior

    Bedrooms & bathrooms
    • Bedrooms: 4
    • Bathrooms: 3
    • Full bathrooms: 2
    • 1/2 bathrooms: 1
    Bedroom 1
    • Features: Carpet
    • Level: Second
    • Area: 121
    • Dimensions: 11 x 11
    Bedroom 2
    • Features: Carpet
    • Level: Second
    • Area: 110
    • Dimensions: 11 x 10
    Bedroom 3
    • Features: Carpet
    • Level: Second
    • Area: 140
    • Dimensions: 14 x 10
    Bedroom 4
    • Features: Carpet
    • Level: Second
    • Area: 140
    • Dimensions: 14 x 10
    Bathroom 1
    • Features: Laminate
    • Level: Second
    • Area: 45
    • Dimensions: 9 x 5
    Bathroom 2
    • Features: Laminate
    • Level: Second
    • Area: 50
    • Dimensions: 10 x 5
    Dining room
    • Features: Laminate
    • Level: Entry
    • Area: 99
    • Dimensions: 11 x 9
    Kitchen
    • Features: Laminate
    • Level: Entry
    • Area: 104
    • Dimensions: 13 x 8
    Living room
    • Features: Laminate
    • Level: Entry
    • Area: 285
    • Dimensions: 19 x 15
    Heating
    • Forced Air, Natural Gas
    Cooling
    • Ceiling Fan(s), Central Air
    Appliances
    • Included: Dishwasher, Disposal, Microwave, Range/Oven, Refrigerator, Gas Water Heater
    • Laundry: First Floor Laundry, Entry
    Features
    • Sump Pump, Walk-In Closet(s), Pantry
    • Flooring: Laminate, Carpet
    • Basement: Daylight,Full,Concrete,Sump Pump,Unfinished
    • Has fireplace: No
    Interior area
    • Total structure area: 2,880
    • Total interior livable area: 1,840 sqft
    • Finished area above ground: 1,840
    • Finished area below ground: 0

    Property

    Parking
    • Total spaces: 2
    • Parking features: Attached, Electric in Garage, Garage Door Opener
    • Attached garage spaces: 2
    Features
    • Levels: Two
    • Stories: 2
    • Patio & porch: Patio
    • Frontage type: Road
    • Frontage length: 65
    Lot
    • Size: 8,276 sqft
    • Dimensions: 65 x 135 x 77 x 133
    • Features: Subdivision
    Details
    • Parcel number: 6120627046
    • Special conditions: Private

    Construction

    Type & style
    • Home type: SingleFamily
    • Architectural style: Colonial,Contemporary
    • Property subtype: Single Family Residence
    Materials
    • Stone, Vinyl Siding
    • Foundation: Basement, Concrete Perimeter
    Condition
    • New construction: No
    • Year built: 2019

    Utilities & green energy

    • Sewer: Public Sanitary
    • Water: Public

    Community & neighborhood

    Location
    • Region: Linden
    • Subdivision: Forest Ridge Glens

    HOA & financial

    HOA
    • Has HOA: Yes
    • HOA fee: $65 monthly
    • Amenities included: Sidewalks
    • Association name: Sentry Management
    • Association phone: 517-545-3900

    Other

    Other facts
    • Listing agreement: Exclusive Right To Sell
    • Listing terms: Cash,Conventional,FHA,VA Loan,USDA Loan
    • Road surface type: Paved

    Price history

    DateEventPrice
    3/26/2025Sold$330,000-0.6%$179/sqft
    Source: MiRealSource #50166961 Report a problem
    2/27/2025Pending sale$332,000$180/sqft
    Source: MiRealSource #50166961 Report a problem
    2/20/2025Listed for sale$332,000+2.2%$180/sqft
    Source: MiRealSource #50166961 Report a problem
    1/28/2025Listing removed$324,900-2.1%$177/sqft
    Source: Realcomp II #5050122861 Report a problem
    10/26/2024Listing removed$332,000$180/sqft
    Source: Realcomp II #5050146857 Report a problem
    8/20/2024Listed for sale$332,000$180/sqft
    Source: MiRealSource #50146857 Report a problem
    7/26/2024Pending sale$332,000$180/sqft
    Source: MiRealSource #50146857 Report a problem
    7/18/2024Price change$332,000-2.3%$180/sqft
    Source: MiRealSource #50146857 Report a problem
    6/28/2024Listed for sale$339,900+4.6%$185/sqft
    Source: MiRealSource #50146857 Report a problem
    10/16/2023Listing removed--
    Source: Realcomp II #5050122861 Report a problem
    10/6/2023Price change$324,900-3%$177/sqft
    Source: MiRealSource #50122861 Report a problem
    10/1/2023Price change$334,900-2.9%$182/sqft
    Source: MiRealSource #50122861 Report a problem
    9/22/2023Listed for sale$345,000+7.5%$188/sqft
    Source: MiRealSource #50122861 Report a problem
    4/4/2023Sold$321,000+3.5%$174/sqft
    Source: Realcomp II #20230014660 Report a problem
    3/4/2023Pending sale$310,000$168/sqft
    Source: Realcomp II #20230014660 Report a problem
    3/3/2023Listed for sale$310,000+34.2%$168/sqft
    Source: Realcomp II #20230014660 Report a problem
    1/28/2020Sold$231,000-3.7%$126/sqft
    Source: Public Record Report a problem
    10/22/2019Listing removed$239,990$130/sqft
    Source: Allen Edwin Homes Report a problem
    9/18/2019Price change$239,990-2%$130/sqft
    Source: Allen Edwin Homes Report a problem
    8/22/2019Price change$244,990-2%$133/sqft
    Source: Allen Edwin Homes Report a problem
    7/12/2019Price change$249,990-1.2%$136/sqft
    Source: Allen Edwin Homes Report a problem
    2/5/2019Listed for sale$252,900+1164.5%$137/sqft
    Source: Allen Edwin Realty #219010527 Report a problem
    11/6/2018Sold$20,000$11/sqft
    Source: Public Record Report a problem

    Public tax history

    YearProperty taxesTax assessment
    2025$7,800 +20.8%$174,200 +4.4%
    2024$6,459 $166,800 +8.9%
    2023-- $153,100 +17.9%
    2022-- $129,900 +3.1%
    2021-- $126,000 +8.8%
    2020-- $115,800 +826.4%
    2019-- $12,500 -16.7%
    2018$554 -1.8%$15,000 +20%
    2017$564 -39.2%$12,500 +38.9%
    2016$928 $9,000 -40%
    2015$928 $15,000 -17.8%
    2012-- $18,250 +4.3%
    2011-- $17,500 -13.8%
    2010-- $20,300 -9.8%
    2008$449 $22,500
    2006-- $22,500
    2005-- $22,500 +3.2%
    2004-- $21,800 +14.7%
    2003-- $19,000

    Find assessor info on the county website

    Neighborhood: 48451

    Nearby schools

    GreatSchools rating
    Schools provided by the listing agent
    • District: Linden Comm School District

    Source: MiRealSource. This data may not be complete. We recommend contacting the local school district to confirm school assignments for this home.

    Get a cash offer in 3 minutes
    Find out how much your home could sell for in as little as 3 minutes with a no-obligation cash offer.
    Estimated market value
    $351,100
    Get a cash offer in 3 minutes
    Find out how much your home could sell for in as little as 3 minutes with a no-obligation cash offer.
    Estimated market value
    $351,100