Skip main navigation
Sold for $340,000
  • $340,000

    244 Laura Ln, Linden, MI 48451

    4beds
    1,870sqft
    Single Family Residence
    Built in 2019
    9,147.6 Square Feet Lot
    $373,000 Zestimate®
    $182/sqft
    $2,992 Estimated rent

    Home value

    $373,000

    $354,000 - $392,000

    $2,992/mo

    Zestimate® history
    Loading
    Loading...

    Owner options

    List your home for rent

    $2,992/mo

    Rent Zestimate®

    Find your next renter with Zillow Rental Manager. Plus, with online applications, you can quickly screen prospective tenants – for free.

    Learn more

    $2,992/mo

    Rent Zestimate®

    Refinance and save

    $2,377/mo

    Est. payment

    Refinancing to a lower rate could help reduce your monthly payments and save thousands over the life of the loan.

    See today's rates

    $2,377/mo

    Est. payment

    Explore your selling options

    Work with a Zillow partner agent

    Leverage their expertise and Zillow's premium Showcase listings to get your home seen by more buyers.

    Get started

    List with your own agent

    Get your home in front of millions of buyers by listing it on Zillow.

    Learn how to do it

    Sell it yourself

    Take full control of how buyers see your home on Zillow by listing For Sale by Owner (FSBO).

    List your home

    What's special

    Kitchen islandPlenty of roomOpen floor planSpacious bedroomsPrivate bathroomLarge primary suiteNatural sights
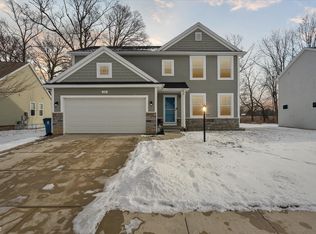
    Welcome to 244 Laura Ln, a beautiful 4 bedroom, 2.5 bath home just minutes away from charming downtown Linden. Built in 2019, this Allen Edwin home features an open floor plan with a stunning kitchen, featuring white cabinets, subway tile backsplash, stainless steel appliances, and beautiful granite countertops and kitchen island. The living room and dining area have a gracious flow, united by the beautiful luxury vinyl plank flooring that runs throughout the whole main level. The main level also features the laundry room and convenient mud room. Step out onto the large patio that has plenty of room for a table and chairs and all of your favorite outdoor-living items. When you’re not entertaining, you can enjoy the natural sights and wildlife right outside your window! Lovingly landscaped, lawn maintenance will be a breeze with the new sod and sprinkler system. Upstairs you’ll find the large primary suite, with spacious walk-in closet and private bathroom. There are also an additional three spacious bedrooms and full bath. The basement has an egress window, and the seller has added a back-up sump pump and electric humidifier for peace of mind and additional comfort. On top of that, there are still 5 years left on the builder's 10-year Structural Warranty! All that’s left to do is to move right in and enjoy!

    Zillow last checked:

    Listing updated:

    Listed by:

    Jessica Cech 517-980-9173,

    Berkshire Hathaway HomeServices Michigan Real Est

    Bought with:

    Jessica Powers, 6501441042

    Key Realty One LLC

    Source: Realcomp II,MLS#: 20240011919MLS Logo

    Facts & features

    Interior

    Bedrooms & bathrooms
    • Bedrooms: 4
    • Bathrooms: 3
    • Full bathrooms: 2
    • 1/2 bathrooms: 1
    Primary bedroom
    • Level: Second
    • Dimensions: 14 x 15
    Bedroom
    • Level: Second
    • Dimensions: 11 x 12
    Bedroom
    • Level: Second
    • Dimensions: 11 x 12
    Bedroom
    • Level: Second
    • Dimensions: 10 x 11
    Primary bathroom
    • Level: Second
    • Dimensions: 5 x 10
    Other
    • Level: Second
    • Dimensions: 5 x 10
    Other
    • Level: Entry
    • Dimensions: 5 x 5
    Dining room
    • Level: Entry
    • Dimensions: 8 x 10
    Kitchen
    • Level: Entry
    • Dimensions: 10 x 13
    Laundry
    • Level: Entry
    • Dimensions: 6 x 5
    Living room
    • Level: Entry
    • Dimensions: 15 x 18
    Mud room
    • Level: Entry
    • Dimensions: 5 x 7
    Heating
    • Forced Air, Natural Gas
    Cooling
    • Ceiling Fans, Central Air
    Appliances
    • Included: Dishwasher, Dryer, Free Standing Electric Range, Free Standing Refrigerator, Microwave, Washer, Water Softener Owned
    • Laundry: Laundry Room
    Features
    • Windows: Egress Windows
    • Basement: Full,Unfinished
    • Has fireplace: No
    Interior area
    • Total interior livable area: 1,870 sqft
    • Finished area above ground: 1,870

    Property

    Parking
    • Total spaces: 2
    • Parking features: Two Car Garage, Attached, Electricityin Garage, Garage Door Opener
    • Attached garage spaces: 2
    Features
    • Levels: Two
    • Stories: 2
    • Entry location: GroundLevelwSteps
    • Patio & porch: Patio, Porch
    • Pool features: None
    Lot
    • Size: 9,147 sqft
    • Dimensions: 68.00 x 136.00
    Details
    • Parcel number: 6120627045
    • Special conditions: Short Sale No,Standard

    Construction

    Type & style
    • Home type: SingleFamily
    • Architectural style: Colonial
    • Property subtype: Single Family Residence
    Materials
    • Stone, Vinyl Siding
    • Foundation: Basement, Poured, Sump Pump
    Condition
    • New construction: No
    • Year built: 2019

    Utilities & green energy

    • Sewer: Public Sewer
    • Water: Public

    Community & neighborhood

    Location
    • Region: Linden
    • Subdivision: FOREST RIDGE GLENS

    HOA & financial

    HOA
    • Has HOA: Yes
    • HOA fee: $166 quarterly
    • Association phone: 800-932-6636

    Other

    Other facts
    • Listing agreement: Exclusive Agency
    • Listing terms: Cash,Conventional,FHA,Va Loan

    Price history

    DateEventPrice
    4/9/2024Sold$340,000$182/sqft
    Source: Realcomp II #20240011919 Report a problem
    3/5/2024Pending sale$340,000$182/sqft
    Source: Realcomp II #20240011919 Report a problem
    2/28/2024Listed for sale$340,000+7.9%$182/sqft
    Source: Berkshire Hathaway HomeServices Michigan and Northern Indiana Real Estate #20240011919 Report a problem
    9/3/2021Sold$315,000+8.7%$168/sqft
    Source: Agent Provided Report a problem
    11/19/2020Sold$289,900+7.4%$155/sqft
    Source: Agent Provided Report a problem
    10/14/2020Listed for sale$269,900+8%$144/sqft
    Source: Wentworth Real Estate Group #2200084775 Report a problem
    1/23/2020Sold$249,900$134/sqft
    Source: Public Record Report a problem
    12/12/2019Listed for sale$249,900$134/sqft
    Source: Allen Edwin Homes Report a problem
    12/12/2019Pending sale$249,900$134/sqft
    Source: Allen Edwin Homes Report a problem
    10/28/2019Listed for sale$249,900+1149.5%$134/sqft
    Source: Allen Edwin Realty #219110649 Report a problem
    5/16/2019Sold$20,000$11/sqft
    Source: Public Record Report a problem

    Public tax history

    YearProperty taxesTax assessment
    2025$6,899 +4.5%$171,000 +3.4%
    2024$6,601 $165,400 +13.7%
    2023-- $145,500 +11.8%
    2022-- $130,200 +4.9%
    2021-- $124,100 +9%
    2020-- $113,900 +811.2%
    2019-- $12,500 -16.7%
    2018$554 -1.8%$15,000 +20%
    2017$564 -39.2%$12,500 +38.9%
    2016$928 $9,000 -40%
    2015$928 $15,000 -17.8%
    2012-- $18,250 +4.3%
    2011-- $17,500 -13.8%
    2010-- $20,300 -9.8%
    2008$449 $22,500
    2006-- $22,500
    2005-- $22,500 +3.2%
    2004-- $21,800 +14.7%
    2003-- $19,000

    Find assessor info on the county website

    Neighborhood: 48451

    Nearby schools

    GreatSchools rating
    Get a cash offer in 3 minutes
    Find out how much your home could sell for in as little as 3 minutes with a no-obligation cash offer.
    Estimated market value
    $373,000
    Get a cash offer in 3 minutes
    Find out how much your home could sell for in as little as 3 minutes with a no-obligation cash offer.
    Estimated market value
    $373,000