Skip main navigation
Sold for $342,950
  • $342,950

    236 Lonesome Glory Dr Lot 21, Raeford, NC 28376

    4beds
    2,107sqft
    Single Family Residence
    Built in 2023
    0.46 Acres Lot
    $350,000 Zestimate®
    $163/sqft
    $2,155 Estimated rent

    Home value

    $350,000

    $333,000 - $368,000

    $2,155/mo

    Zestimate® history
    Loading
    Loading...

    Owner options

    List your home for rent

    $2,155/mo

    Rent Zestimate®

    Find your next renter with Zillow Rental Manager. Plus, with online applications, you can quickly screen prospective tenants – for free.

    Learn more

    $2,155/mo

    Rent Zestimate®

    Refinance and save

    $2,474/mo

    Est. payment

    Refinancing to a lower rate could help reduce your monthly payments and save thousands over the life of the loan.

    See today's rates

    $2,474/mo

    Est. payment

    Explore your selling options

    Work with a Zillow partner agent

    Leverage their expertise and Zillow's premium Showcase listings to get your home seen by more buyers.

    Get started

    List with your own agent

    Get your home in front of millions of buyers by listing it on Zillow.

    Learn how to do it

    Sell it yourself

    Take full control of how buyers see your home on Zillow by listing For Sale by Owner (FSBO).

    List your home

    What's special

    Walk-in closetCrown moldingGranite countersQuartz countertopsSeparate showerGarden tubReedsville floor plan
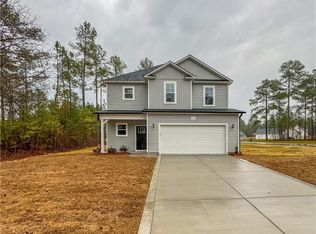
    Located on almost half an acre lot, nestled in Carolina Crossing, this home features the Reedsville floor plan with over 2100sf. Entering the foyer from the covered front porch, you will be greeted by a spacious living room. Just beyond the living room is your dining room-open to the kitchen and eat-in area. Kitchen designed to perfection with granite counters, tile backsplash, designer cabinets with crown molding, island, pantry and so much more. First floor features a bedroom and full bath. Upstairs are owner suite, 3rd bedroom, and 2 additional flex rooms that could be used as bedroom, office, or playroom. The owner suite features a walk-in closet and a bath with separated dual vanities, quartz countertops, garden tub and separate shower. Your search is over. AGENTS-NOT member of LLP MLS? Call Showing Time to schedule and let them know you are NOT a member and need access.

    Zillow last checked:

    Listing updated:

    Listed by:

    WELCOME HOME TEAM POWERED BY KELLER WILLIAMS REALTY,

    KELLER WILLIAMS REALTY (FAYETTEVILLE)

    Bought with:

    ELLEN BROWN, 335277

    COLDWELL BANKER ADVANTAGE - FAYETTEVILLE

    Source: LPRMLS,MLS#: 717425MLS LogoOriginating MLS: Longleaf Pine Realtors

    Facts & features

    Interior

    Bedrooms & bathrooms
    • Bedrooms: 4
    • Bathrooms: 3
    • Full bathrooms: 3
    Heating
    • Heat Pump
    Cooling
    • Central Air
    Appliances
    • Included: Dishwasher, Microwave, Range
    • Laundry: Washer Hookup, Dryer Hookup, Upper Level
    Features
    • Double Vanity, Eat-in Kitchen, Granite Counters, Garden Tub/Roman Tub, Kitchen/Dining Combo, Separate Shower, Walk-In Closet(s)
    • Flooring: Luxury Vinyl, Luxury VinylPlank, Carpet
    • Has fireplace: Yes
    • Fireplace features: None
    Interior area
    • Total interior livable area: 2,107 sqft

    Property

    Parking
    • Total spaces: 2
    • Parking features: Attached, Garage
    • Attached garage spaces: 2
    Features
    • Levels: Two
    • Stories: 2
    • Patio & porch: Covered, Front Porch, Porch
    • Exterior features: Porch
    Lot
    • Size: 0.46 Acres
    • Features: 1/4 to 1/2 Acre Lot, Cleared
    • Topography: Cleared
    Details
    • Parcel number: 58495001059
    • Special conditions: Standard

    Construction

    Type & style
    • Home type: SingleFamily
    • Architectural style: Two Story
    • Property subtype: Single Family Residence
    Materials
    • Vinyl Siding
    • Foundation: Slab
    Condition
    • New Construction
    • New construction: Yes
    • Year built: 2023
    Details
    • Warranty included: Yes

    Utilities & green energy

    • Sewer: Septic Tank
    • Water: Public

    Community & HOA

    Community
    • Features: Gutter(s)
    • Security: Smoke Detector(s)
    • Subdivision: Carolina Crossing
    HOA
    • Has HOA: Yes
    • HOA fee: $400 annually
    • HOA name: Carolina Crossing Hoa - Little & Young
    Location
    • Region: Raeford

    Financial & listing details

    • Price per square foot: $163/sqft
    • Date on market: 1/4/2024
    • Cumulative days on market: 7 days
    • Listing terms: Cash,Conventional,FHA,New Loan,VA Loan
    • Inclusions: N/A
    • Exclusions: N/A
    • Ownership: Less than a year

    Price history

    DateEventPrice
    2/6/2024Sold$342,950$163/sqft
    Source: LPRMLS #717425 Report a problem
    1/12/2024Pending sale$342,950$163/sqft
    Source: LPRMLS #717425 Report a problem
    1/4/2024Listed for sale$342,950$163/sqft
    Source: LPRMLS #717425 Report a problem
    1/2/2024Listing removed--
    Source: LPRMLS #704486 Report a problem
    5/17/2023Listed for sale$342,950$163/sqft
    Source: LPRMLS #704486 Report a problem

    Public tax history

    Tax history is unavailable.

    Neighborhood: 28376

    Nearby schools

    GreatSchools rating
    Schools provided by the listing agent
    • Middle: West Hoke Middle School
    • High: Hoke County High School

    Source: LPRMLS. This data may not be complete. We recommend contacting the local school district to confirm school assignments for this home.

    Get a cash offer in 3 minutes
    Find out how much your home could sell for in as little as 3 minutes with a no-obligation cash offer.
    Estimated market value
    $350,000
    Get a cash offer in 3 minutes
    Find out how much your home could sell for in as little as 3 minutes with a no-obligation cash offer.
    Estimated market value
    $350,000