Skip main navigation
Sold for $759,000
  • $759,000

    236 Maple Shade Road, Middletown, CT 06457

    3beds
    3,283sqft
    Single Family Residence
    Built in 2001
    1.13 Acres Lot
    $759,500 Zestimate®
    $231/sqft
    $4,124 Estimated rent

    Home value

    $759,500

    $722,000 - $797,000

    $4,124/mo

    Zestimate® history
    Loading
    Loading...

    Owner options

    List your home for rent

    $4,124/mo

    Rent Zestimate®

    Find your next renter with Zillow Rental Manager. Plus, with online applications, you can quickly screen prospective tenants – for free.

    Learn more

    $4,124/mo

    Rent Zestimate®

    Refinance and save

    $5,577/mo

    Est. payment

    Refinancing to a lower rate could help reduce your monthly payments and save thousands over the life of the loan.

    See today's rates

    $5,577/mo

    Est. payment

    Explore your selling options

    Work with a Zillow partner agent

    Leverage their expertise and Zillow's premium Showcase listings to get your home seen by more buyers.

    Get started

    List with your own agent

    Get your home in front of millions of buyers by listing it on Zillow.

    Learn how to do it

    Sell it yourself

    Take full control of how buyers see your home on Zillow by listing For Sale by Owner (FSBO).

    List your home

    What's special

    Wraparound porchSoaring cathedral ceilingsLush plantingsHeated in-ground poolDramatic floor-to-ceiling fireplaceFully renovated bathroomBrand-new full privacy fence
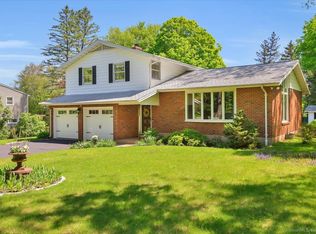
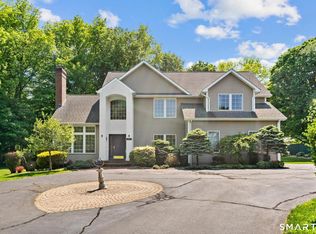
    Welcome to South Farms, where "staycation" is a way of life. This custom-built home is made for lazy mornings on the wraparound porch and sunny afternoons by the pool - all behind a brand-new full privacy fence with an acre of land. The grounds bloom spring through fall, and a charming chicken coop with its own shed adds hobby-farm charm. Inside, an open-concept layout shines with soaring cathedral ceilings, skylights, and a dramatic floor-to-ceiling fireplace. The kitchen boasts new appliances and flows into a breakfast bar and dining area made for gathering. A flexible downstairs den works as a fourth bedroom, playroom, office, or media room. Spacious full sized unfinished basement perfect for pool table and endless storage. The main floor primary bedroom suite offers a fully renovated bathroom and French doors leading to your own backyard oasis. A heated in-ground pool, lush plantings, and a footbridge over a koi pond to a pool house complete with a half bath! Upstairs, a sunny loft overlooks the living room; two bedrooms feature built-in window seats, and a huge room ready for anything; gym, playroom, extra bedroom; you name it. City sewer means no septic to worry about. Homes like this don't come around often. Come make it yours. *The pool once had a jetted area but it had not been in operation for some time. The jetted area does not affect the functionality of the overall pool health, and they have used it for years the way it is and everything works great*

    Zillow last checked:

    Listing updated:

    Listed by:

    Ashley Cavaliere (203)907-7802,

    Coldwell Banker Realty 203-795-6000

    Bought with:

    Sacha Armstrong, RES.0804343

    William Pitt Sotheby's International Realty

    Source: Smart MLS,MLS#: 24189442MLS Logo

    Facts & features

    Interior

    Bedrooms & bathrooms
    • Bedrooms: 3
    • Bathrooms: 3
    • Full bathrooms: 2
    • 1/2 bathrooms: 1
    Primary bedroom
    • Features: Remodeled, Full Bath, Hydro-Tub, Stall Shower, Walk-In Closet(s)
    • Level: Main
    • Area: 280 Square Feet
    • Dimensions: 20 x 14
    Bedroom
    • Level: Upper
    • Area: 165 Square Feet
    • Dimensions: 15 x 11
    Bedroom
    • Level: Upper
    • Area: 195 Square Feet
    • Dimensions: 13 x 15
    Den
    • Features: Hardwood Floor
    • Level: Main
    • Area: 169 Square Feet
    • Dimensions: 13 x 13
    Dining room
    • Features: Skylight, French Doors, Hardwood Floor
    • Level: Main
    Kitchen
    • Features: Breakfast Bar, Granite Counters, Eating Space, Pantry
    • Level: Main
    • Area: 240 Square Feet
    • Dimensions: 16 x 15
    Living room
    • Features: 2 Story Window(s), Skylight, Cathedral Ceiling(s), Fireplace, Hardwood Floor
    • Level: Main
    • Area: 475 Square Feet
    • Dimensions: 19 x 25
    Loft
    • Level: Upper
    • Area: 252 Square Feet
    • Dimensions: 9 x 28
    Rec play room
    • Level: Upper
    • Area: 368 Square Feet
    • Dimensions: 16 x 23
    Heating
    • Hot Water, Oil
    Cooling
    • Ceiling Fan(s), Central Air
    Appliances
    • Included: Oven/Range, Microwave, Refrigerator, Dishwasher, Water Heater
    • Laundry: Lower Level
    Features
    • Wired for Data, Central Vacuum
    • Doors: Storm Door(s), French Doors
    • Windows: Storm Window(s)
    • Basement: Full,Unfinished,Interior Entry,Concrete
    • Attic: Storage,Pull Down Stairs
    • Number of fireplaces: 1
    Interior area
    • Total structure area: 3,283
    • Total interior livable area: 3,283 sqft
    • Finished area above ground: 3,283

    Property

    Parking
    • Total spaces: 2
    • Parking features: Attached, Garage Door Opener
    • Attached garage spaces: 2
    Features
    • Patio & porch: Wrap Around, Porch, Patio
    • Exterior features: Rain Gutters, Lighting
    • Has private pool: Yes
    • Pool features: Heated, Vinyl, In Ground
    • Fencing: Privacy,Full
    Lot
    • Size: 1.13 Acres
    • Features: Level, Cleared, Landscaped
    Details
    • Additional structures: Shed(s), Pool House
    • Parcel number: 2392817
    • Zoning: R-30
    • Other equipment: Generator

    Construction

    Type & style
    • Home type: SingleFamily
    • Architectural style: Colonial
    • Property subtype: Single Family Residence
    Materials
    • Vinyl Siding
    • Foundation: Concrete Perimeter
    • Roof: Asphalt
    Condition
    • New construction: No
    • Year built: 2001

    Utilities & green energy

    • Sewer: Public Sewer
    • Water: Well
    Green energy
    • Energy efficient items: Ridge Vents, Doors, Windows

    Community & HOA

    Community
    • Features: Basketball Court, Golf, Lake, Library, Medical Facilities, Private School(s), Shopping/Mall
    • Security: Security System
    HOA
    • Has HOA: No
    Location
    • Region: Middletown

    Financial & listing details

    • Price per square foot: $231/sqft
    • Tax assessed value: $361,220
    • Annual tax amount: $13,947
    • Date on market: 7/13/2026

    Price history

    DateEventPrice
    9/30/2026Sold$759,000$231/sqft
    Source: Smart MLS #24189442 Report a problem
    9/8/2026Pending sale$759,000$231/sqft
    Source: Smart MLS #24189442 Report a problem
    7/18/2026Listed for sale$759,000+24.4%$231/sqft
    Source: Smart MLS #24189442 Report a problem
    8/1/2022Sold$610,000-1.5%$186/sqft
    Source: Smart MLS #170497452 Report a problem
    7/27/2022Contingent$619,000$189/sqft
    Source: Smart MLS #170497452 Report a problem
    6/20/2022Pending sale$619,000$189/sqft
    Source: William Raveis Real Estate, Mortgage & Insurance #170497452 Report a problem
    6/9/2022Listed for sale$619,000+551.6%$189/sqft
    Source: Smart MLS #170497452 Report a problem
    7/11/2000Sold$95,000$29/sqft
    Source: Public Record Report a problem

    Public tax history

    YearProperty taxesTax assessment
    2025$13,369 +4.5%$361,220
    2024$12,791 +5.4%$361,220
    2023$12,141 +3.8%$361,220 +27.4%
    2022$11,697 +0.4%$283,540
    2021$11,646 +0.2%$283,540
    2020$11,626 -0.5%$283,540
    2019$11,683 +3.6%$283,540
    2018$11,280 +15.4%$283,540 +12.2%
    2017$9,775 +4.3%$252,720
    2015$9,368 +0.1%$252,720
    2014$9,358 -11.1%$252,720 -24.8%
    2013$10,532 +2.6%$335,960
    2012$10,263 +3%$335,960
    2011$9,968 -0.7%$335,960
    2010$10,038 +3.5%$335,960
    2009$9,703 +13.3%$335,960
    2008$8,567 -5.6%$335,960 +33.9%
    2007$9,076 $250,870
    2006$9,076 +8.4%$250,870
    2005$8,374 +5.6%$250,870
    2004$7,933 +3.2%$250,870
    2003$7,687 $250,870
    Find assessor info on the county website

    Neighborhood: 06457

    Nearby schools

    GreatSchools rating
    Sell for more on Zillow
    Get a Zillow Showcase℠ listing at no additional cost and you could sell for .
    $759,500
    2% more
    +$15,190
    With Zillow Showcase(estimated)
    $774,690
    Sell for more on Zillow
    Get a Zillow Showcase℠ listing at no additional cost and you could sell for .
    $759,500
    2% more
    +$15,190
    With Zillow Showcase(estimated)
    $774,690