Welcome home to small town living! From the minute you walk in, you'll feel comfortable, with just the right amount of space on the first floor, full of natural light, where the kitchen overlooks the serene backyard. Upstairs, there is plenty of bedroom space and room in the closets, and the partially finished basement gives you the perfect blend of extra space and storage, while the backyard leaves you plenty of room for fun. This perfectly updated home is move in ready, and a short walk to into town, you'll want to call to see this one in person today!
For sale
$250,000
236 N Market Ave, Mount Joy, PA 17552
3beds
1,520sqft
Single Family Residence
Built in 1980
6,098 Square Feet Lot
$248,600 Zestimate®
$164/sqft
$-- HOA
What's special
Partially finished basementNatural lightPerfectly updated homePlenty of bedroom spaceRoom in the closets
- 19 hours
- 285
- 27
Zillow last checked:
Listing updated:
Listed by:
Jason Burkholder 717-371-0557,
Hometown Property Sales 7172011363
Source: Bright MLS,MLS#: PALA2094800
Facts & features
Interior
Bedrooms & bathrooms
- Bedrooms: 3
- Bathrooms: 1
- Full bathrooms: 1
Rooms
- Room types: Living Room, Dining Room, Bedroom 2, Bedroom 3, Kitchen, Family Room, Bedroom 1, Laundry, Storage Room, Bathroom 1
Bedroom 1
- Level: Upper
Bedroom 2
- Level: Upper
Bedroom 3
- Level: Upper
Bathroom 1
- Level: Upper
Dining room
- Level: Main
Family room
- Level: Lower
Kitchen
- Level: Main
Laundry
- Level: Lower
Living room
- Level: Main
Storage room
- Level: Lower
Heating
- Baseboard, Electric
Cooling
- Ductless, Electric
Appliances
- Included: Dishwasher, Oven/Range - Electric, Refrigerator, Electric Water Heater
- Laundry: In Basement, Hookup, Laundry Room
Features
- Breakfast Area, Ceiling Fan(s), Floor Plan - Traditional, Eat-in Kitchen
- Basement: Full,Partially Finished,Sump Pump
- Has fireplace: No
Interior area
- Total structure area: 1,840
- Total interior livable area: 1,520 sqft
- Finished area above ground: 1,200
- Finished area below ground: 320
Property
Parking
- Total spaces: 2
- Parking features: Asphalt, Driveway
- Uncovered spaces: 2
Accessibility
- Accessibility features: None
Features
- Levels: Two
- Stories: 2
- Patio & porch: Deck
- Pool features: None
- Fencing: Wood
Lot
- Size: 6,098 Square Feet
Details
- Additional structures: Above Grade, Below Grade
- Parcel number: 4500898900000
- Zoning: RESIDENTIAL
- Special conditions: Standard
Construction
Type & style
- Home type: SingleFamily
- Architectural style: Traditional
- Property subtype: Single Family Residence
- Attached to another structure: Yes
Materials
- Frame, Vinyl Siding
- Foundation: Block
- Roof: Shingle,Asphalt
Condition
- Excellent
- New construction: No
- Year built: 1980
Utilities & green energy
- Electric: 200+ Amp Service
- Sewer: Public Sewer
- Water: Public
- Utilities for property: Cable Available, Electricity Available, Phone Available, Sewer Available, Water Available, Broadband, Cable, DSL
Community & HOA
Community
- Subdivision: None Available
HOA
- Has HOA: No
Location
- Region: Mount Joy
- Municipality: MT JOY BORO
Financial & listing details
- Price per square foot: $164/sqft
- Tax assessed value: $125,300
- Annual tax amount: $3,706
- Date on market: 9/4/2026
- Listing agreement: Exclusive Right To Sell
- Listing terms: Cash,Conventional,FHA,USDA Loan,VA Loan
- Inclusions: Kitchen Island, Swing Set, Sand Box Charcoal Grill In The Shed
- Exclusions: Chairs / Stools In Kitchen
- Ownership: Fee Simple
Estimated market value
$248,600
$236,000 - $261,000
$1,641/mo
Price history
| Date | Event | Price |
|---|---|---|
| 9/4/2026 | Listed for sale | $250,000+30.2%$164/sqft |
Source:  Bright MLS #PALA2094800 Report a problem Bright MLS #PALA2094800 Report a problem | ||
| 6/10/2022 | Sold | $192,000+11.3%$126/sqft |
Source: Bright MLS #PALA2018166 Report a problem | ||
| 5/16/2022 | Pending sale | $172,500$113/sqft |
Source: Bright MLS #PALA2018166 Report a problem | ||
| 5/13/2022 | Listed for sale | $172,500+94%$113/sqft |
Source: Bright MLS #PALA2018166 Report a problem | ||
| 5/3/2002 | Sold | $88,900$58/sqft |
Source: Public Record Report a problem | ||
Public tax history
| Year | Property taxes | Tax assessment |
|---|---|---|
| 2026 | $3,599 +5.5% | $125,300 |
| 2025 | $3,412 +1.8% | $125,300 |
| 2024 | $3,352 +1.4% | $125,300 |
| 2023 | $3,306 +1.6% | $125,300 |
| 2022 | $3,255 | $125,300 |
| 2021 | $3,255 +277% | $125,300 |
| 2020 | $863 -72.2% | $125,300 |
| 2019 | $3,111 +272.6% | $125,300 |
| 2018 | $835 -67.6% | $125,300 +51.3% |
| 2017 | $2,576 | $82,800 |
| 2016 | $2,576 +52% | $82,800 |
| 2015 | $1,694 | $82,800 |
| 2014 | $1,694 | $82,800 |
| 2013 | -- | $82,800 |
| 2012 | -- | $82,800 |
| 2011 | -- | $82,800 |
| 2010 | -- | $82,800 |
| 2009 | -- | $82,800 |
| 2007 | -- | $82,800 |
| 2006 | -- | $82,800 |
| 2005 | -- | $82,800 +6.2% |
| 2004 | -- | $78,000 |
| 2003 | -- | $78,000 |
| 2002 | -- | $78,000 |
| 2000 | -- | $78,000 |
Find assessor info on the county website
Monthly payment
Est. payment
Payment breakdown
Explore the cost of this home by adjusting the details. Changes won't be saved.Climate risks
Neighborhood: 17552
Nearby schools
Schools provided by the listing agent
- Elementary: Donegal
- Middle: Donegal
- High: Donegal
- District: Donegal
Source: Bright MLS. This data may not be complete. We recommend contacting the local school district to confirm school assignments for this home.

Similar homes
- $329,9003 bd2 ba2k sqft112 W Donegal St, Mount Joy, PA 17552For Sale
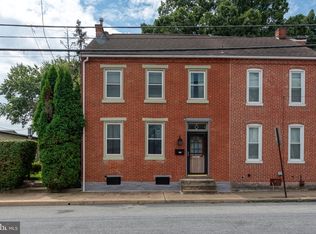
 MLS ID #PALA2093876, Lisa Naples, Berkshire Hathaway HomeServices Homesale Realty. Bright MLS
 - $--3 bd2 ba984 sqft1776 Turnpike Rd, Elizabethtown, PA 17022Auction
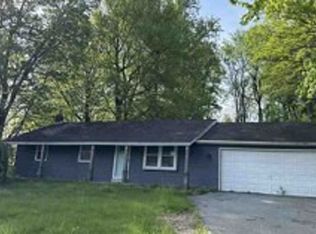 Xome
Xome - $239,9003 bd2 ba1.2k sqft1045 Prospect Rd, Columbia, PA 17512For Sale
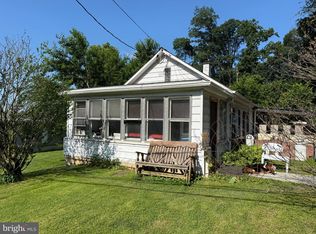 MLS ID #PALA2094690, Paul Snyder, Highland Realty Group LLC. Bright MLS
 - $229,9003 bd2 ba1.5k sqft608 Manor St, Columbia, PA 17512For Sale
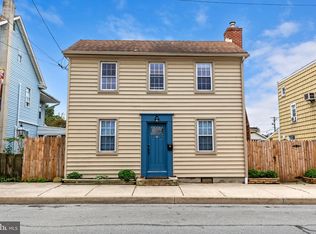 MLS ID #PALA2094714, Breah Richartz, Life Changes Realty Group. Bright MLS
 - $245,0002 bd2 ba1.1k sqft204 E Main St, Mount Joy, PA 17552For SaleMLS ID #PALA2093140, Christine Nolt, Kingsway Realty - Lancaster. Bright MLS
- $339,9003 bd2 ba1.4k sqft38 Parkview Dr, Elizabethtown, PA 17022For SaleMLS ID #PALA2094520, ROB DALTON, RE/MAX Pinnacle. Bright MLS
- $329,9004 bd3 ba2k sqft1131 Ridge Rd, Elizabethtown, PA 17022For SaleMLS ID #PALA2094230, Greg Grogan, RE/MAX Pinnacle. Bright MLS
- $245,0004 bd1 ba1.7k sqft753 Locust St, Columbia, PA 17512For SaleMLS ID #PALA2094282, Sarah Naylor, RE/MAX SmartHub Realty. Bright MLS
- $185,0003 bd1 ba1.3k sqft1135 Lebanon Rd, Manheim, PA 17545For SaleMLS ID #PALA2094716, Jamie Anderson, Iron Valley Real Estate of York County. Bright MLS
- $315,0003 bd2 ba1.4k sqft138 Eleanor Dr, Marietta, PA 17547For SaleMLS ID #PALA2093570, Jerry Lehman, Coldwell Banker Realty. Bright MLS
- $299,9003 bd1 ba1.2k sqft55 Larkspur Ln, Elizabethtown, PA 17022For SaleMLS ID #PALA2094226, Mike Skillman, RE/MAX Pinnacle. Bright MLS
- $270,0003 bd2 ba1.8k sqft624 Mount Gretna Rd, Elizabethtown, PA 17022For SaleMLS ID #PALA2094424, Chip Trautman, Iron Valley Real Estate of Lancaster. Bright MLS
- $210,0003 bd2 ba1.8k sqft525 E Market St, Marietta, PA 17547AuctionMLS ID #PALA2094254, Thomas Stewart, Cavalry Realty LLC. Bright MLS
- $265,0003 bd3 ba1.9k sqft1811 Stony Battery Rd, Mountville, PA 17554AuctionMLS ID #PALA2093366, Thomas Stewart, Cavalry Realty LLC. Bright MLS
