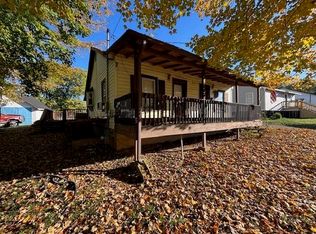
** SALE INCLUDES MOBILE HOME ONLY ** Enjoy easy living in this well-maintained 3-bedroom, 2-bath mobile home located in a peaceful 55+ community. Conveniently situated close to shopping, restaurants, healthcare, and other everyday amenities, this home offers both comfort and convenience. The desirable split-bedroom floor plan and handicap accessibility provide added comfort and convenience. Situated on a nice level lot with a reasonable monthly lot rent of $190 that includes water and sewer, this home is move-in ready and includes all newer kitchen appliances, plus the washer and dryer, making your transition even easier. You'll love spending time on the large covered deck-perfect for relaxing with your morning coffee, entertaining guests, or simply enjoying the outdoors. The large carport offers covered parking with added protection during inclement weather, and the electrically equipped shed adds valuable storage space for storage, hobbies or projects. Whether you're looking to downsize or enjoy a low-maintenance lifestyle in a convenient location, this well-cared-for home is ready to welcome its next owner!
For sale
$59,950
236 N Park Dr, Greenville, KY 42345
3beds
980sqft
Single Family Residence
Built in 2017
-- sqft lot
$-- Zestimate®
$61/sqft
$-- HOA
What's special
Large covered deckHandicap accessibilityAll newer kitchen appliancesNice level lotDesirable split-bedroom floor plan
- 25 days |
- 703 |
- 36 |
Likely to sell faster than
Zillow last checked:
Listing updated:
Listed by:
Judy Westbrook 270-543-0707,
Eaves Realty Auc-KW 1st Choice
Source: RASK,MLS#: RA20264517
Facts & features
Interior
Bedrooms & bathrooms
- Bedrooms: 3
- Bathrooms: 2
- Full bathrooms: 2
- Main level bathrooms: 2
- Main level bedrooms: 3
Primary bedroom
- Level: Main
Bedroom 2
- Level: Main
Bedroom 3
- Level: Main
Primary bathroom
- Level: Main
Bathroom
- Features: Tub/Shower Combo
Kitchen
- Features: Eat-in Kitchen
- Level: Main
Living room
- Level: Main
Heating
- Forced Air, Electric
Cooling
- Central Air
Appliances
- Included: Dishwasher, Electric Range, Refrigerator, Smooth Top Range, Dryer, Washer, Electric Water Heater
- Laundry: Laundry Room
Features
- Split Bedroom Floor Plan, Walk-In Closet(s), Walls (Paneling), Eat-in Kitchen
- Flooring: Carpet, Vinyl
- Windows: Partial Window Treatments
- Basement: None
- Has fireplace: No
- Fireplace features: None
Interior area
- Total structure area: 980
- Total interior livable area: 980 sqft
Property
Parking
- Total spaces: 2
- Parking features: Detached Carport
- Carport spaces: 2
Accessibility
- Accessibility features: 1st Floor Bathroom, Level Drive, Level Lot, Low Threshold, Seat in Shower, No Stairs/Steps
Features
- Patio & porch: Covered Front Porch, Covered Deck
- Exterior features: Lighting, Landscaping
- Fencing: None
- Body of water: None
Lot
- Features: Level, City Lot
Details
- Additional structures: Outbuilding
- Parcel number: 108 04 05 007 M04
Construction
Type & style
- Home type: SingleFamily
- Property subtype: Single Family Residence
Materials
- None
- Foundation: Pillar/Post/Pier
- Roof: Metal
Condition
- Year built: 2017
Utilities & green energy
- Sewer: City
- Water: County
- Utilities for property: Electricity Available, Garbage-Private, Internet DSL, Phone Available
Community & HOA
Community
- Subdivision: None
HOA
- Amenities included: None
Location
- Region: Greenville
Financial & listing details
- Price per square foot: $61/sqft
- Price range: $60K - $60K
- Date on market: 7/29/2026
- Road surface type: Asphalt
- Body type: Single Wide
Estimated market value
Not available
Estimated sales range
Not available
$1,382/mo
Price history
| Date | Event | Price |
|---|---|---|
| 7/29/2026 | Listed for sale | $59,950$61/sqft |
Source:  RASK #RA20264517 Report a problem RASK #RA20264517 Report a problem | ||
Public tax history
Tax history is unavailable.
Monthly payment
Est. payment
Payment breakdown
Explore the cost of this home by adjusting the details. Changes won't be saved.Climate risks
Neighborhood: 42345
Nearby schools
GreatSchools rating
- 3/10Longest Elementary SchoolGrades: PK-5Distance: 0.2 mi
- 5/10Muhlenberg North Middle SchoolGrades: 6-8Distance: 2.9 mi
- 5/10Muhlenberg County High SchoolGrades: 9-12Distance: 3.5 mi
Schools provided by the listing agent
- Elementary: Longest
- Middle: Muhlenberg County
- High: Muhlenberg County
Source: RASK. This data may not be complete. We recommend contacting the local school district to confirm school assignments for this home.
- $---- bd-- ba980 sqft236 N Park Dr #4, Greenville, KY 42345Off Market
- $11,600-- bd-- ba960 sqft234 N Park Dr, Greenville, KY 42345Off Market
- $9,600-- bd-- ba1.2k sqft232 N Park Dr, Greenville, KY 42345Off Market
- $8,000-- bd-- ba1.2k sqft230 N Park Dr, Greenville, KY 42345Off Market
- $26,000-- bd-- ba1.1k sqft226 N Park Dr, Greenville, KY 42345Off Market
- $82,0003 bd2 ba1.2k sqft224 N Park Dr, Greenville, KY 42345Sold
- $8,000-- bd-- ba1.1k sqft222 N Park Dr, Greenville, KY 42345Off Market
- $110,100-- bd-- ba1.3k sqft220 N Park Dr, Greenville, KY 42345Off Market
A local agent can set up tours, give advice and negotiate with sellers.
A local lender can help you make sure your offer is ready when you are.
Similar homes
- $60,0002 bd1 ba780 sqft245 E Depot St, Greenville, KY 42345For Sale
 MLS ID #RA20256380, Misty D Avery, Eaves Realty Auc-KW 1st Choice. RASK
 - $69,0003 bd1 ba1.4k sqft211 N Boggess Ave, Greenville, KY 42345For Sale
 MLS ID #RA20264527, Misty D Avery, Eaves Realty Auc-KW 1st Choice. RASK
 - $--2 bd1 ba1.1k sqft6596 State Route 70 W, Bremen, KY 42325Auction
 Auction.com 1
 - $60,0003 bd1 ba1.3k sqft920 Sandcut Rd, Madisonville, KY 42431For Sale
 MLS ID #122146, Bonita Thorp, My Ky Homes Realty. MHCBOR
 - $79,9002 bd1 ba844 sqft424 Peters St, Central City, KY 42330For SaleMLS ID #RA20262991, Laci Minton, Keller Williams First Choice R. RASK
- $59,9002 bd1 ba1.2k sqft235 Railroad St, Island, KY 42350For Sale
 MLS ID #93110, Stephanie Wright, Greater Owensboro Realty Co.. Greater Owensboro Realtor Association
 - $89,9002 bd1 ba865 sqft774 State Route 254 W, Sacramento, KY 42372For SaleMLS ID #11732758, Kevin Wright, Wright Choice of Kentucky Realty & Auction. My State MLS
