INTRODUCING 774 STATE ROUTE 254 WEST SACRAMENTO, KY 42372: You may have seen this house posted for sale by our company a few months ago, as it was being sold as a handyman's special. THINGS HAVE NOW CHANGED. Now we offer the NEWLY REMODELED VERSION. If you desire quite, rural private country living and a home that will not put you in debt for 2 whole generations, come see this home! The extensive remodel includes a new roof, partial sub-flooring replacement, remodeled kitchen with new cabinets, and new floor covering throughout. The home sets on a private large lot. There is an older barn that is not in the best of condition but should serve the purpose. We cannot stress the fact that the location of this property has to be one of the most attractive aspects of it. You are in a rural setting but you are 5-7 minutes most human necessities . Sacramento has a bank, a post office, a grocery store, a hardware/lumber store, a pharmacy and two reputable auto service centers. Sacramento is a very close knit and quite town where most everyone knows everyone else. If quite rural life is what you are looking for, you should be very happy. The commute to Madisonville, KY is around 22-minutes and the commute to Owensboro, KY is around 40-minutes.
For sale
$89,900
774 State Route 254 W, Sacramento, KY 42372
2beds
865sqft
Single Family Residence
Built in ----
0.6 Acres Lot
$-- Zestimate®
$104/sqft
$-- HOA
What's special
New floor covering throughoutNew roofPrivate large lot
- 177 days
- 188
- 7
Zillow last checked:
Listing updated:
Listed by:
Kevin Wright 270-621-0094,
Wright Choice of Kentucky Realty & Auction
Source: My State MLS,MLS#: 11732758
Facts & features
Interior
Bedrooms & bathrooms
- Bedrooms: 2
- Bathrooms: 1
- Full bathrooms: 1
Rooms
- Room types: First Floor Bathroom, Kitchen, Living Room
Kitchen
- Features: Eat-in Kitchen, Laminate Counters
Basement
- Area: 0
Heating
- Natural Gas, Forced Air, Zoned
Cooling
- Central, Zoned
Features
- Flooring: Carpet, Linoleum
- Has basement: No
- Has fireplace: No
Interior area
- Total structure area: 865
- Total interior livable area: 865 sqft
- Finished area above ground: 865
Video & virtual tour
Property
Parking
- Parking features: Driveway
- Has uncovered spaces: Yes
Features
- Stories: 1
- Patio & porch: Covered Porch, Deck
Lot
- Size: 0.6 Acres
- Features: Trees
Details
- Additional structures: Barn(s)
- Parcel number: 3756
- Lease amount: $0
Construction
Type & style
- Home type: SingleFamily
- Architectural style: Cottage
- Property subtype: Single Family Residence
Materials
- Frame, Vinyl Siding
- Roof: Asphalt
Condition
- New construction: No
- Year built: 0
- Major remodel year: 2026
Utilities & green energy
- Electric: Amps(200)
- Sewer: Private Septic
- Water: Community
- Utilities for property: Naturl Gas Available
Community & HOA
Community
- Subdivision: Rural
HOA
- Has HOA: No
Location
- Region: Sacramento
Financial & listing details
- Price per square foot: $104/sqft
- Tax assessed value: $54,000
- Annual tax amount: $609
- Date on market: 4/27/2026
- Date available: 04/24/2026
- Listing agreement: Exclusive
Estimated market value
Not available
Estimated sales range
Not available
$1,101/mo
Price history
| Date | Event | Price |
|---|---|---|
| 4/27/2026 | Listed for sale | $89,900+38.3%$104/sqft |
Source: My State MLS #11732758 Report a problem | ||
| 10/2/2025 | Listing removed | $65,000$75/sqft |
Source: My State MLS #11485747 Report a problem | ||
| 4/29/2025 | Listed for sale | $65,000+188.9%$75/sqft |
Source: My State MLS #11485747 Report a problem | ||
| 10/15/2013 | Sold | $22,500+80%$26/sqft |
Source: Public Record Report a problem | ||
| 7/2/2007 | Sold | $12,500$14/sqft |
Source: Public Record Report a problem | ||
Public tax history
| Year | Property taxes | Tax assessment |
|---|---|---|
| 2025 | $609 +119.9% | $54,000 +140% |
| 2024 | $277 -0.4% | $22,500 |
| 2023 | $278 +0.3% | $22,500 |
| 2022 | $277 +0.2% | $22,500 |
| 2021 | $277 +5.2% | $22,500 |
| 2020 | $263 -0.1% | $22,500 |
| 2019 | $263 +1% | $22,500 |
| 2018 | $261 +22.1% | $22,500 |
| 2016 | $214 +4.2% | $22,500 -35.7% |
| 2015 | $205 +0.7% | $35,000 |
| 2014 | $204 | $35,000 +180% |
| 2010 | -- | $12,500 |
Find assessor info on the county website
Monthly payment
Est. payment
Payment breakdown
Explore the cost of this home by adjusting the details. Changes won't be saved.Climate risks
Neighborhood: 42372
Nearby schools
Schools provided by the listing agent
- District: Sacramento Elem, Mclean Middle, Mclean High
Source: My State MLS. This data may not be complete. We recommend contacting the local school district to confirm school assignments for this home.
- $24,5002 bd1 ba600 sqft738 State Route 254 W, Sacramento, KY 42372Off Market
- $272,6003 bd2 ba1.4k sqft814 State Route 254 W, Sacramento, KY 42372Off Market
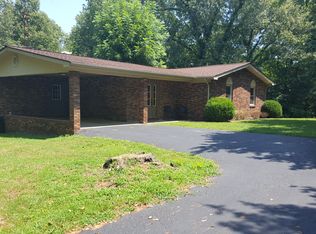
- $39,000-- bd-- ba-- sqft702 State Route 254 W, Sacramento, KY 42372Off Market
- $88,0003 bd1 ba1.5k sqft1076 State Route 254 W, Sacramento, KY 42372Off Market
Similar homes
- $99,0003 bd2 ba1.2k sqft75 Stringer Rd, Sacramento, KY 42372For Sale
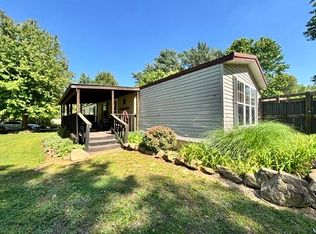
 MLS ID #RA20262771, Misty D Avery, Eaves Realty Auc-KW 1st Choice. RASK
 - $--2 bd1 ba1.1k sqft6596 State Route 70 W, Bremen, KY 42325Auction
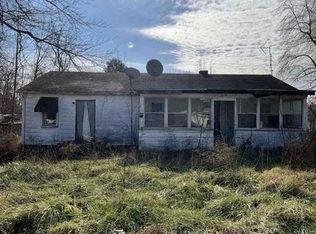 Auction.com 1
 - $79,9002 bd1 ba844 sqft424 Peters St, Central City, KY 42330For Sale
 MLS ID #RA20262991, Laci Minton, Keller Williams First Choice R. RASK
 - $132,5003 bd1 ba936 sqft838 Park St, Bremen, KY 42325For Sale
 MLS ID #RA20264812, Misty D Avery, Eaves Realty Auc-KW 1st Choice. RASK
 - $124,9002 bd1 ba900 sqft604 Stringtown Rd, Central City, KY 42330For SaleMLS ID #RA20265470, Lisa Masson, Keller Williams First Choice R. RASK
- $69,0002 bd1 ba928 sqft803 River Rd, Central City, KY 42330For SaleMLS ID #RA20265963, Misty D Avery, Eaves Realty Auc-KW 1st Choice. RASK
- $109,9003 bd1 ba1k sqft123 Liberty St, Hopkinsville, KY 42240For Sale
 MLS ID #26023520, Robin Duke, My KY Homes Realty. Imagine MLS
 - $129,9003 bd1 ba1.1k sqft607 N 2nd St, Central City, KY 42330For SaleMLS ID #26026362, Amanda Schamp, Town & Country Realty. Imagine MLS
- $130,0003 bd2 ba1.2k sqft100 Hickory Hollow Dr, Madisonville, KY 42431For Sale
 MLS ID #3603579, Harold Browning Jr.. RealTracs MLS as distributed by MLS GRID
