?? COZY & CHARMING IN CENTRAL CITY! ?? 803 River Rd. | Central City, KY Looking for a cozy home with plenty of charm? This 2-bedroom, 1-bath home is located within the city limits of Central City and has so much to offer! Property Highlights: • 2 bedrooms • 1 full bathroom • Hardwood flooring • Nice back yard • Durable metal roof • Stove & refrigerator included •Convenient in-town location •Newer HVAC Whether you’re a first-time homebuyer, looking to downsize, or searching for an investment property, this home is one you’ll want to see! Call today to schedule your private showing!
For sale
$69,000
803 River Rd, Central City, KY 42330
2beds
928sqft
Single Family Residence
Built in 1960
10,018 Square Feet Lot
$-- Zestimate®
$74/sqft
$-- HOA
What's special
- 20 days
- 318
- 57
Likely to sell faster than
Zillow last checked:
Listing updated:
Listed by:
Misty D Avery 270-543-9039,
Eaves Realty Auc-KW 1st Choice
Source: RASK,MLS#: RA20265963
Facts & features
Interior
Bedrooms & bathrooms
- Bedrooms: 2
- Bathrooms: 1
- Full bathrooms: 1
- Main level bathrooms: 1
- Main level bedrooms: 2
Primary bedroom
- Level: Main
- Area: 125.58
- Dimensions: 11 x 11.42
Bedroom 2
- Level: Main
- Area: 114.17
- Dimensions: 10 x 11.42
Primary bathroom
- Level: Main
Bathroom
- Features: Tub/Shower Combo
Dining room
- Level: Main
- Area: 137
- Dimensions: 12 x 11.42
Kitchen
- Features: Solid Surface Counter Top
- Level: Main
- Area: 138.75
- Dimensions: 15.42 x 9
Living room
- Level: Main
- Area: 176.01
- Dimensions: 11.42 x 15.42
Heating
- Central
Cooling
- Central Air
Appliances
- Included: Range/Oven, Gas Range, Range Hood, Refrigerator, Gas Water Heater
- Laundry: None
Features
- None, Formal Dining Room
- Flooring: Hardwood, Laminate
- Doors: Storm Door(s)
- Windows: Replacement Windows
- Basement: None
- Has fireplace: No
- Fireplace features: None
Interior area
- Total structure area: 928
- Total interior livable area: 928 sqft
Property
Parking
- Parking features: None
- Has uncovered spaces: Yes
Accessibility
- Accessibility features: Level Drive
Features
- Patio & porch: Covered Front Porch
- Exterior features: Concrete Walks, Trees
- Fencing: Chain Link,Partial
- Body of water: None
Lot
- Size: 10,018 Square Feet
- Features: City Lot
- Topography: Rolling
Details
- Parcel number: 141 01 12 029
Construction
Type & style
- Home type: SingleFamily
- Architectural style: Bungalow
- Property subtype: Single Family Residence
Materials
- Vinyl Siding
- Foundation: Brick/Mortar
- Roof: Metal
Condition
- Year built: 1960
Utilities & green energy
- Sewer: City
- Water: City
- Utilities for property: Electricity Available, Garbage-Public, Natural Gas
Community & HOA
Community
- Security: Smoke Detector(s)
- Subdivision: None
HOA
- Amenities included: None
Location
- Region: Central City
Financial & listing details
- Price per square foot: $74/sqft
- Tax assessed value: $43,000
- Annual tax amount: $399
- Price range: $69K - $69K
- Date on market: 10/1/2026
- Road surface type: Paved
Estimated market value
Not available
Estimated sales range
Not available
$778/mo
Price history
| Date | Event | Price |
|---|---|---|
| 10/2/2026 | Listed for sale | $69,000$74/sqft |
Source:  RASK #RA20265963 Report a problem | ||
Public tax history
| Year | Property taxes | Tax assessment |
|---|---|---|
| 2025 | $399 -1.1% | $43,000 |
| 2024 | $403 -1.4% | $43,000 |
| 2023 | $409 +25.3% | $43,000 +26.5% |
| 2022 | $326 -2.1% | $34,000 |
| 2021 | $334 -0.3% | $34,000 |
| 2020 | $334 -0.7% | $34,000 |
| 2019 | $337 +1.8% | $34,000 |
| 2018 | $331 +4.1% | $34,000 |
| 2017 | $318 | $34,000 |
| 2016 | -- | $34,000 |
| 2012 | -- | $34,000 |
| 2011 | -- | $34,000 |
Find assessor info on the county website
Monthly payment
Est. payment
Payment breakdown
Explore the cost of this home by adjusting the details. Changes won't be saved.Climate risks
Neighborhood: 42330
Nearby schools
Schools provided by the listing agent
- Elementary: Central City
- Middle: Muhlenberg County
- High: Muhlenberg County
Source: RASK. This data may not be complete. We recommend contacting the local school district to confirm school assignments for this home.
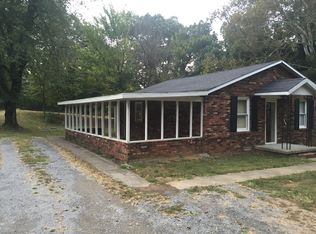

Similar homes
- $79,9002 bd1 ba844 sqft424 Peters St, Central City, KY 42330For Sale

 MLS ID #RA20262991, Laci Minton, Keller Williams First Choice R. RASK
- $--2 bd1 ba1.1k sqft6596 State Route 70 W, Bremen, KY 42325Auction
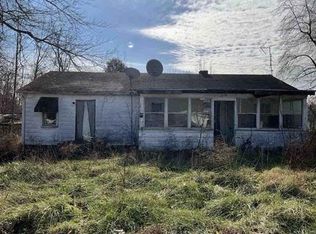 Auction.com 1
- $50,0002 bd1 ba780 sqft245 E Depot St, Greenville, KY 42345For Sale
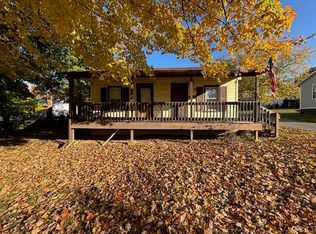 MLS ID #RA20256380, Misty D Avery, Eaves Realty Auc-KW 1st Choice. RASK
- $89,9002 bd1 ba865 sqft774 State Route 254 W, Sacramento, KY 42372For Sale
 MLS ID #11732758, Kevin Wright, Wright Choice of Kentucky Realty & Auction. My State MLS
- $99,0003 bd2 ba1.2k sqft75 Stringer Rd, Sacramento, KY 42372For SaleMLS ID #RA20262771, Misty D Avery, Eaves Realty Auc-KW 1st Choice. RASK
