Skip main navigation
Off market
  • $446,900

    236 Parkridge Dr, Perkasie, PA 18944

    3beds
    1,750sqft
    SingleFamily
    Built in 1984
    9,583 Square Feet Lot
    $446,900 Zestimate®
    $255/sqft
    $2,905 Estimated rent

    Home value

    $446,900

    $425,000 - $469,000

    $2,905/mo

    Zestimate® history
    Loading
    Loading...

    Owner options

    List your home for rent

    $2,905/mo

    Rent Zestimate®

    Find your next renter with Zillow Rental Manager. Plus, with online applications, you can quickly screen prospective tenants – for free.

    Learn more

    $2,905/mo

    Rent Zestimate®

    Refinance and save

    $2,904/mo

    Est. payment

    Refinancing to a lower rate could help reduce your monthly payments and save thousands over the life of the loan.

    See today's rates

    $2,904/mo

    Est. payment

    Explore your selling options

    Work with a Zillow partner agent

    Leverage their expertise and Zillow's premium Showcase listings to get your home seen by more buyers.

    Get started

    List with your own agent

    Get your home in front of millions of buyers by listing it on Zillow.

    Learn how to do it

    Sell it yourself

    Take full control of how buyers see your home on Zillow by listing For Sale by Owner (FSBO).

    List your home

    What's special

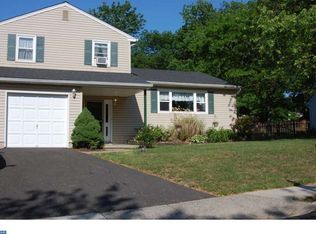
    Here is your New Home! Come tour this Lovely two story Colonial located in the sought after community of Park Ridge Estates in the Pennridge School District. As you enter into the home you will see the pride in ownership with this Turn Key home. Featuring a large Living Room and Formal Dining Room with new engineered wood flooring on main level. Bright and Open Kitchen and Breakfast area with Corian countertops, electric smooth top oven and spacious pantry. Family Room with vaulted ceiling, and to warm up on those chilly nights, the wood stove touched with the stacked stone wall and wood mantel, that leads to the slider to access the rear patio. First floor Laundry Room with cabinetry and Powder Room for your convenience. Bonus Room that is perfect for a home office space or extra storage room. Second Level offers newer carpeting , a roomy Master Bedroom and walk-in closet, and two additional nicely sized bedrooms. Full bathroom with ceramic tile flooring, vanity with Corian sink top with extra cabinetry and tub/shower. One car garage with inside access and new oversized exterior storage shed. Enjoy all your outdoor entertaining on the rear patio and rear yard. Plus, newer windows, newer roof & siding. Easy access to Route 309, convenient location for shopping, dining needs, short distance to the Boro and Lenape Park. Get ready to move in!

    This property is off market, which means it's not currently listed for sale or rent on Zillow. This may be different from what's available on other websites or public sources.

    Facts & features

    Interior

    Bedrooms & bathrooms
    • Bedrooms: 3
    • Bathrooms: 2
    • Full bathrooms: 1
    • 1/2 bathrooms: 1
    Heating
    • Baseboard
    Cooling
    • Wall
    Appliances
    • Included: Dishwasher
    Features
    • Flooring: Carpet, Hardwood, Linoleum / Vinyl
    • Basement: None
    Interior area
    • Total interior livable area: 1,750 sqft

    Property

    Parking
    • Total spaces: 2
    • Parking features: Garage - Attached
    Features
    • Exterior features: Vinyl
    Lot
    • Size: 9,583 Square Feet
    Details
    • Parcel number: 33001087

    Construction

    Type & style
    • Home type: SingleFamily
    Materials
    • Frame
    Condition
    • Year built: 1984

    Community & HOA

    Location
    • Region: Perkasie

    Financial & listing details

    • Price per square foot: $255/sqft
    • Tax assessed value: $322,890
    • Annual tax amount: $4,608

    Price history

    DateEventPrice
    8/12/2021Sold$340,000+3%$194/sqft
    Source: Public Record Report a problem
    5/25/2021Pending sale$330,000$189/sqft
    Source: RE/MAX International #PABU527650 Report a problem
    5/21/2021Listed for sale$330,000+40.4%$189/sqft
    Source: RE/MAX International #PABU527650 Report a problem
    12/2/2016Sold$235,000-1.6%$134/sqft
    Source: Public Record Report a problem
    9/20/2016Price change$238,900-0.4%$137/sqft
    Source: RE/MAX Action Realty-Horsham #6862987 Report a problem
    9/1/2016Price change$239,900-2%$137/sqft
    Source: RE/MAX Action Realty-Horsham #6806682 Report a problem
    8/10/2016Price change$244,900-2%$140/sqft
    Source: RE/MAX Action Realty-Horsham #6806682 Report a problem
    7/19/2016Price change$249,900-2%$143/sqft
    Source: RE/MAX Action Realty-Horsham #6806682 Report a problem
    6/7/2016Listed for sale$255,000+10.9%$146/sqft
    Source: RE/MAX Action Realty-Horsham #6806682 Report a problem
    7/3/2010Listing removed$230,000$131/sqft
    Source: RE/MAX Action Realty #5695018 Report a problem
    4/3/2010Price change$230,000-2.1%$131/sqft
    Source: RE/MAX Action Realty #5638348 Report a problem
    12/3/2009Price change$235,000-4.1%$134/sqft
    Source: RE/MAX Action Realty #5602676 Report a problem
    7/30/2009Price change$245,000-4.9%$140/sqft
    Source: RE/MAX Action Realty #5602676 Report a problem
    6/27/2009Price change$257,500-0.9%$147/sqft
    Source: RE/MAX Action Realty #5440895 Report a problem
    5/17/2009Price change$259,900-3.7%$149/sqft
    Source: Listhub #5440895 Report a problem
    1/23/2009Listed for sale$269,900+89.4%$154/sqft
    Source: Listhub #5440895 Report a problem
    9/13/1999Sold$142,500$81/sqft
    Source: Public Record Report a problem

    Public tax history

    YearProperty taxesTax assessment
    2025$4,608 $26,800
    2024$4,608 +1.2%$26,800
    2023$4,555 $26,800
    2022$4,555 +1.8%$26,800
    2021$4,474 $26,800
    2020$4,474 +0.6%$26,800
    2018$4,448 +0.8%$26,800
    2017$4,414 $26,800
    2016$4,414 $26,800
    2015-- $26,800
    2014-- $26,800
    2013-- $26,800
    2012-- $26,800
    2011-- $26,800
    2010-- $26,800
    2009-- $26,800
    2008-- $26,800
    2007-- $26,800
    2006-- $26,800
    2005-- $26,800 +300%
    2004-- $6,700
    2003-- $6,700
    2002-- $6,700
    2000-- $6,700
    Find assessor info on the county website

    Neighborhood: 18944

    Nearby schools

    GreatSchools rating
    Schools provided by the listing agent
    • High: PENNRIDGE
    • District: Pennridge

    Source: The MLS. This data may not be complete. We recommend contacting the local school district to confirm school assignments for this home.

    Get a cash offer in 3 minutes
    Find out how much your home could sell for in as little as 3 minutes with a no-obligation cash offer.
    Estimated market value
    $446,900
    Get a cash offer in 3 minutes
    Find out how much your home could sell for in as little as 3 minutes with a no-obligation cash offer.
    Estimated market value
    $446,900