Skip main navigation
Sold for $2,615,849
  • $2,615,849

    236 Pollard Cv E Lot 125, Watersound, FL 32461

    5beds
    4,660sqft
    Single Family Residence
    Built in 2025
    10,018.8 Square Feet Lot
    $2,608,900 Zestimate®
    $561/sqft
    $8,420 Estimated rent

    Home value

    $2,608,900

    $2.35M - $2.90M

    $8,420/mo

    Zestimate® history
    Loading
    Loading...

    Owner options

    List your home for rent

    $8,420/mo

    Rent Zestimate®

    Find your next renter with Zillow Rental Manager. Plus, with online applications, you can quickly screen prospective tenants – for free.

    Learn more

    $8,420/mo

    Rent Zestimate®

    Refinance and save

    $16,078/mo

    Est. payment

    Refinancing to a lower rate could help reduce your monthly payments and save thousands over the life of the loan.

    See today's rates

    $16,078/mo

    Est. payment

    Explore your selling options

    Work with a Zillow partner agent

    Leverage their expertise and Zillow's premium Showcase listings to get your home seen by more buyers.

    Get started

    List with your own agent

    Get your home in front of millions of buyers by listing it on Zillow.

    Learn how to do it

    Sell it yourself

    Take full control of how buyers see your home on Zillow by listing For Sale by Owner (FSBO).

    List your home

    What's special

    Abundance of natural lightLarge home siteExpansive covered porch spaceSoaring ceilingsWet barFormal dining spacePrimary suite
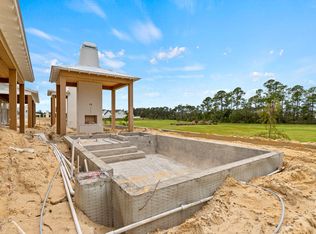
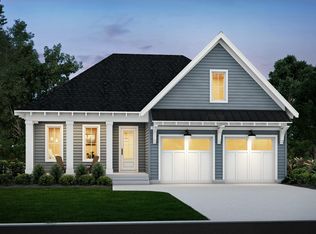
    Discover coastal luxury at its finest with the Darien plan by Romair Homes, coming soon to Powell Landing East in the Watersound Origins community. This to-be-built masterpiece spans 4,660 square feet and will be situated on a large home site nestled with common areas at the north and east side of the lot. Boasting 4 bedrooms, 4 full and 2 half bathrooms, and a large 1-bedroom, 1-bathroom carriage house above the extended 2-car garage, there's plenty of room for retreat with this thoughtful design. The first step inside this luxurious home plan with 12' ceilings on the first floor and 10' on the second, showcases a grand foyer that leads to an open-concept living room and kitchen adorned with soaring ceilings and a focal point 42" fireplace with stucco chimney, make for an ideal environment for gatherings. Situated off the kitchen is a formal dining space with an abundance of natural light and a convenient wet bar. The first-floor primary suite offers a serene retreat, while the second floor hosts three additional bedrooms, each with its own private bathroom as well as a comfortable secondary living space. Perfect for hosting guests, the carriage house provides a private oasis with a large bedroom, kitchenette, and full a bathroom, complemented by storage closets for added convenience. Outdoors, indulge in the ultimate Florida lifestyle with a luxurious pool and spa with a baja deck, perfect for soaking up the sun while staying cool, plus a cabana with outdoor fireplace package, alongside expansive covered porch space. With impeccable craftsmanship and premium finishes throughout, the Darien plan embodies coastal elegance, offering an unparalleled living experience in the sought-after Watersound Origins community. Don't miss your chance to make this exquisite residence your own and embrace the epitome of coastal luxury. Expected completion is March 2025. The Watersound Origins community is one of South Walton's most coveted neighborhoods for its exceptional amenities, beautiful new homes, and prime location. Amenities include the Village Commons pool & fitness center, sports courts including tennis and pickle ball, miles of nature trails, dock access to Lake Powell, unlimited golf, and lots of green space for outdoor play. The all new Watersound Town Center brings a new level of excitement and convenience to the community with a Publix Super Market, delicious restaurants, healthcare facilities, and more right at the entrance to the neighborhood! *Pricing for inventory homes include lot premiums and may include optional upgrades. Added options/upgrades and pricing are subject to change. Please check with the on-site community specialists for the latest information for this home.

    Zillow last checked:

    Listing updated:

    Listed by:

    Harman, Jones, Sullivan 615-584-5222,

    Berkshire Hathaway HomeServices,

    Lisa D Jones,

    Berkshire Hathaway HomeServices

    Bought with:

    Staggs Group

    Christies International Real Estate Emerald Coast

    Source: ECAOR,MLS#: 946046MLS Logo

    Facts & features

    Interior

    Bedrooms & bathrooms
    • Bedrooms: 5
    • Bathrooms: 7
    • Full bathrooms: 5
    • 1/2 bathrooms: 2
    Bedroom
    • Description: 1
    • Level: First
    • Area: 252 Square Feet
    • Dimensions: 18 x 14
    Bedroom
    • Description: 2
    • Level: Second
    • Area: 196 Square Feet
    • Dimensions: 14 x 14
    Bedroom
    • Description: 3
    • Level: Second
    • Area: 146.63 Square Feet
    • Dimensions: 12.75 x 11.5
    Bedroom
    • Description: 4 (2nd Master Suite)
    • Level: Second
    • Area: 219.38 Square Feet
    • Dimensions: 14 x 15.67
    Dining room
    • Level: First
    • Area: 144 Square Feet
    • Dimensions: 12 x 12
    Family room
    • Level: Second
    • Area: 292.88 Square Feet
    • Dimensions: 17.75 x 16.5
    Foyer
    • Level: First
    • Area: 125.1 Square Feet
    • Dimensions: 9 x 13.9
    Garage
    • Level: First
    • Area: 600 Square Feet
    • Dimensions: 25 x 24
    Great room
    • Level: First
    • Area: 406.42 Square Feet
    • Dimensions: 20.25 x 20.08
    Other
    • Description: Carriage House
    • Level: Second
    • Area: 600 Square Feet
    • Dimensions: 25 x 24
    Heating
    • Central, Natural Gas
    Cooling
    • Central Air, Ceiling Fan(s)
    Appliances
    • Included: Dishwasher, Disposal, Microwave, Range Hood, Tankless Water Heater
    • Laundry: Washer/Dryer Hookup
    Features
    • Crown Molding, Vaulted Ceiling(s), In-Law Floorplan, Kitchen Island, Recessed Lighting, Pantry, Shelving, Wet Bar
    • Flooring: Hardwood
    • Has fireplace: Yes
    • Fireplace features: EPA Qualified Fireplace, Gas
    • Common walls with other units/homes: No Common Walls
    Interior area
    • Total structure area: 4,660
    • Total interior livable area: 4,660 sqft

    Property

    Parking
    • Total spaces: 2
    • Parking features: Garage Door Opener, Oversized
    • Attached garage spaces: 2
    Features
    • Stories: 2
    • Patio & porch: Covered, Porch
    • Exterior features: Private Yard, Outdoor Shower, Sprinkler System, Separate Living Area
    • Pool features: Heated, In Ground
    • Has spa: Yes
    • Spa features: Heated
    Lot
    • Size: 10,018 sqft
    • Dimensions: 72' x 140 x 72' x 140'
    Details
    • Additional structures: Cabana
    • Parcel number: 253S18162470001250
    • Zoning description: Resid Single Family

    Construction

    Type & style
    • Home type: SingleFamily
    • Architectural style: Florida Cottage
    • Property subtype: Single Family Residence
    Materials
    • Siding CmntFbrHrdBrd
    • Foundation: Slab
    Condition
    • To Be Built
    • New construction: No
    • Year built: 2025

    Utilities & green energy

    • Water: Public

    Community & neighborhood

    Community
    • Community features: Community Room, Dock, Fitness Center, Fishing, Golf, Short Term Rental - Not Allowed, Picnic Area, Playground, Pool, Tennis Court(s), Waterfront, Pickleball
    Location
    • Region: Watersound
    • Subdivision: WATERSOUND ORIGINS

    Other

    Other facts
    • Road surface type: Paved

    Price history

    DateEventPrice
    4/29/2025Sold$2,615,849+2.2%$561/sqft
    Source: ECAOR #946046 Report a problem
    11/3/2024Pending sale$2,559,281-5%$549/sqft
    Source: ECAOR #946046 Report a problem
    10/29/2024Price change$2,693,994+5.9%$578/sqft
    Source: ECAOR #946046 Report a problem
    7/13/2024Price change$2,543,994+1.5%$546/sqft
    Source: ECAOR #946046 Report a problem
    7/9/2024Price change$2,507,494+0%$538/sqft
    Source: ECAOR #946046 Report a problem
    3/30/2024Listed for sale$2,506,939$538/sqft
    Source: ECAOR #946046 Report a problem

    Public tax history

    Tax history is unavailable.

    Neighborhood: 32461

    Nearby schools

    GreatSchools rating
    Schools provided by the listing agent
    • Elementary: Dune Lakes
    • Middle: Emerald Coast
    • High: South Walton

    Source: ECAOR. This data may not be complete. We recommend contacting the local school district to confirm school assignments for this home.

    Sell for more on Zillow
    Get a Zillow Showcase℠ listing at no additional cost and you could sell for .
    $2,608,900
    2% more
    +$52,178
    With Zillow Showcase(estimated)
    $2,661,078