The Darien, by Romair Homes, delivers over 4,000 square feet of beautifully crafted living space enhanced by metal roofing, is designed for everyday comfort and modern sophistication within the Powell Landing East neighborhood of Watersound Origins- Estimated completion: end-January 2026
With four bedrooms, four full and two half bathrooms, a carriage house with full bathroom over the expanded garage, and an open, light-filled layout, this plan showcases a balance of thoughtful design and architectural detail that defines Romair's signature style.
The first-floor centers around an expansive great room that connects seamlessly to the kitchen and dining area, creating a natural gathering space filled with light and warmth. A generous primary suite anchors the main level, complemented by spacious guest suites and a large upstairs family room ideal for relaxation or entertaining. The elevated 12 foot ceilings, designer finishes, and precise craftsmanship throughout give the home a sense of understated elegance and livability.
As part of the standard specification, the Darien features Wolf and Sub-Zero appliances, Silestone quartz countertops, engineered white oak flooring throughout (except full baths), impact-rated PGT windows and doors, and 12-foot ceilings on the first floor. Every detail, from the custom cabinetry to the solid-core Shaker-style doors and designer lighting package, reflects Romair's commitment to elevated quality. The home also includes an expanded two-car garage, providing ample space for vehicles and storage.
Expanding the home's versatility and offering approximately 600 additional square feet, the carriage house located above the expanded garage is designed with the same architectural integrity and craftsmanship as the main residence. It provides a perfect space for guests, a studio, or a private office.
A range of upgrades included are 16 foot slider doors in the great room, a 42" stucco-clad linear fireplace, stained white oak cabinetry throughout, champagne bronze plumbing fixtures and cabinet hardware, a 5V crimp metal roof, and an outdoor oasis package including a 14'x29' pool, accompanied with a spa, baja deck, an outdoor cabana with fireplace, plus an outdoor kitchen. Each selection enhances the Darien's design flexibility.
With 4,057 square feet of conditioned living space, 600-square-foot carriage house and 880 square feet of covered porches, the Darien plan seamlessly combines architectural beauty with functional design, creating a home that's both timeless and distinctly at home in the Watersound Origins community.
The Watersound Origins community is one of South Walton's most coveted neighborhoods for its exceptional amenities, beautiful new homes, and prime location. Amenities include the Village Commons pool & fitness center, sports courts including tennis and pickle ball, miles of nature trails, dock access to Lake Powell, unlimited golf, and lots of green space for outdoor play. The all new Watersound Town Center brings a new level of excitement and convenience to the community with a Publix Super Market, delicious restaurants, healthcare facilities, and more right at the entrance to the neighborhood!
*Pricing for inventory homes include lot premiums and may include optional upgrades. Added options/upgrades and pricing are subject to change.
Sold for $2,900,000
$2,900,000
250 Pollard Cv E Lot 124, Watersound, FL 32461
5beds
4,660sqft
Single Family Residence
Built in 2026
10,080 Square Feet Lot
$2,908,000 Zestimate®
$622/sqft
$9,082 Estimated rent
Home value
$2,908,000
$2.68M - $3.17M
$9,082/mo
Zestimate® history
Owner options
List your home for rent
$9,082/mo
Rent Zestimate®
Find your next renter with Zillow Rental Manager. Plus, with online applications, you can quickly screen prospective tenants – for free.
$9,082/mo
Rent Zestimate®
Refinance and save
$19,146/mo
Est. payment
Refinancing to a lower rate could help reduce your monthly payments and save thousands over the life of the loan.
$19,146/mo
Est. payment
Explore your selling options
Work with a Zillow partner agent
Leverage their expertise and Zillow's premium Showcase listings to get your home seen by more buyers.
Get startedList with your own agent
Get your home in front of millions of buyers by listing it on Zillow.
Learn how to do itSell it yourself
Take full control of how buyers see your home on Zillow by listing For Sale by Owner (FSBO).
List your homeWhat's special
Stucco-clad linear fireplaceDesigner finishesExpanded two-car garageSpacious guest suitesOutdoor kitchenLarge upstairs family roomSilestone quartz countertops
Zillow last checked:
Listing updated:
Listed by:
Builder Services 850-213-5170,
Watersound Real Estate,
Lisa D Jones 770-842-5432,
Watersound Real Estate
Bought with:
Kyle A Witt
Berkshire Hathaway HomeServices
Source: ECAOR,MLS#: 987401
Facts & features
Interior
Bedrooms & bathrooms
- Bedrooms: 5
- Bathrooms: 7
- Full bathrooms: 5
- 1/2 bathrooms: 2
Bedroom
- Description: 1
- Level: First
- Area: 252 Square Feet
- Dimensions: 18 x 14
Bedroom
- Description: 2
- Level: Second
- Area: 196 Square Feet
- Dimensions: 14 x 14
Bedroom
- Description: 3
- Level: Second
- Area: 146.63 Square Feet
- Dimensions: 12.75 x 11.5
Bedroom
- Description: 4
- Level: Second
- Area: 219.38 Square Feet
- Dimensions: 14 x 15.67
Dining room
- Level: First
- Area: 144 Square Feet
- Dimensions: 12 x 12
Family room
- Level: Second
- Area: 292.88 Square Feet
- Dimensions: 17.75 x 16.5
Foyer
- Level: First
- Area: 125.1 Square Feet
- Dimensions: 9 x 13.9
Garage
- Level: First
- Area: 600 Square Feet
- Dimensions: 25 x 24
Great room
- Level: First
- Area: 406.42 Square Feet
- Dimensions: 20.25 x 20.08
Other
- Description: Carriage House
- Level: Second
- Area: 600 Square Feet
- Dimensions: 25 x 24
Heating
- Central, Natural Gas
Cooling
- Central Air, Ceiling Fan(s)
Appliances
- Included: Dishwasher, Disposal, Microwave, Range Hood, Tankless Water Heater
- Laundry: Washer/Dryer Hookup
Features
- Crown Molding, Vaulted Ceiling(s), In-Law Floorplan, Kitchen Island, Recessed Lighting, Pantry, Shelving, Wet Bar
- Flooring: Hardwood
- Has fireplace: Yes
- Fireplace features: EPA Qualified Fireplace, Gas
- Common walls with other units/homes: No Common Walls
Interior area
- Total structure area: 4,660
- Total interior livable area: 4,660 sqft
Property
Parking
- Total spaces: 2
- Parking features: Garage Door Opener, Oversized
- Attached garage spaces: 2
Features
- Stories: 2
- Patio & porch: Covered, Porch
- Exterior features: Private Yard, Outdoor Shower, Sprinkler System, Separate Living Area
- Pool features: Heated, In Ground
- Has spa: Yes
- Spa features: Heated
- On waterfront: Yes
Lot
- Size: 10,080 Square Feet
- Dimensions: 72' x 140 x 72' x 140'
Details
- Additional structures: Cabana
- Parcel number: 253S18162470001240
- Zoning description: Resid Single Family
Construction
Type & style
- Home type: SingleFamily
- Architectural style: Florida Cottage
- Property subtype: Single Family Residence
Materials
- Siding CmntFbrHrdBrd
- Foundation: Slab
- Roof: Composition,Metal
Condition
- Under Construction
- New construction: No
- Year built: 2026
Utilities & green energy
- Water: Public
Community & HOA
Community
- Features: Community Room, Dock, Fitness Center, Fishing, Golf, Short Term Rental - Not Allowed, Picnic Area, Playground, Pool, Tennis Court(s), Waterfront, Pickleball
- Security: Smoke Detector(s)
- Subdivision: WATERSOUND ORIGINS
HOA
- Has HOA: Yes
- Services included: Management
Location
- Region: Watersound
Financial & listing details
- Price per square foot: $622/sqft
- Date on market: 10/13/2025
- Road surface type: Paved
Price history
| Date | Event | Price |
|---|---|---|
| 4/9/2026 | Sold | $2,900,000-0.7%$622/sqft |
Source:  ECAOR #987401 Report a problem ECAOR #987401 Report a problem | ||
| 11/25/2025 | Pending sale | $2,921,600$627/sqft |
Source: ECAOR #987401 Report a problem | ||
| 10/13/2025 | Listed for sale | $2,921,600$627/sqft |
Source: ECAOR #987401 Report a problem | ||
Public tax history
Tax history is unavailable.
Neighborhood: 32461
Nearby homes
- $2,651,0005 bd6 ba4.1k sqft264 Pollard Cv E LOT 123, Watersound, FL 32461Sold

- $2,615,8495 bd7 ba4.6k sqft236 Pollard Cv E LOT 125, Watersound, FL 32461Sold
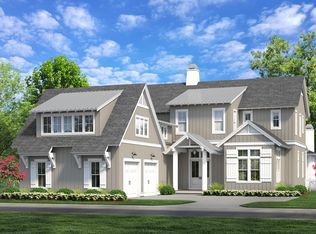
- $1,235,4004 bd4 ba2.7k sqft197 Pollard Cv E LOT 21, Rosemary Beach, FL 32461Sold
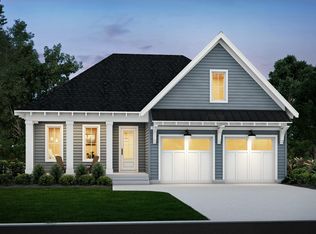
- $2,850,9004 bd7 ba3.9k sqft249 Pollard Cv E LOT 90, Rosemary Beach, FL 32461Pending
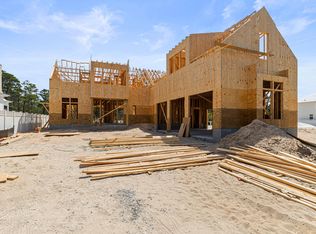
- $1,250,0004 bd5 ba3k sqftPollard Cv E LOT 25, Rosemary Beach, FL 32461Pending
- $842,7503 bd4 ba2.1k sqft182 E Pollard Cv LOT 79, Watersound, FL 32461Sold
- $1,033,3004 bd4 ba2.4k sqft207 Pollard Cove East Way LOT 22, Watersound, FL 32461Sold
- $1,440,0004 bd4 ba3k sqft187 E Pollard Cv LOT 20, Watersound, FL 32461Sold
Nearby schools
GreatSchools rating
- 10/10Dune Lakes Elementary SchoolGrades: K-5Distance: 6.2 mi
- 9/10Emerald Coast Middle SchoolGrades: 6-8Distance: 8.6 mi
- 7/10South Walton High SchoolGrades: 9-12Distance: 12.8 mi
Schools provided by the listing agent
- Elementary: Dune Lakes
- Middle: Emerald Coast
- High: South Walton
Source: ECAOR. This data may not be complete. We recommend contacting the local school district to confirm school assignments for this home.
Sell for more on Zillow
Get a Zillow Showcase℠ listing at no additional cost and you could sell for .
$2,908,000
2% more
+$58,160
With Zillow Showcase(estimated)
$2,966,160
Sell for more on Zillow
Get a Zillow Showcase℠ listing at no additional cost and you could sell for .
$2,908,000
2% more
+$58,160
With Zillow Showcase(estimated)
$2,966,160
- Florida
- Walton County
- Inlet Beach
- 32461
- 250 Pollard Cv E Lot 124
