The Tensas by Key Lime Construction is a striking 4 bedroom, 5 full bath, 2 half bath, 3-car garage residence with a private pool and spa that blends timeless architecture with thoughtfully curated custom details throughout. Oversized double front doors framed by rich brick accents create layered texture and a commanding first impression.
Inside, the foyer is anchored by a brick feature wall with an arched brick opening leading into the primary suite alcove, an intentional architectural element designed to enhance privacy. This detail sets the tone for the home's refined craftsmanship. The main living spaces unfold in an open, light-filled layout connecting the chef's kitchen with upgraded appliances, a large island and walk-in butler's pantry to the dining and living areas. A fireplace with custom built-ins anchors the living room, while three sets of large sliding glass doors, from the dining area, living room, and primary bedroom, open seamlessly to the expansive covered outdoor living spaces, creating a true indoor-outdoor lifestyle.
The primary suite, privately positioned on the main level, offers a spa-inspired bath, generous custom walk-in closet with potential for a dedicated dressing or makeup area, and direct access to the rear porch.
With 11 ft ceilings on the first floor and 10 ft ceilings on the second, the upstairs also features 3 guest bedrooms with generous closets and a dedicated media room, ideal for movie nights. The plan also includes a finished bonus room with a full bath over the three-car garage, offering exceptional flexibility for a gym, game room, bunk room, hobby space, or additional living area. Abundant and easily accessible attic storage space further enhances the home's functional design.
The outdoor living experience is nothing short of spectacular, offering over 1,000 square feet of covered, screened porch space designed for year-round enjoyment. The resort-style setting includes a heated saltwater pool with sun shelf and spa, a dedicated pool half bathroom, and expansive entertaining areas that can be closed off by motorized screens. The outdoor kitchen features NatureKast cabinetry, a large gas grill with hood, under-counter refrigerator, and bar sink, complemented by a wood-beamed ceiling, brick flooring, and multi-brick architectural accents. A large gas fireplace with built-ins anchors the space, creating a warm and inviting atmosphere for gatherings.
Estimated completion: Nov. 2026
As part of Watersound Origins, often called "A Coastal Village," residents relish abundant amenities like the Village Commons resort-style pool, fitness center, sports courts, miles of nature trails, event lawns, and the Origins Golf Course. Surrounded by towering pines and just minutes from Lake Powell and the beaches of Scenic Highway 30A, this community blends natural beauty with easy access to Inlet Beach, Grayton Beach, and beyond. Upcoming highlights include the 15.5-acre Longleaf Art Park, opening in 2027, featuring cultural and recreational experiences.
Pending
$2,850,900
249 Pollard Cv E Lot 90, Rosemary Beach, FL 32461
4beds
3,913sqft
:
Get pre-qualified$17,804/mo
Single Family Residence
Built in 2026
10,220 Square Feet Lot
$-- Zestimate®
$729/sqft
$-- HOA
What's special
Large islandFireplace with custom built-insResort-style settingPrivate pool and spaDedicated pool half bathroomOpen light-filled layoutSpa-inspired bath
- 158 days |
- 6 |
- 0 |
Zillow last checked:
Listing updated:
Listed by:
Builder Services 850-213-5170,
Watersound Real Estate,
Lisa D Jones 770-842-5432,
Watersound Real Estate
Source: ECAOR,MLS#: 996701
Facts & features
Interior
Bedrooms & bathrooms
- Bedrooms: 4
- Bathrooms: 7
- Full bathrooms: 5
- 1/2 bathrooms: 2
Primary bedroom
- Description: 1
- Level: First
- Area: 220 Square Feet
- Dimensions: 16 x 13.75
Bedroom
- Description: 2
- Level: Second
- Area: 164.81 Square Feet
- Dimensions: 12.6 x 13.08
Bedroom
- Description: 3
- Level: Second
- Area: 153.69 Square Feet
- Dimensions: 11.75 x 13.08
Bedroom
- Description: 4
- Level: Second
- Area: 153.69 Square Feet
- Dimensions: 11.75 x 13.08
Dining area
- Level: First
- Area: 186.33 Square Feet
- Dimensions: 9.17 x 20.33
Foyer
- Level: First
- Area: 162 Square Feet
- Dimensions: 7.5 x 21.6
Garage
- Description: 3-Car
- Level: First
- Area: 864 Square Feet
- Dimensions: 36 x 24
Kitchen
- Level: First
- Area: 289.56 Square Feet
- Dimensions: 14.25 x 20.33
Laundry
- Level: First
- Area: 69.2 Square Feet
- Dimensions: 10 x 6.92
Living room
- Level: First
- Area: 275.95 Square Feet
- Dimensions: 13.58 x 20.33
Media room
- Level: Second
- Area: 161.46 Square Feet
- Dimensions: 12.42 x 13
Pantry
- Level: First
- Area: 71.59 Square Feet
- Dimensions: 9.42 x 7.6
Heating
- Central, Natural Gas
Cooling
- Central Air, Ceiling Fan(s)
Appliances
- Included: Dishwasher, Disposal, Microwave, Range Hood, Tankless Water Heater
- Laundry: Washer/Dryer Hookup
Features
- Bookcases, Beamed Ceilings, Crown Molding, Vaulted Ceiling(s), Kitchen Island, Recessed Lighting, Newly Painted, Pantry, Shelving, Wet Bar, Woodwork Painted
- Flooring: Hardwood, Tile
- Windows: Double Pane Windows
- Attic: Pull Down Stairs
- Has fireplace: Yes
- Fireplace features: EPA Qualified Fireplace, Gas
- Common walls with other units/homes: No Common Walls
Interior area
- Total structure area: 3,913
- Total interior livable area: 3,913 sqft
Property
Parking
- Total spaces: 3
- Parking features: Garage Door Opener, Oversized
- Attached garage spaces: 3
Features
- Stories: 2
- Patio & porch: Covered, Enclosed, Patio, Porch, Screened
- Exterior features: Private Yard, Outdoor Shower, Sprinkler System, Outdoor Kitchen, Rain Gutters
- Pool features: Heated, In Ground
- Has spa: Yes
- Spa features: Heated
Lot
- Size: 10,220 Square Feet
- Dimensions: 73' x 140' x 73' x 140'
- Features: Interior Lot, Wooded
Details
- Parcel number: 253S18162470000900
- Zoning description: Resid Single Family
Construction
Type & style
- Home type: SingleFamily
- Architectural style: Craftsman
- Property subtype: Single Family Residence
Materials
- Brick, Trim Wood, Siding CmntFbrHrdBrd
- Foundation: Slab
- Roof: Metal
Condition
- Under Construction
- New construction: No
- Year built: 2026
Utilities & green energy
Green energy
- Energy efficient items: Doors
Community & HOA
Community
- Features: Community Room, Dock, Fitness Center, Fishing, Golf, Short Term Rental - Not Allowed, Pavillion/Gazebo, Picnic Area, Playground, Pool, Tennis Court(s), Pickleball
- Security: Fire Alarm, Smoke Detector(s)
- Subdivision: WATERSOUND ORIGINS
HOA
- Has HOA: Yes
- Services included: Management
Location
- Region: Rosemary Beach
Financial & listing details
- Price per square foot: $729/sqft
- Date on market: 3/2/2026
- Road surface type: Paved
Estimated market value
Not available
Estimated sales range
Not available
Not available
Price history
| Date | Event | Price |
|---|---|---|
| 5/5/2026 | Pending sale | $2,850,900$729/sqft |
Source:  ECAOR #996701 Report a problem ECAOR #996701 Report a problem | ||
| 3/2/2026 | Listed for sale | $2,850,900$729/sqft |
Source: ECAOR #996701 Report a problem | ||
Public tax history
Tax history is unavailable.
Monthly payment
Est. payment
Payment breakdown
Explore the cost of this home by adjusting the details. Changes won't be saved.Climate risks
Neighborhood: 32461
Nearby schools
GreatSchools rating
- 10/10Bay Elementary SchoolGrades: K-5Distance: 6.2 mi
- 8/10Emerald Coast Middle SchoolGrades: 6-8Distance: 8.6 mi
- 8/10South Walton High SchoolGrades: 9-12Distance: 12.8 mi
Schools provided by the listing agent
- Elementary: Dune Lakes
- Middle: Emerald Coast
- High: South Walton
Source: ECAOR. This data may not be complete. We recommend contacting the local school district to confirm school assignments for this home.
- $2,250,0005 bd7 ba3.3k sqft233 E Pollard Cv LOT 89, Watersound, FL 32461Sold
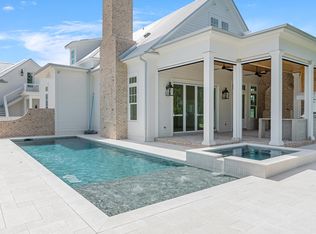
- $2,651,0005 bd6 ba4.1k sqft264 Pollard Cv E LOT 123, Watersound, FL 32461Sold

- $2,900,0005 bd7 ba4.6k sqft250 Pollard Cv E LOT 124, Watersound, FL 32461Sold
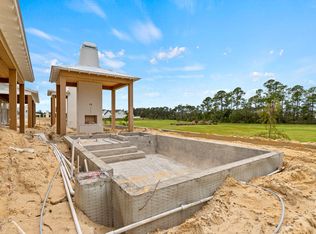
- $2,615,8495 bd7 ba4.6k sqft236 Pollard Cv E LOT 125, Watersound, FL 32461Sold
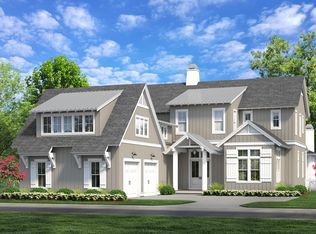
- $2,425,0004 bd5 ba4.1k sqft291 E Pollard Cv LOT 93, Watersound, FL 32461Sold
- $1,235,4004 bd4 ba2.7k sqft197 Pollard Cv E LOT 21, Rosemary Beach, FL 32461Sold
- $3,541,6505 bd7 ba4.7k sqft278 Pollard Cv E LOT 122, Rosemary Beach, FL 32461For Sale
- $3,200,0005 bd7 ba4.9k sqft305 Pollard Cv E LOT 94, Watersound, FL 32461Pending
A local agent can set up tours, give advice and negotiate with sellers.
A local lender can help you make sure your offer is ready when you are.
Similar homes
- $3,200,0005 bd6 ba3.3k sqft17 Dulce Ln, Inlet Beach, FL 32461For Sale
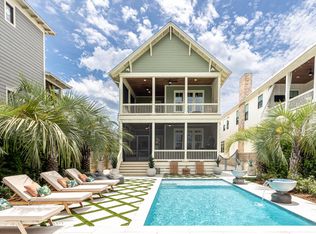
 MLS ID #1008024, Terri M Lavender, Berkshire Hathaway HomeServices. ECAOR
 - $3,541,6505 bd7 ba4.7k sqft278 Pollard Cv E Lot 122, Rosemary Beach, FL 32461For Sale
 MLS ID #1008981, Builder Services, Watersound Real Estate. ECAOR
 - $2,899,0005 bd7 ba4k sqft106 A St, Inlet Beach, FL 32461For Sale
 MLS ID #995037, Elizabeth A Belter, Compass. ECAOR
 - $2,950,0004 bd5 ba2.2k sqft106 N Winston Ln, Rosemary Beach, FL 32461For Sale
 MLS ID #994064, Bremer Group, EXP Realty LLC. ECAOR
 - $3,446,6505 bd7 ba4.7k sqft332 Pollard Cv E Lot 118, Rosemary Beach, FL 32461For SaleMLS ID #999787, Builder Services, Watersound Real Estate. ECAOR
- $3,150,0006 bd8 ba4.3k sqft467 Pollard Cv E Lot 106, Rosemary Beach, FL 32461For SaleMLS ID #1003460, Builder Services, Watersound Real Estate. ECAOR
- $1,950,0004 bd4 ba2k sqft988 N Walton Lakeshore Dr, Inlet Beach, FL 32461For SaleMLS ID #1006356, Christopher G Moore, Stay on 30A Realty. ECAOR
- $3,095,0006 bd8 ba4.3k sqft579 Pollard Cv E Suite 115, Rosemary Beach, FL 32461For SaleMLS ID #989650, Builder Services, Watersound Real Estate. ECAOR
- $3,025,0004 bd5 ba2.8k sqft35 Shore Bridge Cir, Watersound, FL 32461For SaleMLS ID #995997, Anne Winicki, Scenic Sotheby's International Realty. ECAOR
- $1,790,0005 bd4 ba3.7k sqft121 Needle Cast Ln, Inlet Beach, FL 32461For SaleMLS ID #996036, Laurel C Corbin, Watersound Real Estate. ECAOR
- $2,995,0004 bd5 ba2.2k sqft87 Salt Box Ln, Inlet Beach, FL 32461For SaleMLS ID #997473, Cindy Cole, Cindy Cole Fine Homes LLC. ECAOR
- $3,550,0005 bd6 ba3.4k sqft38 Shingle Ln, Inlet Beach, FL 32461For SaleMLS ID #998640, Elizabeth Shore, Berkshire Hathaway HomeServices. ECAOR
- $2,600,0004 bd6 ba3.5k sqft1511 Sharks Tooth Trl, Panama City Beach, FL 32413For SaleMLS ID #791774, Lori E Roland. CPAR
- $2,950,0004 bd5 ba4.9k sqft5 Blue Crab Ln, Panama City Beach, FL 32413For SaleMLS ID #780535, Bryan Kiefer. CPAR
- $1,690,0005 bd5 ba2.9k sqft27 Federal St, Inlet Beach, FL 32461For SaleMLS ID #1009305, Justin D Wilkerson, Real Broker LLC. ECAOR
- $3,550,0005 bd5 ba3.8k sqft102 Camp Creek Rd S, Inlet Beach, FL 32461For SaleMLS ID #996292, Kimberly D McCall, Compass. ECAOR
- $3,389,0005 bd5 ba3.5k sqft5 Johnstown Ln, Inlet Beach, FL 32461For SaleMLS ID #1001326, William K Pumphrey, Watersound Real Estate. ECAOR
- $2,195,0005 bd6 ba3k sqft515 Seacrest Dr, Inlet Beach, FL 32461For SaleMLS ID #978381, Bremer Group, EXP Realty LLC. ECAOR
- $1,806,5004 bd5 ba2.6k sqft74 W Pollard Cv Lot 41, Watersound, FL 32461For SaleMLS ID #977520, Builder Services, Watersound Real Estate. ECAOR
- $2,950,0004 bd4 ba2.7k sqft155 Parkshore Dr, Panama City Beach, FL 32413For SaleMLS ID #788225, Martin L Sandel. CPAR
