Skip main navigation
Pending
  • $3,200,000

    305 Pollard Cv E Lot 94, Watersound, FL 32461

    5beds
    4,928sqft
    : 
    Loading
    Get pre-qualified
    Single Family Residence
    Built in 2026
    10,220 Square Feet Lot
    $-- Zestimate®
    $649/sqft
    $-- HOA

    What's special

    Brick accentsKdat wood columnsQuartz countertops throughoutCovered lounge areaCustom built-insCabinet-panel refrigeratorAmple storage
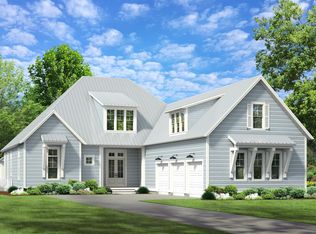
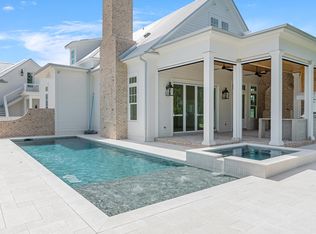
    The Evangeline Plan by Key Lime Construction showcases timeless coastal architecture blended with refined modern design, offering 4 bedrooms, 4 full baths, 2 half bathrooms in the main house plus a carriage bedroom with a full bathroom, kitchenette, and flex area over the detached 2-car garage. From the moment you enter through the brick-arched foyer, the home welcomes you with soft natural light, engineered hardwood flooring, and an effortless open-concept layout designed for both comfort and sophistication. The living room features custom built-ins and a direct-vent brick fireplace, creating an inviting focal point for family and guests.The gourmet kitchen serves as the heart of the home, anchored by dual 10-foot islands, one ideal for daily prep and casual seating, and the other enhanced with both an under-counter beverage refrigerator and a wine cooler. Premium Wolf/Sub-Zero appliances, including a cabinet-panel refrigerator, blend professional performance with polished design. Two separate walk-in pantries (one being a fully equipped butler's pantry styled as a modern-day scullery) offer remarkable functionality, complete with a double- oven, refrigerator, dishwasher, sink, and ample storage. Arched openings lead seamlessly to the dining area and adjoining sitting room, creating an airy sense of connection throughout the home's central living spaces. The primary suite on the main level offers a peaceful retreat featuring tray ceilings, a spa-inspired bath with dual vanities, a freestanding soaking tub, a glass-enclosed shower with dual shower heads, and a large custom walk-in closet with built-in wood shelving. Upstairs, three additional guest suites, each with a walk-in closet, offer private bath access and thoughtfully curated finishes. Tucked away on this level, an expansive media room with a vaulted ceiling provides an inviting retreat for entertainment or relaxation. A true showstopper, the outdoor living area unfolds as a private, resort-style sanctuaryfeaturing a retractable-screen porch with heirloom brick flooring and a gas fireplace overlooking the saltwater pool with sun shelf and integrated spa. Beyond, a built-in fire pit and brick pavilion with a fully equipped summer kitchencomplete with NatureKast cabinetry, natural gas grill, beverage refrigerator, sink, and covered lounge area create the perfect setting for year-round entertaining. A dedicated pool powder room adds convenience to this exceptional outdoor oasis. Architectural details such as James Hardie siding, KDAT wood columns, corrugated metal roofing, and brick accents reinforce the home's enduring quality and craftsmanship. With 8-foot solid core doors, quartz countertops throughout, under-cabinet lighting, and custom millwork in every room, the Evangeline Plan embodies coastal luxury at its finest an exceptional offering in the heart of Powell Landing East at Watersound Origins. Estimated completion: June 2026 Experience refined coastal living in one of Watersound Origins' most sought-after neighborhoods nestled alongside Lake Powell. The Watersound Origins community offers an unparalleled lifestyle in South Walton - exceptional amenities, notoriously friendly and welcoming atmosphere, zero short-term rentals, and close proximity to all that 30A and Inlet Beach has to offer. Enjoy the zero-entry pool, playground, sports courts, and fitness center at the Village Commons, play a round of golf or foot golf at the Origins Golf Course, or take a walk along the many miles of walking and biking trails that wind all throughout the neighborhood! The new Watersound Town Center located at the entrance to the community offers several fantastic dining options (casual and formal), medical services, Starbucks, Publix, a Pavilion that hosts events year round, and more!
    243 days
    |
    40
    |
    2
    |

    Zillow last checked:

    Listing updated:

    Listed by:

    Builder Services 850-213-5170,

    Watersound Real Estate,

    Lisa D Jones 770-842-5432,

    Watersound Real Estate

    Source: ECAOR,MLS#: 989223MLS Logo

      Facts & features

      Interior

      Bedrooms & bathrooms
      • Bedrooms: 5
      • Bathrooms: 7
      • Full bathrooms: 5
      • 1/2 bathrooms: 2
      Bedroom
      • Description: 2
      • Level: Second
      • Area: 144.92 Square Feet
      • Dimensions: 12.25 x 11.83
      Bedroom
      • Description: 3
      • Level: Second
      • Area: 145.86 Square Feet
      • Dimensions: 12.33 x 11.83
      Bedroom
      • Description: 4
      • Level: Second
      • Area: 153.79 Square Feet
      • Dimensions: 13 x 11.83
      Bedroom
      • Description: Carriage Apt. Bedroom
      • Level: Second
      Primary bathroom
      • Description: 1
      • Level: First
      • Area: 331.2 Square Feet
      • Dimensions: 15 x 22.08
      Dining area
      • Level: First
      • Area: 346.4 Square Feet
      • Dimensions: 18.08 x 19.17
      Foyer
      • Level: First
      • Area: 94.88 Square Feet
      • Dimensions: 8.25 x 11.5
      Kitchen
      • Level: First
      • Area: 231.23 Square Feet
      • Dimensions: 12.17 x 19
      Living room
      • Level: First
      • Area: 265.09 Square Feet
      • Dimensions: 18.08 x 14.67
      Media room
      • Level: Second
      • Area: 279.75 Square Feet
      • Dimensions: 12.67 x 22.08
      Other
      • Description: Carriage Apt. Flex Area
      • Level: Second
      • Area: 212.5 Square Feet
      • Dimensions: 8.5 x 25
      Screened porch
      • Level: First
      • Area: 214.68 Square Feet
      • Dimensions: 12 x 17.9
      Other
      • Description: Carriage Apartment
      • Level: Second
      • Area: 445.5 Square Feet
      • Dimensions: 27 x 16.5
      Sitting room
      • Level: First
      • Area: 316.25 Square Feet
      • Dimensions: 11.5 x 27.5
      Heating
      • Central, Natural Gas
      Cooling
      • Central Air, Ceiling Fan(s)
      Appliances
      • Included: Dishwasher, Disposal, Microwave, Range Hood, Tankless Water Heater
      • Laundry: Washer/Dryer Hookup
      Features
      • Bookcases, Crown Molding, Vaulted Ceiling(s), Kitchen Island, Recessed Lighting, Newly Painted, Pantry, Shelving, Wet Bar, Woodwork Painted
      • Flooring: Hardwood, Tile
      • Attic: Pull Down Stairs
      • Has fireplace: Yes
      • Fireplace features: EPA Qualified Fireplace, Gas
      • Common walls with other units/homes: No Common Walls
      Interior area
      • Total structure area: 4,928
      • Total interior livable area: 4,928 sqft

      Property

      Parking
      • Total spaces: 2
      • Parking features: Garage Door Opener
      • Attached garage spaces: 2
      Features
      • Stories: 2
      • Patio & porch: Covered, Enclosed, Patio, Porch, Screened
      • Exterior features: Private Yard, Outdoor Shower, Sprinkler System, Separate Living Area, Outdoor Kitchen, Rain Gutters
      • Pool features: Heated, In Ground
      • Has spa: Yes
      • Spa features: Heated
      Lot
      • Size: 10,220 Square Feet
      • Dimensions: 73' x 140' x 73' x 140'
      • Features: Interior Lot, Wooded
      Details
      • Additional structures: Cabana
      • Parcel number: 253S18162470000940
      • Zoning description: Resid Single Family

      Construction

      Type & style
      • Home type: SingleFamily
      • Architectural style: Craftsman
      • Property subtype: Single Family Residence
      Materials
      • Steel Frame, Siding CmntFbrHrdBrd
      • Foundation: Slab
      • Roof: Metal
      Condition
      • Under Construction
      • New construction: No
      • Year built: 2026

      Community & HOA

      Community
      • Features: Community Room, Dock, Fitness Center, Fishing, Golf, Short Term Rental - Not Allowed, Pavillion/Gazebo, Picnic Area, Playground, Pool, Tennis Court(s), Pickleball
      • Security: Fire Alarm, Smoke Detector(s)
      • Subdivision: WATERSOUND ORIGINS
      HOA
      • Has HOA: Yes
      • Services included: Management
      Location
      • Region: Watersound

      Financial & listing details

      • Price per square foot: $649/sqft
      • Date on market: 11/7/2025
      • Road surface type: Paved

        Estimated market value

        Not available

        Estimated sales range

        Not available

        Not available

        Price history

        DateEventPrice
        5/23/2026Pending sale$3,200,000$649/sqft
        Source: ECAOR #989223 Report a problem
        1/23/2026Price change$3,200,000+1.6%$649/sqft
        Source: ECAOR #989223 Report a problem
        11/7/2025Listed for sale$3,150,000$639/sqft
        Source: ECAOR #989223 Report a problem

        Public tax history

        Tax history is unavailable.

        Monthly payment

        Est. payment

        Payment breakdown

        Explore the cost of this home by adjusting the details. Changes won't be saved.
        All calculations are estimates and provided by Zillow, Inc. for informational purposes only. Actual amounts may vary.
        HOA fees may include property taxes on listings classified as Co-Ops. Contact the listing agent and/or owner for fee details.
        Mortgage interest rates are dependent on a number of factors, including credit score, down payment, and repayment length. Interest rate data provided by Zillow Group Marketplace, Inc. as of 1/1/1970 from various mortgage lenders with which we have lead or other similar arrangements; the Estimated Payment is an average of those rates.
        See how much you could borrow to make a competitive offer.

        Climate risks

        Neighborhood: 32461

        Getting around

        2 / 100
        Car-Dependent
        26 / 100
        Somewhat Bikeable

        Nearby schools

        GreatSchools rating
        Schools provided by the listing agent
        • Elementary: Dune Lakes
        • Middle: Emerald Coast
        • High: South Walton

        Source: ECAOR. This data may not be complete. We recommend contacting the local school district to confirm school assignments for this home.

        A local agent can set up tours, give advice and negotiate with sellers.

        A local lender can help you make sure your offer is ready when you are.

        Browse local experts

        Similar homes

        Skip to the end of the carouselSkip to the beginning of the carousel