Skip main navigation
Sold for $2,900,000
  • $2,900,000

    346 Pollard Cv E Lot 117, Watersound, FL 32461

    5beds
    4,660sqft
    Single Family Residence
    Built in 2026
    10,080 Square Feet Lot
    $2,697,100 Zestimate®
    $622/sqft
    $8,421 Estimated rent

    Home value

    $2,697,100

    $2.27M - $3.24M

    $8,421/mo

    Zestimate® history
    Loading
    Loading...

    Owner options

    List your home for rent

    $8,421/mo

    Rent Zestimate®

    Find your next renter with Zillow Rental Manager. Plus, with online applications, you can quickly screen prospective tenants – for free.

    Learn more

    $8,421/mo

    Rent Zestimate®

    Refinance and save

    $17,800/mo

    Est. payment

    Refinancing to a lower rate could help reduce your monthly payments and save thousands over the life of the loan.

    See today's rates

    $17,800/mo

    Est. payment

    Explore your selling options

    Work with a Zillow partner agent

    Leverage their expertise and Zillow's premium Showcase listings to get your home seen by more buyers.

    Get started

    List with your own agent

    Get your home in front of millions of buyers by listing it on Zillow.

    Learn how to do it

    Sell it yourself

    Take full control of how buyers see your home on Zillow by listing For Sale by Owner (FSBO).

    List your home

    What's special

    Premium finishesExpert craftsmanshipSilestone quartz countertopsOpen-concept layoutWet barTimeless coastal designLight-filled dining room
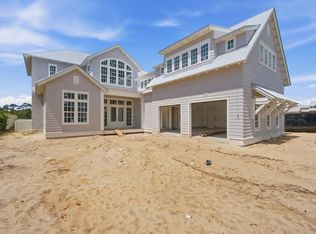
    Indulge in the ultimate Florida lifestyle with the Darien plan from Romair Homes, where luxurious outdoor living takes center stage. Enjoy a resort-style backyard featuring a private pool and spa with a baja shelf, an expansive covered porch with a summer kitchen, and a cabana complete with an outdoor fireplace—designed for effortless relaxation and year-round entertaining. Currently under construction and expected to be completed in NOV '25, this thoughtfully designed home spans 4,660 square feet and is situated on a generous homesite backing up to natural common space. Inside, the Darien plan combines elegance and comfort with 12' ceilings on the first floor and 10' ceilings upstairs. The open-concept layout welcomes you with a grand foyer that flows into a spacious living room featuring a dramatic 42" fireplace with a stucco chimney. The chef's kitchen is outfitted with integrated Wolf and Sub-Zero appliances including a 48" gas range alongside stained white oak cabinetry, Silestone quartz countertops, and champagne bronze fixtures. A light-filled dining room and convenient wet bar sit just off the kitchen, ideal for entertaining. The first-floor primary suite offers a peaceful retreat, while the second floor includes three additional bedrooms each with its own en-suite bathroom and a comfortable secondary living space. For added flexibility, a carriage house above the extended two-car garage provides a private 1-bedroom, 1-bathroom guest suite complete with a kitchenette and storage closets perfect for visitors, extended family, or a home office. With premium finishes, expert craftsmanship, and timeless coastal design, the Darien plan offers a rare opportunity to own a new luxury home in the sought-after Watersound Origins community. The Watersound Origins community is one of South Walton's most coveted neighborhoods for its exceptional amenities, beautiful new homes, and prime location. Amenities include the Village Commons pool & fitness center, sports courts including tennis and pickle ball, miles of nature trails, dock access to Lake Powell, unlimited golf, and lots of green space for outdoor play. The all new Watersound Town Center brings a new level of excitement and convenience to the community with a Publix Super Market, delicious restaurants, healthcare facilities, and more right at the entrance to the neighborhood!

    Zillow last checked:

    Listing updated:

    Listed by:

    Builder Services 850-213-5170,

    Watersound Real Estate

    Bought with:

    Anne Winicki, 705369

    Scenic Sotheby's International Realty

    Source: ECAOR,MLS#: 976326MLS Logo

    Facts & features

    Interior

    Bedrooms & bathrooms
    • Bedrooms: 5
    • Bathrooms: 7
    • Full bathrooms: 5
    • 1/2 bathrooms: 2
    Bedroom
    • Description: 1
    • Level: First
    • Area: 252 Square Feet
    • Dimensions: 18 x 14
    Bedroom
    • Description: 2
    • Level: Second
    • Area: 196 Square Feet
    • Dimensions: 14 x 14
    Bedroom
    • Description: 3
    • Level: Second
    • Area: 146.63 Square Feet
    • Dimensions: 12.75 x 11.5
    Bedroom
    • Description: 4
    • Level: Second
    • Area: 219.38 Square Feet
    • Dimensions: 14 x 15.67
    Dining room
    • Level: First
    • Area: 144 Square Feet
    • Dimensions: 12 x 12
    Family room
    • Level: Second
    • Area: 292.88 Square Feet
    • Dimensions: 17.75 x 16.5
    Foyer
    • Level: First
    • Area: 125.1 Square Feet
    • Dimensions: 9 x 13.9
    Garage
    • Level: First
    • Area: 600 Square Feet
    • Dimensions: 25 x 24
    Great room
    • Level: First
    • Area: 406.42 Square Feet
    • Dimensions: 20.25 x 20.08
    Other
    • Description: Carriage House
    • Level: Second
    • Area: 600 Square Feet
    • Dimensions: 25 x 24
    Heating
    • Central, Natural Gas
    Cooling
    • Central Air, Ceiling Fan(s)
    Appliances
    • Included: Dishwasher, Disposal, Microwave, Range Hood, Tankless Water Heater
    • Laundry: Washer/Dryer Hookup
    Features
    • Crown Molding, Vaulted Ceiling(s), In-Law Floorplan, Kitchen Island, Recessed Lighting, Pantry, Shelving, Wet Bar
    • Flooring: Hardwood
    • Has fireplace: Yes
    • Fireplace features: EPA Qualified Fireplace, Gas
    • Common walls with other units/homes: No Common Walls
    Interior area
    • Total structure area: 4,660
    • Total interior livable area: 4,660 sqft

    Property

    Parking
    • Total spaces: 2
    • Parking features: Garage Door Opener, Oversized
    • Attached garage spaces: 2
    Features
    • Stories: 2
    • Patio & porch: Covered, Porch
    • Exterior features: Private Yard, Outdoor Shower, Sprinkler System, Separate Living Area
    • Pool features: Heated, In Ground
    • Has spa: Yes
    • Spa features: Heated
    Lot
    • Size: 10,080 sqft
    • Dimensions: 72' x 140 x 72' x 140'
    Details
    • Additional structures: Cabana
    • Parcel number: 253S18162470001170
    • Zoning description: Resid Single Family

    Construction

    Type & style
    • Home type: SingleFamily
    • Architectural style: Florida Cottage
    • Property subtype: Single Family Residence
    Materials
    • Siding CmntFbrHrdBrd
    • Foundation: Slab
    • Roof: Composition,Metal
    Condition
    • Construction Complete
    • New construction: No
    • Year built: 2026

    Utilities & green energy

    • Water: Public

    Community & neighborhood

    Security
    • Security features: Smoke Detector(s)
    Community
    • Community features: Community Room, Dock, Fitness Center, Fishing, Golf, Short Term Rental - Not Allowed, Picnic Area, Playground, Pool, Tennis Court(s), Waterfront, Pickleball
    Location
    • Region: Watersound
    • Subdivision: WATERSOUND ORIGINS

    Other

    Other facts
    • Road surface type: Paved

    Price history

    DateEventPrice
    12/2/2025Sold$2,900,000$622/sqft
    Source: ECAOR #976326 Report a problem
    9/25/2025Pending sale$2,900,000-0.4%$622/sqft
    Source: ECAOR #976326 Report a problem
    5/14/2025Listed for sale$2,912,100$625/sqft
    Source: ECAOR #976326 Report a problem

    Public tax history

    Tax history is unavailable.

    Neighborhood: 32461

    Nearby schools

    GreatSchools rating
    Schools provided by the listing agent
    • Elementary: Dune Lakes
    • Middle: Emerald Coast
    • High: South Walton

    Source: ECAOR. This data may not be complete. We recommend contacting the local school district to confirm school assignments for this home.

    Sell for more on Zillow
    Get a Zillow Showcase℠ listing at no additional cost and you could sell for .
    $2,697,100
    2% more
    +$53,942
    With Zillow Showcase(estimated)
    $2,751,042