Crafted by Cole Construction, this newly envisioned retreat blends timeless architecture with modern livability. Featuring five bedrooms, five bathrooms, two half bathrooms in the main living area, and a detached one bedroom, one bathroom carriage house apartment above the expanded two car garage with designated area for a golf cart, this two-story coastal home offers over 4,300 square feet of conditioned living space.
The inviting entry opens into an airy, open-concept layout where the chef's kitchen, dining, and living areas flow seamlessly together. The Great Room features a gray barn wood ceiling accented by reclaimed 200-year-old hand-hewn beams. The kitchen showcases professional-grade appliances, a generous breakfast counter, custom cabinetry, a 48-inch gas range with vent hood and pot filler, a farmhouse sink, and abundant natural light. A separate chef's pantry adds additional prep space, while the living room centers on a direct-vent gas fireplace with custom built-ins.
The primary suite provides a serene first-floor retreat, with a freestanding soaking tub, dual vanities, an oversized walk-in shower, a substantial custom-fitted closet, and direct access to the covered porch and pool terrace, creating an effortless indoor-outdoor connection. A second bedroom on the first floor serves as an ideal guest suite with its own private bath.
Upstairs, three guest suites each with private bath and walk-in closet, surround a generous loft lounge, offering flexible living for family or guests. Covered porches extend from multiple rooms, capturing breezes and peaceful neighborhood views.
The outdoor living area is designed for year-round enjoyment with a saltwater pool featuring a sun shelf and integrated spa, a built-in fire pit, and a brick pavilion housing a complete summer kitchen with grill, sink, and beverage refrigerator. An outdoor shower and cabana bath add convenience for poolside entertaining.
A detached carriage house apartment above the expanded garage offers a kitchen with full-size appliances, vaulted living area with built-in bookshelves and a separate bedroom with a full bathroom, creating the ideal space for extended guests or private office retreat.
Exterior details such as board-and-batten and nickel-gap siding, decorative wood brackets, and architectural corbels highlight the home's craftsmanship and coastal character.
From its thoughtful layout to its refined finishes, this new Cole Construction home embodies the effortless charm and enduring quality of Watersound Origins living.
Estimated Completion: Jul/Aug 2026
For sale
$3,095,000
579 Pollard Cv E Suite 115, Rosemary Beach, FL 32461
6beds
4,326sqft
:
Get pre-qualified$19,246/mo
Single Family Residence
Built in 2026
-- sqft lot
$3,018,500 Zestimate®
$715/sqft
$-- HOA
What's special
Refined finishesFive bedroomsFive bathroomsTwo-story coastal homeAbundant natural lightCustom cabinetryBuilt-in fire pit
- 267 days |
- 246 |
- 12 |
Zillow last checked:
Listing updated:
Listed by:
Builder Services 850-213-5170,
Watersound Real Estate,
Lisa D Jones 770-842-5432,
Watersound Real Estate
Source: ECAOR,MLS#: 989650
Facts & features
Interior
Bedrooms & bathrooms
- Bedrooms: 6
- Bathrooms: 8
- Full bathrooms: 6
- 1/2 bathrooms: 2
Primary bedroom
- Description: Primary 1
- Level: First
- Area: 283.22 Square Feet
- Dimensions: 18.67 x 15.17
Bedroom
- Description: 2
- Level: First
- Area: 164.09 Square Feet
- Dimensions: 11.58 x 14.17
Bedroom
- Description: 3
- Level: Second
- Area: 173.11 Square Feet
- Dimensions: 12.08 x 14.33
Bedroom
- Description: 4
- Level: Second
- Area: 212.41 Square Feet
- Dimensions: 11.42 x 18.6
Bedroom
- Description: 5
- Level: Second
- Area: 227.55 Square Feet
- Dimensions: 15 x 15.17
Dining area
- Level: First
- Area: 226.8 Square Feet
- Dimensions: 12.6 x 18
Living room
- Level: First
- Area: 349.56 Square Feet
- Dimensions: 19.42 x 18
Loft
- Description: Upstairs Lounge
- Level: Second
- Area: 169.05 Square Feet
- Dimensions: 8.75 x 19.33
Screened porch
- Description: Rear Porch
- Level: First
- Area: 160 Square Feet
- Dimensions: 8 x 20
Other
- Description: Carriage Apt. Great Room
- Level: Second
- Area: 237.6 Square Feet
- Dimensions: 21.6 x 11
Other
- Description: Carriage Apt. Bedroom Area
- Level: Second
- Area: 136.8 Square Feet
- Dimensions: 12 x 11.4
Other
- Description: arriage Apt. Sitting Area in Bedroom
- Level: Second
- Area: 60.69 Square Feet
- Dimensions: 8.67 x 7
Heating
- Central, Natural Gas
Cooling
- Ceiling Fan(s)
Appliances
- Included: Dishwasher, Disposal, Microwave, Range Hood, Gas Water Heater
Features
- Beamed Ceilings, Crown Molding, Vaulted Ceiling(s), Kitchen Island, Recessed Lighting, Pantry, Shelving, Woodwork Painted
- Flooring: Hardwood
- Has fireplace: Yes
- Fireplace features: EPA Qualified Fireplace
- Common walls with other units/homes: No Common Walls
Interior area
- Total structure area: 4,326
- Total interior livable area: 4,326 sqft
Property
Parking
- Total spaces: 6
- Parking features: Garage Door Opener, Attached Carport, Detached, Golf Cart Garage, Oversized
- Garage spaces: 2
Features
- Stories: 2
- Patio & porch: Screened
- Exterior features: Private Yard, Outdoor Shower, Sprinkler System, Separate Living Area
- Pool features: Heated, In Ground
- Has spa: Yes
- Spa features: Heated
- On waterfront: Yes
Lot
- Dimensions: 77 x 140 x 86 x 140
- Features: Sidewalk
Details
- Parcel number: 253S18162470001150
- Zoning description: Resid Single Family
Construction
Type & style
- Home type: SingleFamily
- Architectural style: Florida Cottage
- Property subtype: Single Family Residence
Materials
- Siding CmntFbrHrdBrd
- Roof: Shake
Condition
- Under Construction
- New construction: No
- Year built: 2026
Utilities & green energy
- Water: Public
Community & HOA
Community
- Features: Dock, Fitness Center, Fishing, Golf, Short Term Rental - Not Allowed, Pavillion/Gazebo, Picnic Area, Playground, Pool, Tennis Court(s), Waterfront, Pickleball
- Subdivision: WATERSOUND ORIGINS
HOA
- Has HOA: Yes
- Services included: Management
Location
- Region: Rosemary Beach
Financial & listing details
- Price per square foot: $715/sqft
- Date on market: 11/14/2025
- Road surface type: Paved
Estimated market value
$3,018,500
$2.87M - $3.17M
$7,363/mo
Price history
| Date | Event | Price |
|---|---|---|
| 7/20/2026 | Price change | $3,095,000+6.7%$715/sqft |
Source:  ECAOR #989650 Report a problem ECAOR #989650 Report a problem | ||
| 11/14/2025 | Listed for sale | $2,900,000$670/sqft |
Source: ECAOR #989650 Report a problem | ||
Public tax history
Tax history is unavailable.
Monthly payment
Est. payment
Payment breakdown
Explore the cost of this home by adjusting the details. Changes won't be saved.Climate risks
Neighborhood: 32461
Nearby schools
GreatSchools rating
- 10/10Bay Elementary SchoolGrades: K-5Distance: 6.3 mi
- 8/10Emerald Coast Middle SchoolGrades: 6-8Distance: 8.6 mi
- 8/10South Walton High SchoolGrades: 9-12Distance: 12.8 mi
Schools provided by the listing agent
- Elementary: Dune Lakes
- Middle: Emerald Coast
- High: South Walton
Source: ECAOR. This data may not be complete. We recommend contacting the local school district to confirm school assignments for this home.
- $2,450,0005 bd7 ba3.6k sqft553 Pollard Cv E LOT 113, Watersound, FL 32461Sold
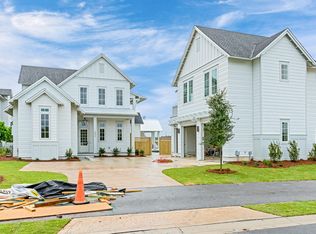
- $2,050,0005 bd7 ba4.1k sqft587 Pollard Cv E LOT 116, Watersound, FL 32461Sold

- $2,900,0005 bd7 ba4.6k sqft346 Pollard Cv E LOT 117, Watersound, FL 32461Sold

- $3,446,6505 bd7 ba4.7k sqft332 Pollard Cv E LOT 118, Rosemary Beach, FL 32461For Sale

- $2,050,0005 bd5 ba3.4k sqft407 Pollard Cv E LOT 100, Watersound, FL 32461Sold
- $2,500,0005 bd6 ba4.1k sqft375 Pollard Cv E LOT 99, Watersound, FL 32461Sold
- $2,390,0005 bd5 ba4.1k sqft345 Pollard Cv E LOT 97, Watersound, FL 32461Sold
- $2,390,0005 bd6 ba4k sqft333 Pollard Cv E LOT 96, Watersound, FL 32461Sold
A local agent can set up tours, give advice and negotiate with sellers.
A local lender can help you make sure your offer is ready when you are.
Similar homes
- $3,200,0005 bd6 ba3.3k sqft17 Dulce Ln, Inlet Beach, FL 32461For Sale
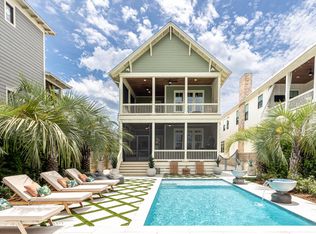
 MLS ID #1008024, Terri M Lavender, Berkshire Hathaway HomeServices. ECAOR
 - $2,999,0005 bd6 ba3.3k sqft11 Dulce Ln, Inlet Beach, FL 32461For Sale
 MLS ID #1005819, The Dixon Team, 30A Homes Sales. ECAOR
 - $3,150,0006 bd8 ba4.3k sqft467 Pollard Cv E Lot 106, Rosemary Beach, FL 32461For Sale
 MLS ID #1003460, Builder Services, Watersound Real Estate. ECAOR
 - $3,541,6505 bd7 ba4.7k sqft278 Pollard Cv E Lot 122, Rosemary Beach, FL 32461For Sale
 MLS ID #1008981, Builder Services, Watersound Real Estate. ECAOR
 - $3,446,6505 bd7 ba4.7k sqft332 Pollard Cv E Lot 118, Rosemary Beach, FL 32461For SaleMLS ID #999787, Builder Services, Watersound Real Estate. ECAOR
- $2,995,0005 bd6 ba4.3k sqft85 Trailhead Dr, Watersound, FL 32461For SaleMLS ID #999707, Dahler & Co., Scenic Sotheby's International Realty. ECAOR
- $3,995,0005 bd7 ba4.6k sqft566 Cannonball Ln, Inlet Beach, FL 32461For SaleMLS ID #1008975, Cherissa Cabahug, 1 Percent Lists Florida Coast. ECAOR
- $2,699,9995 bd5 ba3.1k sqft181 Seacrest Beach Blvd W, Inlet Beach, FL 32461For SaleMLS ID #1007096, Karen S Oliver, Rosemary Beach Realty LLC. ECAOR
- $2,795,0005 bd5 ba3.5k sqft16 Bluewater View Ave, Inlet Beach, FL 32461For SaleMLS ID #1003767, Christopher G Lambert, Real Broker LLC. ECAOR
- $3,550,0005 bd6 ba3.4k sqft38 Shingle Ln, Inlet Beach, FL 32461For SaleMLS ID #998640, Elizabeth Shore, Berkshire Hathaway HomeServices. ECAOR
- $3,450,0005 bd7 ba3.7k sqft44 Tidepool Ln, Watersound, FL 32461For SaleMLS ID #1008412, Dahler & Co., Scenic Sotheby's International Realty. ECAOR
- $3,025,0004 bd5 ba2.8k sqft35 Shore Bridge Cir, Watersound, FL 32461For SaleMLS ID #995997, Anne Winicki, Scenic Sotheby's International Realty. ECAOR
- $1,790,0005 bd4 ba3.7k sqft121 Needle Cast Ln, Inlet Beach, FL 32461For SaleMLS ID #996036, Laurel C Corbin, Watersound Real Estate. ECAOR
- $3,900,0007 bd9 ba5k sqft8947 E County Highway 30a, Inlet Beach, FL 32461For SaleMLS ID #991833, Clark & Mitchell Group, Rosemary Beach Realty LLC. ECAOR
- $2,650,0005 bd6 ba2.9k sqft228 Beach Bike Way, Rosemary Beach, FL 32461For SaleMLS ID #997886, Debbie A Watson, Compass. ECAOR
- $2,650,0005 bd5 ba2.8k sqft44 Trigger Trl E, Rosemary Beach, FL 32461For SaleMLS ID #998203, Debbie A Watson, Compass. ECAOR
- $2,995,0004 bd5 ba2.2k sqft87 Salt Box Ln, Inlet Beach, FL 32461For SaleMLS ID #997473, Cindy Cole, Cindy Cole Fine Homes LLC. ECAOR
- $2,650,0005 bd5 ba2.8k sqft48 Trigger Trl E, Rosemary Beach, FL 32461For SaleMLS ID #998206, Debbie A Watson, Compass. ECAOR
- $4,395,0005 bd6 ba4.3k sqft87 Bridgetown Ave, Inlet Beach, FL 32461For SaleMLS ID #1000614, Clark & Mitchell Group, Rosemary Beach Realty LLC. ECAOR
- $3,700,0005 bd6 ba2.8k sqft306 W Park Place Ave, Rosemary Beach, FL 32461For SaleMLS ID #1000242, Stephen M McGrath, Rosemary Beach Realty LLC. ECAOR
