INVESTOR Opportunity in Central El Paso! This property offers approximately 1,831 square feet of living space situated on a spacious 0.28-acre lot. Built in 1946, the property offers potential for buyers looking to own in an established El Paso neighborhood. Conveniently located near shopping, dining, local amenities, and major roadways. Buyers are encouraged to verify all measurements, property details, zoning, and permitted uses independently. Don't miss the opportunity to explore the possibilities this property has to offer!
Pending
$154,900
236 S Awbrey St, El Paso, TX 79905
3beds
1,831sqft
Single Family Residence
Built in 1946
0.28 Acres Lot
$153,900 Zestimate®
$85/sqft
$-- HOA
What's special
- 23 days
- 1,689
- 143
Likely to sell faster than
Zillow last checked:
Listing updated:
Listed by:
Ramon Diaz 0556833 915-703-0051,
Realty One Group Mendez Burk
Source: GEPAR,MLS#: 952657
Facts & features
Interior
Bedrooms & bathrooms
- Bedrooms: 3
- Bathrooms: 1
- Full bathrooms: 1
Heating
- Natural Gas, Central, Forced Air
Cooling
- Ceiling Fan(s), Evaporative Cooling, Central Air
Appliances
- Included: Convection Oven, Refrigerator
- Laundry: Electric Dryer Hookup, Gas Dryer Hookup, Washer Hookup
Features
- Built-in Features, Central Vacuum, 2+ Living Areas, Bar, Ceiling Fan(s), Country Kitchen
- Flooring: Tile, Vinyl, Wood, Laminate
- Windows: Bars w/o Release, No Treatments
- Number of fireplaces: 2
Interior area
- Total structure area: 1,831
- Total interior livable area: 1,831 sqft
Video & virtual tour
Property
Features
- Patio & porch: Open
- Exterior features: Walled Backyard, Playground, Back Yard Access
- Pool features: None
- Fencing: Fenced,Back Yard
Lot
- Size: 0.28 Acres
- Features: Irrigation, Standard Lot
Details
- Additional structures: Outbuilding, Pergola, Shed(s), Storage
- Parcel number: C73099900602900
- Zoning: R1
- Special conditions: Fixer Upper
Construction
Type & style
- Home type: SingleFamily
- Architectural style: 1 Story
- Property subtype: Single Family Residence
Materials
- Concrete, Stucco, Adobe
- Roof: Shingle,Flat,Composition
Condition
- Year built: 1946
Utilities & green energy
- Water: City
Community & HOA
Community
- Subdivision: Collingsworth
HOA
- Has HOA: No
- Amenities included: None
- Services included: None
Location
- Region: El Paso
Financial & listing details
- Price per square foot: $85/sqft
- Tax assessed value: $194,133
- Annual tax amount: $5,185
- Date on market: 10/10/2026
- Cumulative days on market: 15 days
- Listing terms: Cash,Conventional
Estimated market value
$153,900
$146,000 - $162,000
$1,670/mo
Price history
| Date | Event | Price |
|---|---|---|
| 10/23/2026 | Pending sale | $154,900$85/sqft |
Source:  GEPAR #952657 Report a problem | ||
| 10/13/2026 | Contingent | $154,900$85/sqft |
Source: GEPAR #952657 Report a problem | ||
| 10/10/2026 | Listed for sale | $154,900$85/sqft |
Source: GEPAR #952657 Report a problem | ||
Public tax history
| Year | Property taxes | Tax assessment |
|---|---|---|
| 2026 | -- | $180,571 +10% |
| 2025 | $2,061 +15.7% | $164,155 +10% |
| 2024 | $1,782 +5.1% | $149,232 +10% |
| 2023 | $1,695 -27% | $135,665 +10% |
| 2022 | $2,321 +3.5% | $123,332 +10% |
| 2021 | $2,242 +6.1% | $112,120 +10% |
| 2020 | $2,113 -0.1% | $101,927 |
| 2019 | $2,115 +4.8% | $101,927 +0.7% |
| 2018 | $2,018 +4.7% | $101,211 +4.2% |
| 2017 | $1,926 +5% | $97,085 |
| 2016 | $1,834 -12.4% | $97,085 |
| 2015 | $2,093 | $97,085 -4.2% |
| 2014 | $2,093 | $101,337 |
| 2013 | -- | $101,337 |
| 2012 | -- | $101,337 -4.7% |
| 2011 | -- | $106,390 |
| 2010 | -- | $106,390 -1% |
| 2009 | -- | $107,509 |
| 2008 | -- | -- |
| 2007 | -- | -- |
| 2006 | -- | -- |
| 2005 | -- | -- |
| 2004 | -- | -- |
| 2003 | -- | -- |
| 2002 | -- | -- |
| 2001 | -- | -- |
| 2000 | -- | -- |
Find assessor info on the county website
Monthly payment
Est. payment
Payment breakdown
Explore the cost of this home by adjusting the details. Changes won't be saved.Climate risks
Neighborhood: 79905
Nearby schools
Schools provided by the listing agent
- Elementary: Clardy
- Middle: Henderson
- High: Jefferson
Source: GEPAR. This data may not be complete. We recommend contacting the local school district to confirm school assignments for this home.
Similar homes
- $165,0003 bd4 ba1.5k sqft628 N Clark Dr, El Paso, TX 79905For Sale
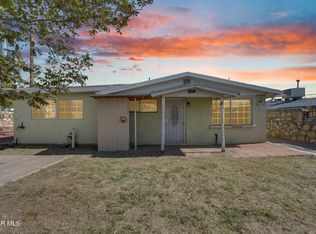
 MLS ID #953356, Karmin M Strain, Home Pros Real Estate Group. GEPAR
- $165,0003 bd2 ba1.2k sqft5013 Flower Dr, El Paso, TX 79905For Sale
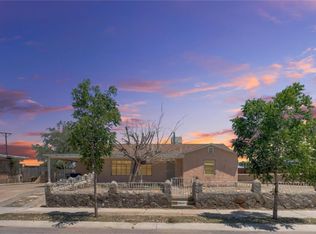 MLS ID #950474, Brian J Burds, eXp Realty LLC. GEPAR
- $185,0004 bd3 ba1.7k sqft504 Encino Dr, El Paso, TX 79905For Sale
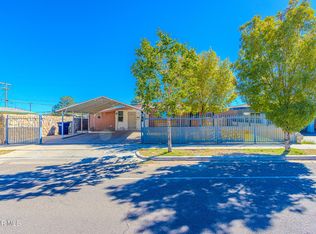 MLS ID #952906, Tom Torres, ClearView Realty. GEPAR
- $184,0004 bd2 ba1.3k sqft5904 Brazos Ave, El Paso, TX 79905For Sale
 MLS ID #947648, Arleen La Pointe, OPTIONS REALTY. GEPAR
- $165,0003 bd2 ba950 sqft6243 Tejas Dr, El Paso, TX 79905For SaleMLS ID #951426, Miguel Angel Casas, Home Pros Real Estate Group. GEPAR
- $175,0002 bd2 ba1.3k sqft124 Toledo Pl, El Paso, TX 79905For SaleMLS ID #952269, Derek G. Dalition, Keller Williams Realty. GEPAR
- $175,0003 bd1 ba1.2k sqft2617 Arizona Ave, El Paso, TX 79930For SaleMLS ID #953605, Steve G Shapiro, Steve Shapiro, REALTOR. GEPAR
- $165,0003 bd2 ba1.1k sqft4606 Driver Ln, El Paso, TX 79903For SaleMLS ID #952172, Dora Camarena, Sandy Messer And Associates. GEPAR
- $140,0002 bd1 ba950 sqft447 Chesak Cir, El Paso, TX 79905For SaleMLS ID #945958, Yadhira Guillen Ruiz, Home Pros Real Estate Group. GEPAR
- $165,0004 bd2 ba1.3k sqft168 N Cebada St, El Paso, TX 79905For SaleMLS ID #944080, Yvonne D Gomez, The Broker Sponsor Corporation. GEPAR
- $185,0004 bd3 ba2.1k sqft3415 Rivera Ave, El Paso, TX 79905For SaleMLS ID #953215, Victor M Franco, Keller Williams Realty. GEPAR
- $187,0002 bd1 ba950 sqft1215 Wagner Ln, El Paso, TX 79903For SaleMLS ID #953560, Patricia Carmen Najera, Leon Realty Group, LLC. GEPAR
- $160,0003 bd2 ba1.1k sqft6400 Edgemere Blvd APT 64, El Paso, TX 79925For SaleMLS ID #951222, Adriana Zehner, Coldwell Banker Heritage R E. GEPAR
- $160,0003 bd1 ba1.3k sqft3205 Frankfort Ave, El Paso, TX 79930For SaleMLS ID #952307, Marisol Lara, eXp Realty LLC. GEPAR
- $199,9504 bd2 ba1.3k sqft5205 Flower Dr, El Paso, TX 79905For SaleMLS ID #944164, Sue Jane Woo, Sandy Messer And Associates. GEPAR
- $178,0003 bd1 ba1.2k sqft167 Pearl Ln, El Paso, TX 79915For SaleMLS ID #953291, Edgar Alberto Ramirez-Ramirez, Home Pros Real Estate Group. GEPAR
- $160,0002 bd1 ba928 sqft3606 Hueco Ave, El Paso, TX 79903For SaleMLS ID #952259, Erick Nevarez, ERA Sellers & Buyers Real Esta. GEPAR
- $220,0004 bd2 ba2.4k sqft1037 N Clark Dr, El Paso, TX 79905For SaleMLS ID #948053, Edwin Morales Juarez, Home Pros Real Estate Group. GEPAR
- $174,5002 bd1 ba1.7k sqft1804 Wainwright Dr, El Paso, TX 79903For SaleMLS ID #950776, Ricardo Villalobos, Home Pros Real Estate Group. GEPAR
- $170,0003 bd3 ba1.8k sqft8162 Josephine Cir, El Paso, TX 79907For SaleMLS ID #949268, Patty Hawks, Coldwell Banker Heritage R E. GEPAR
