OPEN HOUSES ARE CANCELED on 6/13 & 6/14/26-OFFER ACCEPTED.
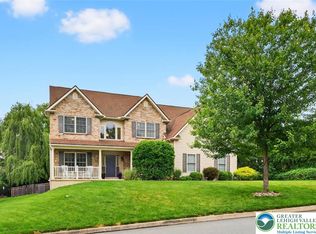
Welcome to a truly one-of-a-kind modern Colonial in Upper Nazareth Township. Originally built in 2003, this exceptional residence has been extensively reimagined through a series of high-end renovations culminating in a stunning architect-designed transformation that blends sophisticated contemporary design with everyday functionality. The centerpiece of the home is the spectacular custom kitchen and living space renovation featuring waterfall countertops, an induction cooktop, pot filler, Bosch dishwasher, beverage refrigerator, bar sink, and premium finishes throughout. Flowing seamlessly from the kitchen, the open-concept family room showcases a soaring vaulted ceiling, abundant natural light, and a cozy gas fireplace that serves as the focal point of the space. A dramatic Centor 400 Series folding door system creates a seamless connection between the interior and an expansive TimberTech deck spanning the entire width of the home, delivering an unparalleled indoor-outdoor living experience rarely found in the Lehigh Valley. Refinished hardwood flooring, tall baseboard trim, tray ceilings in several rooms, thoughtfully curated finishes, fresh paint, and smart-home technology throughout create a clean, modern aesthetic. Nest thermostats, Google Smart Home, Lutron Caseta lighting controls, EV charging capability, and a newly added second-zone cooling system provide comfort, efficiency, and convenience. The luxurious primary suite has been completely transformed into a private retreat featuring a cathedral ceiling, huge walk-in closet w/custom organization and a spa-inspired bath with a Kohler LuxStone shower, freestyle soaking tub, bidet, and designer finishes. Additional updates include second-floor laundry, professional landscaping, a fully fenced rear yard, and extensive improvements designed for modern living. Recent capital improvements provide peace of mind, including a new roof in 2024 and newly installed hard-wired smoke and carbon monoxide detectors with battery backup in 2025. Offering over 3,800 square feet of finished living space including a finished basement w/family rm, recreation rm, dining area w/sink & beverage fridge, half bath & storage area. This move-in-ready home combines luxury, technology, and architectural design in one of Upper Nazareth's most desirable areas. Conveniently located near parks, schools, shopping, dining, and major commuter routes. Don't miss out on this rare opportunity to own a substantially renovated home that has been thoughtfully modernized!
Sold for $680,000
Zillow last checked:
Listing updated:
Bought with:
Theresa M. Panik, RS333222
IronValley RE of Lehigh Valley
Source: GLVR,MLS#: 778518 Originating MLS: Lehigh Valley MLS
Originating MLS: Lehigh Valley MLSPrice history
| Date | Event | Price |
|---|---|---|
| 7/20/2026 | Sold | $680,000+4.6%$187/sqft |
Source:  GLVR #778518 Report a problem GLVR #778518 Report a problem | ||
| 6/12/2026 | Pending sale | $650,000$179/sqft |
Source: GLVR #778518 Report a problem | ||
| 6/10/2026 | Listed for sale | $650,000+34%$179/sqft |
Source: GLVR #778518 Report a problem | ||
| 12/2/2020 | Sold | $485,000$133/sqft |
Source: GLVR #648946 Report a problem | ||
| 9/29/2020 | Pending sale | $485,000$133/sqft |
Source: Redfin Corporation #PANH107008 Report a problem | ||
| 9/21/2020 | Listed for sale | $485,000$133/sqft |
Source: Redfin Corporation #PANH107008 Report a problem | ||


Get a cash offer in 3 minutes
Find out how much your home could sell for in as little as 3 minutes with a no-obligation cash offer.
Estimated market value
$681,900
