They Don’t Build Them Like This Anymore! Over 3,200 square feet of expanded ranch-style living. This unique home offers a blend of spaciousness, comfort, and charm, nestled on a 1-acre lot in the desirable Nazareth School District. Inside, there are 3 spacious bedrooms, including a private primary suite, and first-floor laundry. A dream kitchen, complete with a large island with counter seating with direct access to a massive dining room, perfect for hosting family gatherings or holiday dinners. The central great room can accommodate movie nights or lively get-togethers with friends and family. A separate living room/den offers versatile space—ideal for a home office, music room, or craft space. The bonus 3-season room features a hot tub and home gym, included in the sale! A vaulted attic offers potential as additional living space or abundant storage. The oversized garage easily fits two cars or trucks, with the entire back half set up for a professional workshop. There’s even a utility shed for garden equipment. Speaking of gardens—prepare to be transported. The landscaped backyard has been lovingly transformed into a secret garden sanctuary, complete with meandering walking paths, flowering beds, shade trees, and a storybook gazebo. It’s an oasis where daily stress simply melts away. Efficient natural gas heat and hot water, easy access to Rt. 33 and shopping make this a truly exceptional opportunity. All it needs are your finishing touches to make it your dream home.
Sold for $575,000
$575,000
242 Schoeneck Ave, Nazareth, PA 18064
3beds
3,236sqft
Single Family Residence
Built in 1992
1 Acres Lot
$598,200 Zestimate®
$178/sqft
$2,860 Estimated rent
Home value
$598,200
$538,000 - $664,000
$2,860/mo
Zestimate® history
Owner options
List your home for rent
$2,860/mo
Rent Zestimate®
Find your next renter with Zillow Rental Manager. Plus, with online applications, you can quickly screen prospective tenants – for free.
$2,860/mo
Rent Zestimate®
Refinance and save
$3,957/mo
Est. payment
Refinancing to a lower rate could help reduce your monthly payments and save thousands over the life of the loan.
$3,957/mo
Est. payment
Explore your selling options
Work with a Zillow partner agent
Leverage their expertise and Zillow's premium Showcase listings to get your home seen by more buyers.
Get startedList with your own agent
Get your home in front of millions of buyers by listing it on Zillow.
Learn how to do itSell it yourself
Take full control of how buyers see your home on Zillow by listing For Sale by Owner (FSBO).
List your homeWhat's special
Landscaped backyardSpaciousness comfort and charmProfessional workshopCentral great roomDream kitchenMeandering walking pathsHot tub
Zillow last checked:
Listing updated:
Listed by:
Timothy E. Bonner 610-509-1197,
Christian Saunders Real Estate,
Hala T. Rihan-Bonner 484-505-0708,
Christian Saunders Real Estate
Bought with:
Randyl M. Walters, RS273586
Keller Williams Northampton
Source: GLVR,MLS#: 760819 Originating MLS: Lehigh Valley MLS
Originating MLS: Lehigh Valley MLSFacts & features
Interior
Bedrooms & bathrooms
- Bedrooms: 3
- Bathrooms: 2
- Full bathrooms: 2
Rooms
- Room types: Den, Office, Sunroom, Three Season
Primary bedroom
- Description: ensuite bathroom
- Level: First
- Dimensions: 22.80 x 18.10
Bedroom
- Level: First
- Dimensions: 13.10 x 11.90
Bedroom
- Level: First
- Dimensions: 17.11 x 11.11
Primary bathroom
- Description: Huge wheelchair accessible shower
- Level: First
- Dimensions: 11.00 x 7.80
Den
- Level: First
- Dimensions: 23.20 x 11.15
Dining room
- Level: First
- Dimensions: 24.20 x 11.15
Foyer
- Level: First
- Dimensions: 11.10 x 9.10
Other
- Description: hall bath
- Level: First
- Dimensions: 13.10 x 10.20
Kitchen
- Description: Large center island with seating
- Level: First
- Dimensions: 16.10 x 14.10
Laundry
- Level: First
- Dimensions: 11.00 x 9.40
Living room
- Level: First
- Dimensions: 20.90 x 19.80
Other
- Description: Breezeway between house and garage
- Level: First
- Dimensions: 15.10 x 11.80
Recreation
- Description: 3-Season Recreation/Hot tub/Gym room
- Level: First
- Dimensions: 37.11 x 28.60
Sunroom
- Level: First
- Dimensions: 14.40 x 11.90
Heating
- Baseboard, Gas, Hot Water
Cooling
- Attic Fan, Ceiling Fan(s)
Appliances
- Included: Dishwasher, Gas Cooktop, Gas Dryer, Gas Oven, Gas Water Heater, Microwave
- Laundry: Gas Dryer Hookup, Main Level
Features
- Attic, Dining Area, Separate/Formal Dining Room, Entrance Foyer, Game Room, Home Office, Jetted Tub, Kitchen Island, Mud Room, Family Room Main Level, Storage, Utility Room
- Flooring: Carpet, Laminate, Linoleum, Resilient
- Windows: Screens
- Basement: Crawl Space,Concrete,Sump Pump
Interior area
- Total interior livable area: 3,236 sqft
- Finished area above ground: 3,236
- Finished area below ground: 0
Property
Parking
- Total spaces: 6
- Parking features: Attached, Driveway, Garage, Off Street, Garage Door Opener
- Attached garage spaces: 6
- Has uncovered spaces: Yes
Features
- Stories: 1
- Patio & porch: Covered, Patio, Porch
- Exterior features: Breezeway, Hot Tub/Spa, Porch, Patio, Shed
- Has spa: Yes
Lot
- Size: 1 Acres
- Features: Flat, Not In Subdivision, Wooded
Details
- Additional structures: Gazebo, Shed(s), Workshop
- Parcel number: J8 3 4F 0432
- Zoning: Residential
- Special conditions: None
Construction
Type & style
- Home type: SingleFamily
- Architectural style: Ranch
- Property subtype: Single Family Residence
Materials
- Brick Veneer, Vinyl Siding, Wood Siding
- Foundation: Basement
- Roof: Asphalt,Fiberglass
Condition
- Unknown
- Year built: 1992
Utilities & green energy
- Electric: 200+ Amp Service, Circuit Breakers
- Sewer: Public Sewer
- Water: Public
Community & HOA
Community
- Subdivision: Not in Development
Location
- Region: Nazareth
Financial & listing details
- Price per square foot: $178/sqft
- Tax assessed value: $112,300
- Annual tax amount: $8,604
- Date on market: 9/19/2025
- Cumulative days on market: 22 days
- Listing terms: Cash,Conventional,FHA,USDA Loan,VA Loan
- Ownership type: Fee Simple
Price history
| Date | Event | Price |
|---|---|---|
| 8/29/2025 | Sold | $575,000-4%$178/sqft |
Source:  GLVR #760819 Report a problem GLVR #760819 Report a problem | ||
| 8/2/2025 | Pending sale | $598,700$185/sqft |
Source: GLVR #760819 Report a problem | ||
| 7/11/2025 | Listed for sale | $598,700$185/sqft |
Source: GLVR #760819 Report a problem | ||
Public tax history
| Year | Property taxes | Tax assessment |
|---|---|---|
| 2026 | $9,033 +5% | $112,300 |
| 2025 | $8,604 +0.9% | $112,300 |
| 2024 | $8,524 +0.9% | $112,300 |
| 2023 | $8,444 | $112,300 |
| 2022 | $8,444 +537.2% | $112,300 |
| 2021 | $1,325 | $112,300 |
| 2020 | $1,325 | $112,300 |
| 2018 | $1,325 | $112,300 |
| 2017 | -- | $112,300 |
| 2016 | -- | $112,300 |
| 2015 | -- | $112,300 |
| 2014 | -- | $112,300 |
| 2013 | -- | $112,300 |
| 2012 | -- | $112,300 |
| 2011 | -- | $112,300 |
| 2010 | -- | $112,300 |
| 2004 | -- | $112,300 |
| 2003 | -- | $112,300 |
| 2002 | -- | $112,300 |
| 2000 | -- | $112,300 |
Find assessor info on the county website
Neighborhood: Eastlawn Gardens
Nearby homes
- $680,0004 bd4 ba3.6k sqft236 Schoeneck Ave, Nazareth, PA 18064Sold

- $396,7004 bd1 ba2.1k sqft252 Schoeneck Ave, Nazareth, PA 18064Off Market
- $647,5004 bd3 ba3.5k sqft508 City View Dr, Nazareth, PA 18064Sold
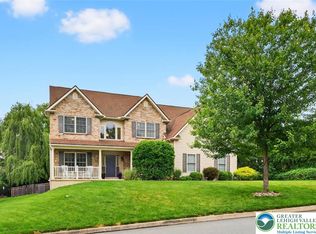
- $598,7004 bd2 ba2.6k sqft512 City View Dr, Nazareth, PA 18064Off Market
- $564,6003 bd2 ba2.5k sqft225 Schoeneck Ave, Nazareth, PA 18064Off Market
- $399,8003 bd2 ba1.6k sqft260 Schoeneck Ave, Nazareth, PA 18064Off Market
- $639,6004 bd3 ba3.2k sqft504 City View Dr, Nazareth, PA 18064Off Market
- $406,7003 bd1 ba1.8k sqft245 Schoeneck Ave, Nazareth, PA 18064Off Market
Nearby schools
GreatSchools rating
- 7/10Shafer El SchoolGrades: K-4Distance: 1.1 mi
- 7/10Nazareth Area Middle SchoolGrades: 7-8Distance: 0.6 mi
- 8/10Nazareth Area High SchoolGrades: 9-12Distance: 0.9 mi
Schools provided by the listing agent
- High: Nazareth
- District: Nazareth
Source: GLVR. This data may not be complete. We recommend contacting the local school district to confirm school assignments for this home.
Get a cash offer in 3 minutes
Find out how much your home could sell for in as little as 3 minutes with a no-obligation cash offer.
Estimated market value
$598,200
Get a cash offer in 3 minutes
Find out how much your home could sell for in as little as 3 minutes with a no-obligation cash offer.
Estimated market value
$598,200
- Pennsylvania
- Northampton County
- Nazareth
- 18064
- Eastlawn Gardens
- 242 Schoeneck Ave
