Welcome home to 236 Stirling Loop, a nearly finished new home in the highly sought-after Highland Meadows subdivision of East Helena. This quality built 4 bedroom, 2 bathroom home offers a thoughtfully designed open floor plan that is perfect for both everyday living and entertaining.
The spacious kitchen features beautiful granite countertops, ample cabinetry, and seamless flow into the dining and living areas, creating a bright and inviting gathering space. The primary suite is a true retreat, complete with a custom tile shower and well-appointed finishes that add a touch of luxury.
Throughout the home, you'll find quality craftsmanship, modern upgrades, and comfortable living spaces designed to fit a variety of lifestyles. Outside, enjoy the convenience of being located in the heart of East Helena, with easy access to parks, shopping, and community amenities.
One of the home's standout features is its exceptional location, just a short walk to the new Prickly Pear Elementary School and East Helena High School, making daily routines simple and convenient.
Don't miss this opportunity to own a beautiful, move-in-ready home in one of East Helena's most desirable neighborhoods.
Closed
Price Unknown
236 Stirling Loop, East Helena, MT 59635
4beds
2,112sqft
Single Family Residence
Built in 2026
7,579 Square Feet Lot
$540,100 Zestimate®
$--/sqft
$2,779 Estimated rent
Home value
$540,100
$508,000 - $573,000
$2,779/mo
Zestimate® history
Owner options
List your home for rent
$2,779/mo
Rent Zestimate®
Find your next renter with Zillow Rental Manager. Plus, with online applications, you can quickly screen prospective tenants – for free.
$2,779/mo
Rent Zestimate®
Refinance and save
$75/mo
Est. payment
Refinancing to a lower rate could help reduce your monthly payments and save thousands over the life of the loan.
$75/mo
Est. payment
Explore your selling options
Work with a Zillow partner agent
Leverage their expertise and Zillow's premium Showcase listings to get your home seen by more buyers.
Get startedList with your own agent
Get your home in front of millions of buyers by listing it on Zillow.
Learn how to do itSell it yourself
Take full control of how buyers see your home on Zillow by listing For Sale by Owner (FSBO).
List your homeWhat's special
Zillow last checked:
Listing updated:
Listed by:
Jessica Moore 406-439-6931,
Windermere - Helena
Bought with:
Molly Holahan, RRE-BRO-LIC-99517
Engel & Völkers Western Frontier - Helena
Source: MRMLS,MLS#: 30074192
Facts & features
Interior
Bedrooms & bathrooms
- Bedrooms: 4
- Bathrooms: 2
- Full bathrooms: 2
Heating
- Forced Air, Gas
Cooling
- Central Air
Appliances
- Included: Dishwasher, Microwave, Range, Refrigerator
- Laundry: Washer Hookup
Features
- Main Level Primary, Open Floorplan, Vaulted Ceiling(s), Walk-In Closet(s)
- Basement: Crawl Space
- Has fireplace: No
Interior area
- Total interior livable area: 2,112 sqft
- Finished area below ground: 0
Property
Parking
- Total spaces: 2
- Parking features: Garage - Attached
- Attached garage spaces: 2
Features
- Levels: One
- Patio & porch: Rear Porch
- Has view: Yes
- View description: Mountain(s), Residential
Lot
- Size: 7,579 Square Feet
- Features: Level
- Topography: Level
Details
- Parcel number: 05188825103440000
- Special conditions: Standard
Construction
Type & style
- Home type: SingleFamily
- Property subtype: Single Family Residence
Materials
- Foundation: Poured
- Roof: Composition
Condition
- Under Construction
- New construction: No
- Year built: 2026
Details
- Builder name: Bald Eagle Land Inc
Utilities & green energy
- Sewer: Public Sewer
- Water: Public
Community & HOA
Community
- Subdivision: Highland Meadows
HOA
- Has HOA: Yes
- Amenities included: Snow Removal
- Services included: Snow Removal
- HOA fee: $75 quarterly
- HOA name: Highland Meadows
Location
- Region: East Helena
Financial & listing details
- Annual tax amount: $325
- Date on market: 7/6/2026
- Listing agreement: Exclusive Right To Sell
- Listing terms: Cash,Conventional,FHA,VA Loan
- Road surface type: Asphalt
Price history
| Date | Event | Price |
|---|---|---|
| 8/24/2026 | Sold | -- |
Source:  MRMLS #30074192 Report a problem MRMLS #30074192 Report a problem | ||
| 7/6/2026 | Listed for sale | $529,000$250/sqft |
Source: MRMLS #30074192 Report a problem | ||
Public tax history
Tax history is unavailable.
Neighborhood: 59635
Nearby homes
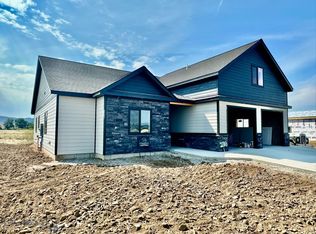
- $--4 bd3 ba2.2k sqft238 Stirling Loop, East Helena, MT 59635Sold
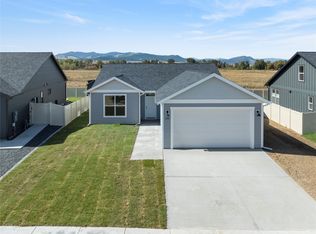
- $479,9003 bd2 ba1.4k sqft230 Stirling Loop, East Helena, MT 59635For Sale
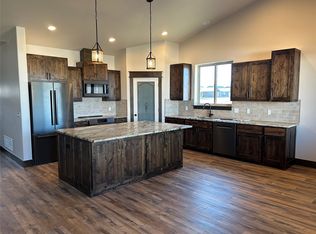
- $--3 bd2 ba2.1k sqft228 Stirling Loop, East Helena, MT 59635Sold
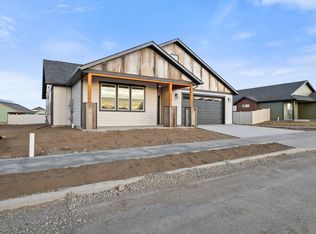
- $--4 bd2 ba2k sqft237 Stirling Loop, East Helena, MT 59635Sold
- $--4 bd2 ba2.1k sqft231 Stirling Loop, East Helena, MT 59635Sold
- $--3 bd2 ba1.5k sqft242 Stirling Loop, East Helena, MT 59635Sold
- $--3 bd2 ba1.7k sqft239 Stirling Loop, East Helena, MT 59635Sold
- $--3 bd2 ba1.5k sqft229 Stirling Loop, East Helena, MT 59635Sold
Nearby schools
GreatSchools rating
- NAPrickley Pear ElementaryGrades: 1-2Distance: 0.2 mi
- 7/10East Valley Middle SchoolGrades: 6-8Distance: 0.8 mi
- NAEast Helena High SchoolGrades: 9-12Distance: 0.5 mi
- Montana
- Lewis and Clark County
- East Helena
- 59635
- 236 Stirling Loop
