Skip main navigation
Sold for $442,000
  • $442,000

    236 Waterview Dr, Lake Orion, MI 48362

    4beds
    3,521sqft
    Single Family Residence
    Built in 1993
    0.29 Acres Lot
    $473,000 Zestimate®
    $126/sqft
    $4,338 Estimated rent

    Home value

    $473,000

    $440,000 - $506,000

    $4,338/mo

    Zestimate® history
    Loading
    Loading...

    Owner options

    List your home for rent

    $4,338/mo

    Rent Zestimate®

    Find your next renter with Zillow Rental Manager. Plus, with online applications, you can quickly screen prospective tenants – for free.

    Learn more

    $4,338/mo

    Rent Zestimate®

    Refinance and save

    $2,998/mo

    Est. payment

    Refinancing to a lower rate could help reduce your monthly payments and save thousands over the life of the loan.

    See today's rates

    $2,998/mo

    Est. payment

    Explore your selling options

    Work with a Zillow partner agent

    Leverage their expertise and Zillow's premium Showcase listings to get your home seen by more buyers.

    Get started

    List with your own agent

    Get your home in front of millions of buyers by listing it on Zillow.

    Learn how to do it

    Sell it yourself

    Take full control of how buyers see your home on Zillow by listing For Sale by Owner (FSBO).

    List your home

    What's special

    Garage doorsFinished basementPrivate studyGrand open foyerSoaring ceilingsPool tableSpacious primary suite
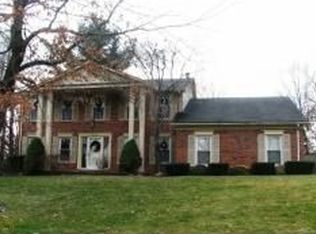
    **Beautiful Colonial Home in Lake Orion - Long Lake Woods** This stunning colonial in the popular Long Lake Woods neighborhood features a grand open foyer with soaring ceilings in the living and dining rooms, a private study, formal dining room, first-floor laundry, and a spacious primary suite with a large bath. The finished basement is ideal for entertaining and comes with a pool table. Recent updates include new windows (June 2021), roof (2017), driveway (2023), well pump (2022), garage doors (2020), refurbished and repainted deck and balcony (2024), and professionally repainted main living areas and primary bedroom (2024). An optional city water hookup is available. With all appliances included and located in a community with highly-rated schools, this home offers comfort, style, and convenience. Schedule your showing today—this beauty won’t last long!

    Zillow last checked:

    Listing updated:

    Listed by:

    Darlene Hendrix 248-705-7500,

    Coldwell Banker Professionals

    Bought with:

    Joan Leshley, 6501433934

    National Realty Centers, Inc

    Source: Realcomp II,MLS#: 20240068445MLS Logo

    Facts & features

    Interior

    Bedrooms & bathrooms
    • Bedrooms: 4
    • Bathrooms: 3
    • Full bathrooms: 2
    • 1/2 bathrooms: 1
    Primary bedroom
    • Level: Second
    • Dimensions: 15 x 19
    Bedroom
    • Level: Second
    • Dimensions: 11 x 10
    Bedroom
    • Level: Second
    • Dimensions: 13 x 15
    Bedroom
    • Level: Second
    • Dimensions: 12 x 11
    Primary bathroom
    • Level: Second
    • Dimensions: 15 x 15
    Other
    • Level: Second
    • Dimensions: 15 x 6
    Other
    • Level: Entry
    • Dimensions: 9 x 4
    Other
    • Level: Entry
    • Dimensions: 9 x 10
    Dining room
    • Level: Entry
    • Dimensions: 12 x 14
    Family room
    • Level: Entry
    • Dimensions: 13 x 19
    Kitchen
    • Level: Entry
    • Dimensions: 13 x 10
    Laundry
    • Level: Entry
    • Dimensions: 9 x 10
    Library
    • Level: Entry
    • Dimensions: 9 x 10
    Living room
    • Level: Entry
    • Dimensions: 17 x 15
    Heating
    • Forced Air, Natural Gas
    Cooling
    • Ceiling Fans, Central Air
    Appliances
    • Included: Dishwasher, Dryer, Free Standing Gas Oven, Free Standing Refrigerator, Microwave, Washer
    • Laundry: Gas Dryer Hookup, Laundry Room, Washer Hookup
    Features
    • High Speed Internet, Programmable Thermostat
    • Basement: Full,Partially Finished
    • Has fireplace: Yes
    • Fireplace features: Gas, Living Room
    Interior area
    • Total interior livable area: 3,521 sqft
    • Finished area above ground: 2,721
    • Finished area below ground: 800

    Property

    Parking
    • Total spaces: 3
    • Parking features: Three Car Garage, Attached, Direct Access, Electricityin Garage
    • Attached garage spaces: 3
    Features
    • Levels: Two
    • Stories: 2
    • Entry location: GroundLevel
    • Patio & porch: Deck
    • Exterior features: Balcony, Lighting
    • Pool features: None
    Lot
    • Size: 0.29 Acres
    • Dimensions: 95.00 x 122.00
    Details
    • Parcel number: 0902228001
    • Special conditions: Short Sale No,Standard

    Construction

    Type & style
    • Home type: SingleFamily
    • Architectural style: Colonial
    • Property subtype: Single Family Residence
    Materials
    • Brick, Vinyl Siding
    • Foundation: Basement, Poured
    • Roof: Asphalt
    Condition
    • New construction: No
    • Year built: 1993

    Utilities & green energy

    • Sewer: Public Sewer, Septic Tank
    • Water: Well
    • Utilities for property: Cable Available

    Community & HOA

    Community
    • Security: Carbon Monoxide Detectors, Smoke Detectors
    • Subdivision: LONG LAKE WOODS
    HOA
    • Has HOA: Yes
    • Services included: Snow Removal
    • HOA fee: $125 annually
    Location
    • Region: Lake Orion

    Financial & listing details

    • Price per square foot: $126/sqft
    • Tax assessed value: $135,480
    • Annual tax amount: $4,734
    • Date on market: 9/13/2024
    • Cumulative days on market: 88 days
    • Listing agreement: Exclusive Right To Sell
    • Listing terms: Cash,Conventional
    • Exclusions: Exclusion(s) Do Not Exist

    Price history

    DateEventPrice
    12/10/2024Sold$442,000-1.5%$126/sqft
    Source: Realcomp II #20240068445 Report a problem
    12/10/2024Pending sale$448,900$127/sqft
    Source: Realcomp II #20240068445 Report a problem
    10/22/2024Contingent$448,900$127/sqft
    Source: Realcomp II #20240068445 Report a problem
    10/10/2024Price change$448,900-4.5%$127/sqft
    Source: Realcomp II #20240068445 Report a problem
    10/1/2024Price change$469,900-2.1%$133/sqft
    Source: Realcomp II #20240068445 Report a problem
    9/19/2024Price change$480,000-3%$136/sqft
    Source: Realcomp II #20240068445 Report a problem
    9/16/2024Price change$494,900-5.7%$141/sqft
    Source: Realcomp II #20240068445 Report a problem
    9/13/2024Listed for sale$524,900+105.8%$149/sqft
    Source: Realcomp II #20240068445 Report a problem
    2/2/1999Sold$255,000+19.7%$72/sqft
    Source: MiRealSource #743792 Report a problem
    6/14/1995Sold$213,000$60/sqft
    Source: Public Record Report a problem

    Public tax history

    YearProperty taxesTax assessment
    2024$4,585 -0.5%$216,950 +8.8%
    2023$4,606 -0.8%$199,380 +7.3%
    2022$4,644 +0.9%$185,860 +4.7%
    2021$4,605 $177,450 +9.1%
    2020-- $162,600 +7.1%
    2019$3,936 -5.2%$151,820 +8.5%
    2018$4,151 $139,890
    2017-- $139,890 +4.5%
    2016-- $133,900 +2.6%
    2015-- $130,520 +9%
    2014-- $119,690 +19.3%
    2011-- $100,290 -1.5%
    2010-- $101,820 -19.1%
    2009-- $125,910 -15.5%
    2003-- $149,010 +9.2%
    2002-- $136,510 +5.7%
    2001$3,719 +6.7%$129,150 +3.2%
    2000$3,487 $125,150
    Find assessor info on the county website

    Neighborhood: 48362

    Nearby schools

    GreatSchools rating
    Get a cash offer in 3 minutes
    Find out how much your home could sell for in as little as 3 minutes with a no-obligation cash offer.
    Estimated market value
    $473,000
    Get a cash offer in 3 minutes
    Find out how much your home could sell for in as little as 3 minutes with a no-obligation cash offer.
    Estimated market value
    $473,000