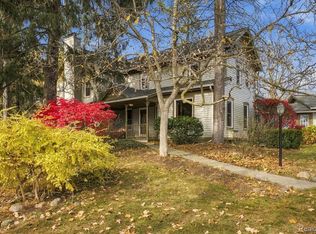
***OPEN HOUSE Saturday, Nov 7th from Noon-2:00*** Welcome home to this beautiful ranch tucked away on a quiet cul-de-sac in a hidden-gem neighborhood featuring oversized lots and mature trees! Situated on a beautiful half-acre lot, this home offers an exceptional floor plan and plenty of space for entertaining. The updated eat-in kitchen features white cabinetry, granite countertops, and newer appliances. The dining room flows seamlessly into the spacious great room, complete with vaulted ceilings, a natural fireplace, and wet bar. French doors off the dining room lead to a deck overlooking the private and peaceful backyard, creating the perfect setting to relax or entertain. The oversized primary suite offers vaulted ceilings and a spacious ensuite featuring a double vanity, walk-in shower, and relaxing soaker tub. Additional main-floor highlights include a private office with French doors and convenient first-floor laundry. The fully finished daylight basement provides an incredible amount of additional living and entertaining space, including an oversized, updated second kitchen, a third bedroom, and a possible fourth bedroom, along with plenty of storage. Perfect for multigenerational living, extended guests, or hosting large gatherings! Enjoy the added peace of mind of numerous mechanical updates, including furnace and A/C (2022), well pump (2023), and tankless on-demand water heater (2024). All kitchen appliances in both kitchens, along with the washer and dryer, are included. There is no HOA in this sub. Located in the highly regarded Lake Orion School District, this home offers the perfect combination of space, privacy, and functionality!
Pending
$500,000
865 Wildbrook Ln, Lake Orion, MI 48362
3beds
3,683sqft
Single Family Residence
Built in 1993
0.45 Acres Lot
$496,800 Zestimate®
$136/sqft
$-- HOA
What's special
- 8 days
- 62
- 2
Zillow last checked:
Listing updated:
Listed by:
Ryan A Parks 248-379-2252,
Keller Williams Premier 248-394-0400
Source: Realcomp II,MLS#: 20261088347
Facts & features
Interior
Bedrooms & bathrooms
- Bedrooms: 3
- Bathrooms: 4
- Full bathrooms: 3
- 1/2 bathrooms: 1
Primary bedroom
- Level: Entry
- Area: 238
- Dimensions: 17 X 14
Bedroom
- Level: Entry
- Area: 143
- Dimensions: 13 X 11
Bedroom
- Level: Basement
- Area: 231
- Dimensions: 21 X 11
Primary bathroom
- Level: Entry
- Area: 266
- Dimensions: 14 X 19
Other
- Level: Entry
- Area: 64
- Dimensions: 8 X 8
Other
- Level: Basement
- Area: 72
- Dimensions: 9 X 8
Other
- Level: Entry
- Area: 21
- Dimensions: 7 X 3
Bonus room
- Level: Basement
- Area: 187
- Dimensions: 17 X 11
Dining room
- Level: Entry
- Area: 144
- Dimensions: 12 X 12
Great room
- Level: Entry
- Area: 320
- Dimensions: 20 X 16
Kitchen
- Level: Entry
- Area: 252
- Dimensions: 21 X 12
Other
- Level: Basement
- Area: 525
- Dimensions: 25 X 21
Laundry
- Level: Entry
- Area: 64
- Dimensions: 8 X 8
Library
- Level: Entry
- Area: 156
- Dimensions: 13 X 12
Living room
- Level: Basement
- Area: 527
- Dimensions: 31 X 17
Heating
- Forced Air, Natural Gas
Cooling
- Ceiling Fans, Central Air
Appliances
- Included: Dishwasher, Disposal, Dryer, Free Standing Electric Oven, Free Standing Gas Oven, Free Standing Refrigerator, Humidifier, Microwave, Washer, Water Purifier Owned, Water Softener Owned
Features
- Basement: Daylight,Finished
- Has fireplace: Yes
- Fireplace features: Great Room, Wood Burning
Interior area
- Total interior livable area: 3,683 sqft
- Finished area above ground: 1,983
- Finished area below ground: 1,700
Video & virtual tour
Property
Parking
- Total spaces: 2
- Parking features: Two Car Garage, Attached
- Attached garage spaces: 2
Features
- Levels: One
- Stories: 1
- Entry location: GroundLevelwSteps
- Patio & porch: Deck, Porch
- Pool features: None
Lot
- Size: 0.45 Acres
- Dimensions: 80 x 131 x 158 x 42 x 205
Details
- Parcel number: 0902204008
- Special conditions: Short Sale No,Standard
Construction
Type & style
- Home type: SingleFamily
- Architectural style: Ranch
- Property subtype: Single Family Residence
Materials
- Brick, Vinyl Siding
- Foundation: Basement, Poured, Sump Pump
- Roof: Asphalt
Condition
- New construction: No
- Year built: 1993
Utilities & green energy
- Sewer: Public Sewer
- Water: Waterat Street, Well
- Utilities for property: Underground Utilities
Community & HOA
Community
- Subdivision: LONG LAKE WOODS
HOA
- Has HOA: No
Location
- Region: Lake Orion
Financial & listing details
- Price per square foot: $136/sqft
- Tax assessed value: $126,250
- Annual tax amount: $4,498
- Date on market: 11/6/2026
- Cumulative days on market: 8 days
- Listing agreement: Exclusive Right To Sell
- Listing terms: Cash,Conventional,Va Loan
- Exclusions: Exclusion(s) Exist
Estimated market value
$496,800
$472,000 - $522,000
$3,780/mo
Price history
| Date | Event | Price |
|---|---|---|
| 11/13/2026 | Pending sale | $500,000$136/sqft |
Source:  Realcomp II #20261088347 Report a problem | ||
| 11/6/2026 | Listed for sale | $500,000+78.6%$136/sqft |
Source: Realcomp II #20261088347 Report a problem | ||
| 10/29/2004 | Sold | $280,000+7.7%$76/sqft |
Source: Public Record Report a problem | ||
| 10/24/2001 | Sold | $260,000$71/sqft |
Source: Public Record Report a problem | ||
Public tax history
| Year | Property taxes | Tax assessment |
|---|---|---|
| 2025 | $4,382 +5.7% | $199,640 +12.7% |
| 2024 | $4,144 -1% | $177,170 +8.4% |
| 2023 | $4,186 -1.4% | $163,470 +6.9% |
| 2022 | $4,244 +0.8% | $152,950 +6.1% |
| 2021 | $4,209 | $144,090 +9.7% |
| 2020 | -- | $131,310 +5.6% |
| 2019 | $3,558 -6.3% | $124,400 -1.1% |
| 2018 | $3,798 | $125,740 |
| 2017 | -- | $125,740 +4.4% |
| 2016 | -- | $120,440 +2.6% |
| 2015 | -- | $117,440 +8.9% |
| 2014 | -- | $107,870 +19% |
| 2011 | -- | $90,670 -2.4% |
| 2010 | -- | $92,930 -19.4% |
| 2009 | -- | $115,280 -14.7% |
| 2003 | -- | $135,200 +13.8% |
| 2002 | -- | $118,810 +17.7% |
| 2001 | $2,908 +6.7% | $100,980 +3.2% |
| 2000 | $2,727 | $97,850 |
Find assessor info on the county website
Monthly payment
Est. payment
Payment breakdown
Explore the cost of this home by adjusting the details. Changes won't be saved.Climate risks
Neighborhood: 48362
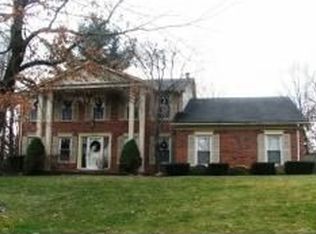
Similar homes
- $399,9003 bd4 ba2.7k sqft1110 Indian Lake Rd, Lake Orion, MI 48362For Sale
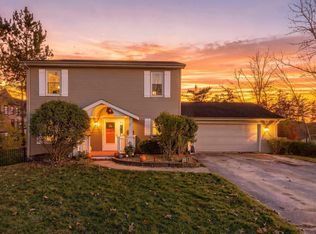
 MLS ID #50227376, Chad Hagar, KW Domain. MiRealSource
- $495,0004 bd4 ba3.2k sqft1496 Marina Pointe Blvd, Lake Orion, MI 48362For Sale
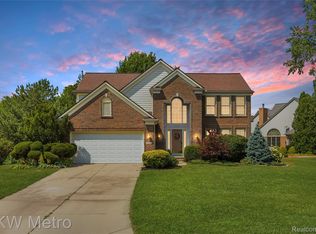
 MLS ID #20261058529, Joanna Darmanin, KW Metro. Realcomp II
- $523,9004 bd3 ba2.5k sqft72 N North Shore Dr, Lake Orion, MI 48362For Sale
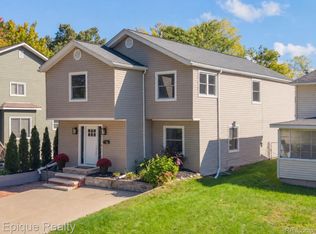 MLS ID #20261081341, Kristin Berry, Epique Realty. Realcomp II
- $615,0004 bd2 ba3.6k sqft2240 Indianwood Rd, Lake Orion, MI 48362For Sale
 MLS ID #20261090059, Skylar Essiambre, RE/MAX Eclipse Clarkston. Realcomp II
- $515,0004 bd4 ba3.1k sqft575 Lakes Edge Dr, Oxford, MI 48371For SaleMLS ID #50224245, Michael P Blake, Epique Inc.. MiRealSource
- $564,9004 bd4 ba3.5k sqft2328 Chestnut Cir, Lake Orion, MI 48360For SaleMLS ID #20261083385, Ryan Nelson, DOBI Real Estate. Realcomp II
- $399,0003 bd3 ba2.1k sqft744 Glenmoor Dr, Oxford, MI 48371For SaleMLS ID #20261093472, Josephine A McLeod, Keller Williams Paint Creek. Realcomp II
- $398,9002 bd3 ba1.8k sqft889 Cronkite Dr, Lake Orion, MI 48362For SaleMLS ID #20251027685, Troy Cordes, Realty Executives Main St LLC. Realcomp II
- $649,9004 bd4 ba4k sqft2145 Cole Rd, Lake Orion, MI 48362For SaleMLS ID #20261089410, Lucia White, Good Company. Realcomp II
- $330,0003 bd3 ba2.3k sqft535 Goldengate St, Lake Orion, MI 48362For SaleMLS ID #50220952, Eric Raymo, EXP Realty LLC. MiRealSource
- $324,9994 bd4 ba2.9k sqft1487 Miller Rd, Lake Orion, MI 48362For Sale
 MLS ID #26057335, Kevin Norton, Pellow Realty Group. MichRIC
- $485,0003 bd3 ba3.2k sqft585 Boulder Lake Dr, Oxford, MI 48371For SaleMLS ID #20261078427, Kristin E Wengren, Real Estate One-Ortonville. Realcomp II
- $649,9004 bd4 ba5.4k sqft258 Indian Trl, Lake Orion, MI 48362For SaleMLS ID #50224174, Randy Patti, RE/MAX First. MiRealSource
- $359,9993 bd4 ba2.2k sqft558 W Clarkston Rd, Lake Orion, MI 48362For SaleMLS ID #26044107, Anne Loehr, Redfin Corporation. MichRIC
- $529,9004 bd3 ba3.3k sqft100 Ridge Field Ct, Oxford, MI 48371For SaleMLS ID #20261080765, Giovan Agazzi, GSA Elite Realty. Realcomp II
- $725,0004 bd4 ba4.2k sqft293 Kirksway Ln, Lake Orion, MI 48362For SaleMLS ID #20261074464, Stephanie Rossello, Coldwell Banker Professionals. Realcomp II
- $555,0004 bd3 ba2.2k sqft546 Bellevue Ave, Lake Orion, MI 48362For SaleMLS ID #50218703, Sada V McNiel, ERA Prime Real Estate Group. MiRealSource
- $422,0005 bd3 ba2k sqft134 N Anderson St, Lake Orion, MI 48362For SaleMLS ID #20261059723, Lisa Shoskey, National Realty Centers, Inc. Realcomp II
- $469,9004 bd3 ba2.3k sqft3747 Ray Rd, Oxford, MI 48370For SaleMLS ID #20261068787, Debora L Summers, The Brokaw Group. Realcomp II
