OPEN HOUSE SATURDAY NOV. 21st 10:00AM-12:00 Set on a half-acre lot in Lake Orion, this property offers a scenic setting with a private pond and surrounding natural views. The side yard, pond, and stairway are all part of the property, providing additional outdoor space and a setting that feels removed from the surrounding area. Inside, the home features three bedrooms, updated finishes, wood flooring, and distinctive details throughout. The walkout basement provides direct access to the backyard, while the attached two-car garage includes a workshop and an additional garage below, offering added space for storage, projects, or equipment. With its combination of private outdoor scenery, functional garage space, and convenient Lake Orion location, this property offers a setting and layout that are hard to find.
For sale
$399,900
1110 Indian Lake Rd, Lake Orion, MI 48362
3beds
2,760sqft
Single Family Residence
Built in 1996
0.59 Acres Lot
$393,600 Zestimate®
$145/sqft
$-- HOA
What's special
Half-acre lotAdditional outdoor spaceDistinctive details throughoutWood flooringUpdated finishesGarage includes a workshopAttached two-car garage
- 11 days
- 1,056
- 98
Zillow last checked:
Listing updated:
Listed by:
Chad Hagar 586-329-8567,
KW Domain 248-590-0800
Source: MiRealSource,MLS#: 50227376 Originating MLS: MiRealSource
Facts & features
Interior
Bedrooms & bathrooms
- Bedrooms: 3
- Bathrooms: 4
- Full bathrooms: 2
- 1/2 bathrooms: 2
Bedroom 1
- Level: Upper
- Area: 195
- Dimensions: 15 x 13
Bedroom 2
- Level: Upper
- Area: 120
- Dimensions: 12 x 10
Bedroom 3
- Level: Upper
- Area: 130
- Dimensions: 13 x 10
Bathroom 1
- Level: Upper
Bathroom 2
- Level: Upper
Heating
- Forced Air, Humidity Control, Natural Gas
Cooling
- Ceiling Fan(s), Central Air
Appliances
- Included: Bar Fridge, Dishwasher, Dryer, Microwave, Range/Oven, Refrigerator, Washer, Water Softener Owned
Features
- Sump Pump, Bar
- Basement: Finished,Walk-Out Access,Concrete
- Has fireplace: No
Interior area
- Total structure area: 2,760
- Total interior livable area: 2,760 sqft
- Finished area above ground: 1,760
- Finished area below ground: 1,000
Property
Parking
- Total spaces: 3
- Parking features: Attached, Basement, Electric in Garage, Garage Door Opener, Heated Garage, Workshop in Garage
- Attached garage spaces: 3
Features
- Levels: Two
- Stories: 2
- Patio & porch: Deck, Patio, Porch
- Exterior features: Balcony
- On waterfront: Yes
- Waterfront features: All Sports Lake, Boat Facility, Dock/Pier Facility, Pond, Waterfront
- Frontage type: Road
- Frontage length: 235
Lot
- Size: 0.59 Acres
- Dimensions: 235 x 110
Details
- Additional structures: Second Garage
- Parcel number: 0901201021
- Special conditions: Private
Construction
Type & style
- Home type: SingleFamily
- Architectural style: Colonial
- Property subtype: Single Family Residence
Materials
- Aluminum Siding, Vinyl Siding, Asphalt
- Foundation: Basement, Concrete Perimeter
Condition
- Year built: 1996
Utilities & green energy
- Sewer: Public At Street, Septic Tank
- Water: Private Well
- Utilities for property: Cable Available
Community & HOA
Community
- Subdivision: Bunny Run Country Club Annex 4
HOA
- Has HOA: No
Location
- Region: Lake Orion
Financial & listing details
- Price per square foot: $145/sqft
- Tax assessed value: $432,760
- Annual tax amount: $6,410
- Date on market: 11/11/2026
- Cumulative days on market: 9 days
- Listing agreement: Exclusive Right To Sell
- Listing terms: Cash,Conventional
- Road surface type: Gravel
Estimated market value
$393,600
$374,000 - $413,000
$2,904/mo
Price history
| Date | Event | Price |
|---|---|---|
| 11/13/2026 | Listed for sale | $399,900+45.4%$145/sqft |
Source:  MiRealSource #50227376 Report a problem | ||
| 8/9/2019 | Sold | $275,000+0%$100/sqft |
Source: Public Record Report a problem | ||
| 6/26/2019 | Price change | $274,900-1.8%$100/sqft |
Source: RE/MAX Defined-Oakland #219048481 Report a problem | ||
| 6/8/2019 | Price change | $279,900-3.4%$101/sqft |
Source: RE/MAX Defined-Oakland #219048481 Report a problem | ||
| 5/23/2019 | Listed for sale | $289,900+116.2%$105/sqft |
Source: RE/MAX Defined-Oakland #219048481 Report a problem | ||
| 8/9/2011 | Sold | $134,100+4%$49/sqft |
Source: Public Record Report a problem | ||
| 5/29/2011 | Listed for sale | $129,000-37.1%$47/sqft |
Source: MILLENNIUM PROP & MGT CO LLC #211056546 Report a problem | ||
| 5/12/2010 | Sold | $205,110$74/sqft |
Source: Public Record Report a problem | ||
Public tax history
| Year | Property taxes | Tax assessment |
|---|---|---|
| 2025 | $6,245 +5.7% | $216,380 +6.6% |
| 2024 | $5,908 +5% | $202,920 +10.7% |
| 2023 | $5,629 +4.8% | $183,380 +9% |
| 2022 | $5,373 +1% | $168,280 +7.1% |
| 2021 | $5,320 | $157,190 +4.3% |
| 2020 | -- | $150,670 +7.1% |
| 2019 | $2,961 +7% | $140,660 +7.6% |
| 2018 | $2,766 | $130,760 |
| 2017 | -- | $130,760 +4% |
| 2016 | -- | $125,760 +13.9% |
| 2015 | -- | $110,370 +11.8% |
| 2014 | -- | $98,680 +6.8% |
| 2011 | -- | $92,370 -1.1% |
| 2010 | -- | $93,370 -11.5% |
| 2009 | -- | $105,460 -12.4% |
| 2003 | -- | $120,380 +7% |
| 2002 | -- | $112,480 |
Find assessor info on the county website
Monthly payment
Est. payment
Payment breakdown
Explore the cost of this home by adjusting the details. Changes won't be saved.Climate risks
Neighborhood: 48362
Nearby schools
Schools provided by the listing agent
- District: Lake Orion Community Schools
Source: MiRealSource. This data may not be complete. We recommend contacting the local school district to confirm school assignments for this home.
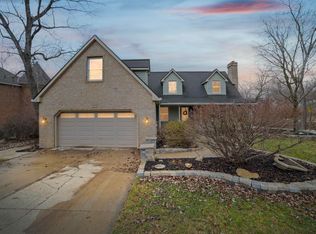

Similar homes
- $399,9003 bd2 ba1.7k sqft679 N Long Lake Blvd, Lake Orion, MI 48362For Sale
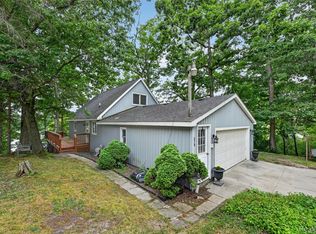
 MLS ID #20261060135, Steve Ellis, Red Fox Realty LLC. Realcomp II
- $425,0003 bd2 ba1.4k sqft900 Ridge Rd, Lake Orion, MI 48362New Construction
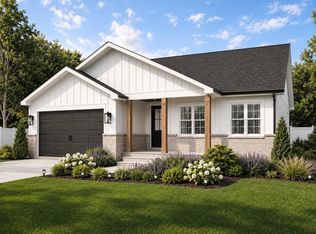 MLS ID #20261093703, Alicia Cloutier, EXP Realty Rochester. Realcomp II
- $398,9002 bd3 ba1.8k sqft889 Cronkite Dr, Lake Orion, MI 48362For Sale
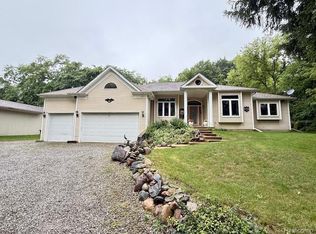 MLS ID #20251027685, Troy Cordes, Realty Executives Main St LLC. Realcomp II
- $399,0003 bd3 ba2.1k sqft744 Glenmoor Dr, Oxford, MI 48371For Sale
 MLS ID #20261093472, Josephine A McLeod, Keller Williams Paint Creek. Realcomp II
- $309,9003 bd2 ba1.5k sqft1020 Orion Ter, Lake Orion, MI 48362For SaleMLS ID #20261093285, Sarah Jones, Max Broock Realtors Oxford. Realcomp II
- $324,9994 bd4 ba2.9k sqft1487 Miller Rd, Lake Orion, MI 48362For Sale
 MLS ID #26057335, Kevin Norton, Pellow Realty Group. MichRIC
- $330,0003 bd3 ba2.3k sqft535 Goldengate St, Lake Orion, MI 48362For Sale
 MLS ID #50220952, Eric Raymo, EXP Realty LLC. MiRealSource
- $375,0003 bd3 ba2k sqft2670 Lake George Rd, Leonard, MI 48367For SaleMLS ID #50228107, Suzanne Brogan, Keller Williams Paint Creek. MiRealSource
- $359,9993 bd4 ba2.2k sqft558 W Clarkston Rd, Lake Orion, MI 48362For SaleMLS ID #26044107, Anne Loehr, Redfin Corporation. MichRIC
- $419,8993 bd3 ba2.7k sqft18 Eagle Ridge Rd, Lake Orion, MI 48360For SaleMLS ID #20261091360, Keith Fitzpatrick, Liberty Way Realty. Realcomp II
- $379,9002 bd2 ba3.3k sqft425 Davis Lake Dr, Oxford, MI 48371For SaleMLS ID #50227528, Michael Frank, KW Platinum. MiRealSource
- $315,0003 bd2 ba1.6k sqft1145 Bayfield St, Lake Orion, MI 48362For SaleMLS ID #20261054872, Kin Yu, EXP Realty Main. Realcomp II
- $410,0003 bd4 ba2.2k sqft933 Abingdon St, Oxford, MI 48371For SaleMLS ID #20261071853, Tiffany Gardella, NextHome The Boulevard. Realcomp II
- $422,0005 bd3 ba2k sqft134 N Anderson St, Lake Orion, MI 48362For SaleMLS ID #20261059723, Lisa Shoskey, National Realty Centers, Inc. Realcomp II
- $322,0003 bd2 ba2k sqft1095 Seabury Dr, Lake Orion, MI 48362For SaleMLS ID #20261070020, Brian DiBartolomeo, BLD Companies. Realcomp II
- $324,9003 bd1 ba1.9k sqft543 Atwater St, Lake Orion, MI 48362For SaleMLS ID #20261078332, Karen Ventimiglia, Real Estate One-Oxford. Realcomp II
- $244,9003 bd2 ba1.4k sqft1389 Holliday Dr, Lake Orion, MI 48362For SaleMLS ID #20261086846, Vincent Manganello, Great Lakes Real Estate Agency LLC. Realcomp II
- $405,0003 bd3 ba1.5k sqft25 Melvin J Ct, Oxford, MI 48371For SaleMLS ID #20261060169, Jamie Scheett, Epique Realty. Realcomp II
