This phenomenal brick ranch offers the perfect blend of classic charm in an upscale country setting, featuring 3 spacious bedrooms and 3 full baths. The living room welcomes you with its stunning vaulted ceiling and large windows, creating an open and airy feel. Gather around the beautiful gas fireplace, perfect for cozy evenings and making lasting memories. Adjacent to the living room, you'll find a cute kitchen with hardwood floors, open shelving, bar seating, complete with a pantry to keep all your essentials organized. The kitchen flows seamlessly into the open dining area with hardwood floors, making it an ideal space for entertaining and family meals. Unwind on the adorable covered and screened-in porch, boasting a knotty pine ceiling and a ceiling fan for those warm summer nights, or grill a quick dinner on the adjacent deck. Step into the gorgeous primary suite, where relaxation awaits in the updated bath. Enjoy the elegance of a double vanity with marble countertops, a freestanding tub, and a walk-in shower. The outdoor space is equally impressive. The massive yard is an entertainer's paradise, featuring a raised bed garden, hot tub, patio, and a basketball court. A desirable open staircase leads to the finished walk-out basement. It is the perfect spot for family gatherings and recreation, offering a family room, rec area, office with a wet bar, full bath, and a hobby room. Let's not forget the convenience of a first-floor laundry, the oversized 2-car garage, and shed. Enjoy lake privileges on all sports Long Lake! If you're looking for a great beach with fantastic amenities, you can join the Bunny Run Country Club for a low annual fee. Don't miss out on this exceptional home that has it all! Lake Orion Schools! Great location to restaurants, shopping and more. Schedule your tour today and experience the beauty and comfort this home has to offer. Watch the 3D tour for a virtual walk-through.
Sold for $440,000
$440,000
994 Hidden Valley Dr, Lake Orion, MI 48362
3beds
2,720sqft
Single Family Residence
Built in 1992
0.48 Acres Lot
$502,700 Zestimate®
$162/sqft
$4,027 Estimated rent
Home value
$502,700
$478,000 - $528,000
$4,027/mo
Zestimate® history
Owner options
List your home for rent
$4,027/mo
Rent Zestimate®
Find your next renter with Zillow Rental Manager. Plus, with online applications, you can quickly screen prospective tenants – for free.
$4,027/mo
Rent Zestimate®
Refinance and save
$3,172/mo
Est. payment
Refinancing to a lower rate could help reduce your monthly payments and save thousands over the life of the loan.
$3,172/mo
Est. payment
Explore your selling options
Work with a Zillow partner agent
Leverage their expertise and Zillow's premium Showcase listings to get your home seen by more buyers.
Get startedList with your own agent
Get your home in front of millions of buyers by listing it on Zillow.
Learn how to do itSell it yourself
Take full control of how buyers see your home on Zillow by listing For Sale by Owner (FSBO).
List your homeWhat's special
Zillow last checked:
Listing updated:
Listed by:
Randy Miller 248-397-6999,
RE/MAX Eclipse Clarkston,
Jennifer L Miller 248-397-6999,
RE/MAX Eclipse Clarkston
Bought with:
Carol Price, 6501455747
The Agency Hall & Hunter
Sarah C Cameron, 6501339711
The Agency Hall & Hunter
Source: Realcomp II,MLS#: 20240036943
Facts & features
Interior
Bedrooms & bathrooms
- Bedrooms: 3
- Bathrooms: 3
- Full bathrooms: 3
Primary bedroom
- Level: Entry
- Dimensions: 14 x 14
Bedroom
- Level: Entry
- Dimensions: 10 x 12
Bedroom
- Level: Entry
- Dimensions: 12 x 11
Primary bathroom
- Level: Entry
- Dimensions: 8 x 11
Other
- Level: Basement
- Dimensions: 10 x 10
Other
- Level: Entry
- Dimensions: 8 x 5
Family room
- Level: Basement
- Dimensions: 19 x 36
Flex room
- Level: Basement
- Dimensions: 10 x 12
Kitchen
- Level: Entry
- Dimensions: 10 x 23
Living room
- Level: Entry
- Dimensions: 20 x 17
Other
- Level: Basement
- Dimensions: 20 x 15
Other
- Level: Basement
- Dimensions: 12 x 15
Other
- Level: Entry
- Dimensions: 11 x 12
Heating
- Forced Air, Natural Gas
Cooling
- Ceiling Fans, Central Air
Appliances
- Included: Dishwasher, Disposal, Dryer, Free Standing Electric Oven, Free Standing Refrigerator, Washer, Water Softener Owned
Features
- Spa Hottub, Wet Bar
- Basement: Finished,Walk Out Access
- Has fireplace: Yes
- Fireplace features: Gas, Living Room
Interior area
- Total interior livable area: 2,720 sqft
- Finished area above ground: 1,636
- Finished area below ground: 1,084
Property
Parking
- Total spaces: 2
- Parking features: Two Car Garage, Attached
- Attached garage spaces: 2
Features
- Levels: One
- Stories: 1
- Entry location: GroundLevel
- Patio & porch: Covered
- Exterior features: Basketball Court
- Pool features: None
- Fencing: Fencingnot Allowed
Lot
- Size: 0.48 Acres
- Dimensions: 90 x 234 x 90 x 234
Details
- Parcel number: 0901201022
- Special conditions: Short Sale No,Standard
Construction
Type & style
- Home type: SingleFamily
- Architectural style: Ranch
- Property subtype: Single Family Residence
Materials
- Brick, Vinyl Siding
- Foundation: Basement, Poured
- Roof: Asphalt
Condition
- New construction: No
- Year built: 1992
- Major remodel year: 2007
Utilities & green energy
- Sewer: Public Sewer, Septic Tank
- Water: Well
- Utilities for property: Underground Utilities
Community & HOA
Community
- Subdivision: BUNNY RUN COUNTRY CLUB ANNEX NO 4
HOA
- Has HOA: Yes
- Services included: Other
- HOA fee: $250 annually
- HOA phone: 248-563-7333
Location
- Region: Lake Orion
Financial & listing details
- Price per square foot: $162/sqft
- Tax assessed value: $121,340
- Annual tax amount: $4,266
- Date on market: 5/31/2024
- Cumulative days on market: 23 days
- Listing agreement: Exclusive Right To Sell
- Listing terms: Cash,Conventional,FHA,Va Loan
Price history
| Date | Event | Price |
|---|---|---|
| 7/19/2024 | Sold | $440,000$162/sqft |
Source:  Realcomp II #20240036943 Report a problem Realcomp II #20240036943 Report a problem | ||
| 7/18/2024 | Pending sale | $440,000$162/sqft |
Source: Realcomp II #20240036943 Report a problem | ||
| 6/25/2024 | Listed for sale | $440,000$162/sqft |
Source: Realcomp II #20240036943 Report a problem | ||
| 6/21/2024 | Pending sale | $440,000$162/sqft |
Source: Realcomp II #20240036943 Report a problem | ||
| 5/31/2024 | Listed for sale | $440,000+95.6%$162/sqft |
Source: Realcomp II #20240036943 Report a problem | ||
| 12/3/2012 | Sold | $225,000-8.2%$83/sqft |
Source:  MiRealSource #31119256 Report a problem MiRealSource #31119256 Report a problem | ||
| 9/16/2012 | Listed for sale | $245,000-10.6%$90/sqft |
Source: CENTURY 21 TOWN & COUNTRY-ROCH #212095211 Report a problem | ||
| 10/10/2000 | Sold | $274,000$101/sqft |
Source: Public Record Report a problem | ||
Public tax history
| Year | Property taxes | Tax assessment |
|---|---|---|
| 2025 | $4,579 +5.7% | $221,280 -12.3% |
| 2024 | $4,332 +4.9% | $252,430 +10.8% |
| 2023 | $4,128 +4.8% | $227,880 +8.6% |
| 2022 | $3,940 +1% | $209,900 +6.6% |
| 2021 | $3,900 | $196,960 +4.5% |
| 2020 | -- | $188,520 +7.2% |
| 2019 | $3,701 +7% | $175,780 +14.7% |
| 2018 | $3,458 | $153,270 |
| 2017 | -- | $153,270 +4% |
| 2016 | -- | $147,360 +14.3% |
| 2015 | -- | $128,940 +12.2% |
| 2014 | -- | $114,950 +6.1% |
| 2011 | -- | $108,350 -2% |
| 2010 | -- | $110,560 -10.7% |
| 2009 | -- | $123,820 -14.4% |
| 2003 | -- | $144,680 +7.3% |
| 2002 | -- | $134,800 +5% |
| 2001 | $3,697 +30.1% | $128,330 +25.9% |
| 2000 | $2,841 | $101,920 |
Find assessor info on the county website
Neighborhood: 48362
Nearby homes
- $422,4003 bd3 ba1.7k sqft1110 Indian Lake Rd, Lake Orion, MI 48362Off Market
- $403,3003 bd2 ba1.8k sqft993 Hidden Valley Dr, Lake Orion, MI 48362Off Market
- $575,0003 bd4 ba2.3k sqft986 Hidden Valley Dr, Lake Orion, MI 48362Off Market
- $535,5004 bd2 ba2.4k sqft997 Hidden Valley Dr, Lake Orion, MI 48362Off Market
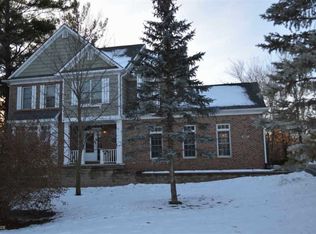
- $504,3003 bd2 ba2.2k sqft981 Hidden Valley Dr, Lake Orion, MI 48362Off Market
- $455,5004 bd2 ba2k sqft980 Hidden Valley Dr, Lake Orion, MI 48362Off Market
- $893,6004 bd4 ba3.9k sqft969 N Conklin Dr, Lake Orion, MI 48362Off Market
- $348,7001 bd2 ba1.6k sqft931 Hidden Valley Dr, Lake Orion, MI 48362Off Market
Nearby schools
GreatSchools rating
- 8/10Blanche Sims Elementary SchoolGrades: K-5Distance: 0.9 mi
- 7/10Oakview Middle SchoolGrades: 6-8Distance: 2.5 mi
- 8/10Lake Orion Community High SchoolGrades: 9-12Distance: 3 mi
Get a cash offer in 3 minutes
Find out how much your home could sell for in as little as 3 minutes with a no-obligation cash offer.
Estimated market value
$502,700
Get a cash offer in 3 minutes
Find out how much your home could sell for in as little as 3 minutes with a no-obligation cash offer.
Estimated market value
$502,700
- Michigan
- Oakland County
- Orion
- 48362
- 994 Hidden Valley Dr
Nearby cities
Nearby zip codes
Other Orion Topics
