Skip main navigation
Closed
  • $932,000

    236 Westlake Cir, Madison, MS 39110

    5beds
    4,161sqft
    Residential, Single Family Residence
    Built in 2020
    1 Acres Lot
    $932,000 Zestimate®
    $224/sqft
    $6,250 Estimated rent

    Home value

    $932,000

    $885,000 - $979,000

    $6,250/mo

    Zestimate® history
    Loading
    Loading...

    Owner options

    List your home for rent

    $6,250/mo

    Rent Zestimate®

    Find your next renter with Zillow Rental Manager. Plus, with online applications, you can quickly screen prospective tenants – for free.

    Learn more

    $6,250/mo

    Rent Zestimate®

    Refinance and save

    $5,276/mo

    Est. payment

    Refinancing to a lower rate could help reduce your monthly payments and save thousands over the life of the loan.

    See today's rates

    $5,276/mo

    Est. payment

    Explore your selling options

    Work with a Zillow partner agent

    Leverage their expertise and Zillow's premium Showcase listings to get your home seen by more buyers.

    Get started

    List with your own agent

    Get your home in front of millions of buyers by listing it on Zillow.

    Learn how to do it

    Sell it yourself

    Take full control of how buyers see your home on Zillow by listing For Sale by Owner (FSBO).

    List your home

    What's special

    Brick fireplaceFormal dining roomBreakfast nookFreestanding tubBonus roomMaster bedroomCustom window shades

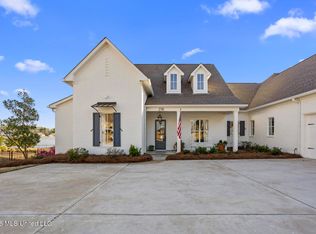
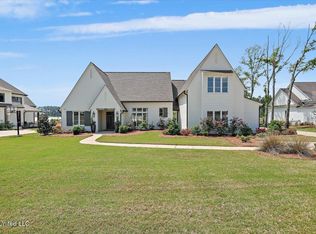
    Here's your chance to own a rare waterfront lot in Madison County! This prestigious farmhouse is positioned on an oversized waterfront lot in Westlake! 5 bedroom, 5.5 bathroom home plus bonus room (Master and Guest bedroom w/en-suite bath down; three large bedrooms, two baths up) is located just minutes from the booming city of Gluckstadt. Designer choices in this farmhouse-style home set it apart from every other house in the neighborhood! Custom window shades featuring Designers Guild fabric, Thibaut wallpaper, modern lighting and hand-crafted built-in bookshelves are just a few of the design choices that make this home one of a kind. All window treatments stay! (A value of over $10,000!) The main level of this home boasts an open floor plan complete with dune-oak hardwood flooring and 10-foot ceilings. Upon entering the formal entryway space, the home flows into an airy, open-concept great room and formal dining room. Off of the great room is the kitchen designed to be the heart of the home which opens into a second living area complete with a breakfast nook and unobstructed lake views throughout the room. The kitchen is equipped with white cabinets and brass pulls, quartz countertops, Café stainless steel appliances, an island complete with bar seating, and a walk-in pantry. Off of the kitchen is a butlers pantry with ice maker great for entertaining. The great room features a brick fireplace and gallery wall of three large picture windows for plenty of natural light while you enjoy your morning coffee with a lake view! So much wildlife to take in from these windows like deer, egret, and ducks. In the garage hall is a chic powder room, mud space with lockers and good size laundry room w/ stylish tile floors. Retreat to the master bedroom with its coffered ceilings and windows overlooking the lake! The spa enchanted master bathroom features double vanities with beautiful white quartz counters, freestanding tub, well-appointed walk-in shower and tiled floors with a large walk-in closet. Upstairs has three expansive bedrooms - one with an en-suite bath. The other two signature bedrooms share a jack and jill bath. The bonus room is free of tricky pivotal walls which makes placing a TV or Projector Screen simple or the perfect home office with a view! Sitting on just shy of an acre, the spacious back patio is perfect for having a cocktail and taking in the sunset after a long day. The expansive covered porch features a cooking station with a built-in 4 burner Bull Outlaw gas grill and steps down to a back patio complete with a large fire table. There is a large, fenced in yard perfect for a future pool, and an all-cedar playhouse shipped from Maine. This house was well loved and cared for by its original owners! Westlake is a beautiful new development that will come complete with amazing community amenities including a pool as well as eventually being gated. Come preview this one today! From I-55, Take the Gluckstadt exit West 3.5 miles, take a right onto Dewees Road proceeding for about 3/4s of a mile, turn left into the 2nd Westlake Entrance. This beauty will be on the left.

    This property is off market, which means it's not currently listed for sale or rent on Zillow. This may be different from what's available on other websites or public sources.

    Zillow last checked:

    Listing updated:

    Listed by:

    Rashida Walker 601-573-1866,

    W Real Estate LLC

    Bought with:

    Alese Jones, S47377

    Nix-Tann & Associates, Inc.

    Source: MLS United,MLS#: 4040426

    Facts & features

    Interior

    Bedrooms & bathrooms
    • Bedrooms: 5
    • Bathrooms: 5
    • Full bathrooms: 4
    • 1/2 bathrooms: 1
    Heating
    • Central, Fireplace(s), Natural Gas
    Cooling
    • Ceiling Fan(s), Central Air, Gas
    Appliances
    • Included: Cooktop, Dishwasher, Disposal, Double Oven, Exhaust Fan, Gas Cooktop, Ice Maker, Microwave, Tankless Water Heater
    • Laundry: Laundry Room
    Features
    • Built-in Features, Ceiling Fan(s), Coffered Ceiling(s), Double Vanity, Dry Bar, Eat-in Kitchen, Entrance Foyer, High Ceilings, Kitchen Island, Open Floorplan, Pantry, Primary Downstairs, Soaking Tub, Walk-In Closet(s)
    • Flooring: Ceramic Tile, Hardwood, Tile, Wood
    • Doors: Dead Bolt Lock(s)
    • Windows: Insulated Windows, Vinyl Clad
    • Has fireplace: Yes
    • Fireplace features: Gas Log, Great Room, Kitchen, Ventless, Outside
    Interior area
    • Total structure area: 4,161
    • Total interior livable area: 4,161 sqft

    Property

    Parking
    • Total spaces: 3
    • Parking features: Attached, Garage Door Opener, Garage Faces Side, Paved
    • Attached garage spaces: 3
    Features
    • Levels: Two
    • Stories: 2
    • Patio & porch: Front Porch, Patio, Slab
    • Exterior features: Built-in Barbecue, Fire Pit, Gas Grill, Lighting, Outdoor Grill
    • Fencing: Back Yard,Wrought Iron
    • Waterfront features: Lake
    Lot
    • Size: 1 Acres
    • Features: Interior Lot, Landscaped
    Details
    • Parcel number: 081f23002/04.27

    Construction

    Type & style
    • Home type: SingleFamily
    • Architectural style: Farmhouse
    • Property subtype: Residential, Single Family Residence
    Materials
    • Brick
    • Foundation: Slab
    • Roof: Architectural Shingles
    Condition
    • New construction: No
    • Year built: 2020

    Utilities & green energy

    • Sewer: Public Sewer
    • Water: Public
    • Utilities for property: Cable Available, Electricity Connected, Natural Gas Connected, Sewer Connected, Water Connected, Underground Utilities

    Community & neighborhood

    Security
    • Security features: Gated Community, Prewired, Security System, Smoke Detector(s)
    Community
    • Community features: Boating, Lake, Street Lights
    Location
    • Region: Madison
    • Subdivision: Westlake

    HOA & financial

    HOA
    • Has HOA: Yes
    • HOA fee: $800 semi-annually
    • Services included: Management

    Price history

    DateEventPrice
    7/3/2023Sold--
    Source: MLS United #4040426 Report a problem
    5/10/2023Pending sale$899,000$216/sqft
    Source: MLS United #4040426 Report a problem
    5/8/2023Price change$899,000-4.9%$216/sqft
    Source: MLS United #4040426 Report a problem
    3/8/2023Price change$945,000-3.1%$227/sqft
    Source: MLS United #4040426 Report a problem
    2/24/2023Listed for sale$975,000$234/sqft
    Source: MLS United #4040426 Report a problem
    3/31/2021Sold--
    Source: MLS United #1334151 Report a problem

    Public tax history

    YearProperty taxesTax assessment
    2025$6,170 +8.9%$63,014 +8.5%
    2024$5,666 -5%$58,098
    2023$5,966 -33.3%$58,098 -33.3%
    2022$8,948 +887.5%$87,147 +868.3%
    2021$906 $9,000
    2020$906 $9,000

    Find assessor info on the county website

    Neighborhood: 39110

    Nearby schools

    GreatSchools rating
    Schools provided by the listing agent
    • Elementary: Mannsdale
    • Middle: Germantown Middle
    • High: Germantown

    Source: MLS United. This data may not be complete. We recommend contacting the local school district to confirm school assignments for this home.

    Get pre-qualified for a loan
    At Zillow Home Loans, we can pre-qualify you in as little as 5 minutes with no impact to your credit score.

    An equal housing lender. NMLS #10287.