Gorgeous, ultra-modern, waterfront home in Madison's coveted Westlake. Like new, meticulously maintained, second home, on just shy of one acre. Straight through view of pool and lake from the front double doors, blonde oak floors throughout downstairs, tons of windows with natural light flowing through, and Big Ass brand fans in every bedroom are just a few of the features of this home. Living room boasts grand vaulted ceilings, a gas fireplace, a 77'' OLED TV, and built in shelves for displaying treasures. The kitchen truly stuns with its oversized white quartz island with overhang for bar stools, ice maker, sink, dishwasher and garbage drawer. Tons of storage with ceiling height cabinets, dry bar, and a walk-in pantry with an abundance of shelving and cabinets. Professional Café Matte White appliances with gold hardware including ice maker, refrigerator, French door style double ovens and gas cooktop. Off the garage entry is a built-in locker area for backpacks and such, a home office with double workstations, and laundry room which opens to the primary closet. Enjoy the lake view from the primary bedroom which also features cathedral ceilings and has entry door to back patio, two closets, both with tons of built-ins and one with a watch winder. Primary bathroom is airy and spacious with double vanities, a stand-alone tub, separate water closet and a walk-in shower. On the other wing of the home are two generous size bedrooms with en suite baths and walk-in closets. Upstairs is an oversized bonus room with full bath and walk-in attic which features tons of floored space for storage. The magic of this home lies in the outdoor living space. Huge cathedral style covered patio with fireplace, 75'' Smart TV, an enormous Big Ass fan and top shelf outdoor kitchen with Green Egg and Pizza Oven that remain with the home. 40 foot heated and chilled gunite pool, with a swim lane and hot tub. Enjoy spectacular sunsets from the custom boat and fishing pier with Solo wood burning fire pit and 5 all weather chairs. An additional steel wood fire pit is located on the west side of the hot tub. Fenced in backyard with double gates off the driveway and back side by pier. Garage floor is Race Deck tile flooring. All TV's, washer and dryer, and in ground basketball hoop remain with the home.
Closed
Price Unknown
240 Westlake Cir, Madison, MS 39110
4beds
4,122sqft
Residential, Single Family Residence
Built in 2021
0.84 Acres Lot
$1,041,200 Zestimate®
$--/sqft
$5,610 Estimated rent
Home value
$1,041,200
$937,000 - $1.16M
$5,610/mo
Zestimate® history
Owner options
List your home for rent
$5,610/mo
Rent Zestimate®
Find your next renter with Zillow Rental Manager. Plus, with online applications, you can quickly screen prospective tenants – for free.
$5,610/mo
Rent Zestimate®
Refinance and save
Refinancing to a lower rate could help reduce your monthly payments and save thousands over the life of the loan.
Explore your selling options
Work with a Zillow partner agent
Leverage their expertise and Zillow's premium Showcase listings to get your home seen by more buyers.
Get startedList with your own agent
Get your home in front of millions of buyers by listing it on Zillow.
Learn how to do itSell it yourself
Take full control of how buyers see your home on Zillow by listing For Sale by Owner (FSBO).
List your homeWhat's special
Waterfront homeGas fireplaceSwim laneCovered patio with fireplaceWood burning fire pitBlonde oak floorsCathedral ceilings
Zillow last checked:
Listing updated:
Listed by:
Nikki Duncan 601-953-6722,
Front Gate Realty LLC
Bought with:
Donna Taylor, 23301
Taylor Realty Group, LLC
Source: MLS United,MLS#: 4111275
Facts & features
Interior
Bedrooms & bathrooms
- Bedrooms: 4
- Bathrooms: 5
- Full bathrooms: 4
- 1/2 bathrooms: 1
Heating
- Fireplace(s), Hot Water, Natural Gas
Cooling
- Ceiling Fan(s), Central Air
Appliances
- Included: Dishwasher, Double Oven, Gas Cooktop, Ice Maker, Tankless Water Heater
- Laundry: Laundry Room
Features
- Bookcases, Breakfast Bar, Cathedral Ceiling(s), Ceiling Fan(s), Crown Molding, Double Vanity, Eat-in Kitchen, Entrance Foyer, High Ceilings, His and Hers Closets, Kitchen Island, Open Floorplan, Pantry, Primary Downstairs, Soaking Tub, Stone Counters, Storage, Walk-In Closet(s)
- Flooring: Carpet, Tile, Wood
- Doors: Dead Bolt Lock(s), Double Entry, Sliding Doors
- Windows: Wood Frames
- Has fireplace: Yes
- Fireplace features: Gas Log, Living Room, Outside
Interior area
- Total structure area: 4,122
- Total interior livable area: 4,122 sqft
Property
Parking
- Total spaces: 3
- Parking features: Garage Door Opener, Garage Faces Side, Storage
- Garage spaces: 3
Features
- Levels: Two
- Stories: 2
- Patio & porch: Rear Porch
- Exterior features: Dock, Rain Gutters
- Has private pool: Yes
- Pool features: Heated, In Ground
- Spa features: Heated
- Fencing: Back Yard,Wrought Iron
- On waterfront: Yes
- Waterfront features: Lake Front, Waterfront
Lot
- Size: 0.84 Acres
- Features: Subdivided
Details
- Parcel number: 081f230020429
Construction
Type & style
- Home type: SingleFamily
- Architectural style: Traditional
- Property subtype: Residential, Single Family Residence
Materials
- Brick
- Foundation: Slab
- Roof: Architectural Shingles,Asphalt
Condition
- New construction: No
- Year built: 2021
Utilities & green energy
- Sewer: Public Sewer
- Water: Public
- Utilities for property: Fiber to the House
Community & HOA
Community
- Features: Fishing, Street Lights
- Security: Smoke Detector(s)
- Subdivision: Westlake
HOA
- Has HOA: Yes
- Services included: Management
Location
- Region: Madison
Financial & listing details
- Tax assessed value: $627,220
- Annual tax amount: $6,140
- Date on market: 4/25/2025
Price history
| Date | Event | Price |
|---|---|---|
| 7/11/2025 | Sold | -- |
Source: MLS United #4111275 Report a problem | ||
| 5/25/2025 | Pending sale | $1,049,000$254/sqft |
Source: MLS United #4111275 Report a problem | ||
| 4/25/2025 | Listed for sale | $1,049,000+26.4%$254/sqft |
Source: MLS United #4111275 Report a problem | ||
| 10/29/2021 | Sold | -- |
Source: MLS United #1343723 Report a problem | ||
| 10/3/2021 | Pending sale | $830,000$201/sqft |
Source: MLS United #1343723 Report a problem | ||
Public tax history
| Year | Property taxes | Tax assessment |
|---|---|---|
| 2025 | $6,140 | $62,722 |
| 2024 | $6,140 -4.7% | $62,722 |
| 2023 | $6,440 +7.3% | $62,722 +7.3% |
| 2022 | $6,005 +562.7% | $58,479 +549.8% |
| 2021 | $906 | $9,000 |
| 2020 | $906 | $9,000 |
Find assessor info on the county website
Neighborhood: 39110
Nearby homes
- $1,039,3004 bd5 ba4.9k sqft242 Westlake Cir, Madison, MS 39110Off Market
- $--5 bd6 ba4k sqft238 Westlake Cir, Madison, MS 39110Sold
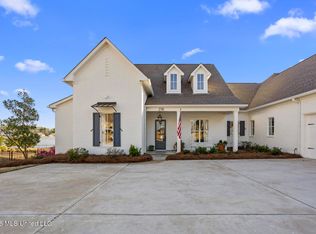
- $731,700-- bd-- ba3.9k sqft241 Westlake Cir, Madison, MS 39110Off Market
- $967,800-- bd-- ba4.8k sqft236 Westlake Cir, Madison, MS 39110Off Market
- $1,007,500-- bd-- ba5k sqft244 Westlake Cir, Madison, MS 39110Off Market
- $835,500-- bd-- ba4.1k sqft243 Westlake Cir, Madison, MS 39110Off Market
- $814,700-- bd-- ba4k sqft239 Westlake Cir, Madison, MS 39110Off Market
- $754,3005 bd4 ba3.7k sqft245 Westlake Cir, Madison, MS 39110Off Market
Nearby schools
GreatSchools rating
- 9/10Mannsdale Elementary SchoolGrades: K-2Distance: 2 mi
- 8/10Germantown Middle SchoolGrades: 6-8Distance: 3.4 mi
- 8/10Germantown High SchoolGrades: 9-12Distance: 3.4 mi
Schools provided by the listing agent
- Elementary: Mannsdale
- Middle: Germantown Middle
- High: Germantown
Source: MLS United. This data may not be complete. We recommend contacting the local school district to confirm school assignments for this home.
- Mississippi
- Madison County
- Madison
- 39110
- 240 Westlake Cir
