Skip main navigation
Off market
  • $389,000

    236 Wood St, Burlington, NJ 08016

    4beds
    2,266sqft
    Twin/Semi-Detached
    Built in 1850
    1,960 Square Feet Lot
    $389,000 Zestimate®
    $172/sqft
    $2,381 Estimated rent

    Home value

    $389,000

    $370,000 - $408,000

    $2,381/mo

    Zestimate® history
    Loading
    Loading...

    Owner options

    List your home for rent

    $2,381/mo

    Rent Zestimate®

    Find your next renter with Zillow Rental Manager. Plus, with online applications, you can quickly screen prospective tenants – for free.

    Learn more

    $2,381/mo

    Rent Zestimate®

    Refinance and save

    $2,731/mo

    Est. payment

    Refinancing to a lower rate could help reduce your monthly payments and save thousands over the life of the loan.

    See today's rates

    $2,731/mo

    Est. payment

    Explore your selling options

    Work with a Zillow partner agent

    Leverage their expertise and Zillow's premium Showcase listings to get your home seen by more buyers.

    Get started

    List with your own agent

    Get your home in front of millions of buyers by listing it on Zillow.

    Learn how to do it

    Sell it yourself

    Take full control of how buyers see your home on Zillow by listing For Sale by Owner (FSBO).

    List your home

    What's special

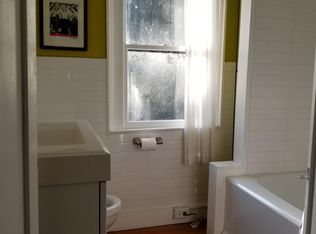
    MOVE RIGHT IN to this very well cared for 1850s home. Welcome to the historic CITY of BURLINGTON. You will have the opportunity to stroll to antique stores, stop in at a quaint coffee shop and /or wine and dine outside, all of this just a few blocks from the Delaware River. This home is also just one block from the Library Company of Burlington founded in 1757 which has the distinction of being the oldest continuous library in operation in New Jersey. Down the street from this great city home you will find the home of General Ulysses S. Grant which he frequented during and after the civil war. The city has much to offer including special events all year long. Yes move right in and enjoy the city. This home has been lovingly and meticulously maintained and upgraded. Just a few of its special features are original front door formal dining room updated and remodeled eat in kitchen with a center island and half bath. There is also a large laundry room on the first floor. The home also has detailed wood trim throughout the home. The second floorhas 3 full bedrooms and the master bedroom has a fireplace with a gel insert. The full hall bath also has the charm of a claw foot tub. The third level is especially exciting offering a 4 th large bedroom and the additional 19 x13.5 room that can be used as a sitting room or a family room... use your imagination... there is also a large walk in closet all of this on the third level. Each level has a newer split level cooling system. Some of the other newer featuresinclude a newer hot water heater, newer yankee gutter system, beautiful hardwood flooring. The home has ceiling fans stainless steal kitchen appliances recessed lighting....once you are out doors sit and relax in the private yard with patio and deck...

    This property is off market, which means it's not currently listed for sale or rent on Zillow. This may be different from what's available on other websites or public sources.

    Facts & features

    Interior

    Bedrooms & bathrooms
    • Bedrooms: 4
    • Bathrooms: 2
    • Full bathrooms: 1
    • 1/2 bathrooms: 1
    Heating
    • Gas
    Cooling
    • Central, Wall
    Appliances
    • Included: Dishwasher
    Features
    • Kitchen Island, Pantry, Walk-In Closet(s), Other, Built-Ins, Dining Area, Eat-in Kitchen, Crown Molding, Butlers Pantry, Wainscotting, Formal/Separate Dining Room, Upgraded Countertops, Kitchen - Table Space, Floor Plan - Traditional, Chair Railings
    • Flooring: Carpet
    • Basement: Y
    • Has fireplace: Yes
    Interior area
    • Total interior livable area: 2,266 sqft
    • Finished area below ground: 0

    Property

    Accessibility
    • Accessibility features: Level Entry - Main
    Features
    • Exterior features: Brick
    Lot
    • Size: 1,960 sqft
    Details
    • Parcel number: 0500008000000005
    • Special conditions: Standard

    Construction

    Type & style
    • Home type: Townhouse
    • Architectural style: Colonial
    • Property subtype: Twin/Semi-Detached
    Condition
    • Year built: 1850

    Community & neighborhood

    Location
    • Region: Burlington

    Other

    Other facts
    • Flooring: Carpet
    • Appliances: Dishwasher, Self Cleaning Oven
    • FireplaceYN: true
    • HeatingYN: true
    • CoolingYN: true
    • ConstructionMaterials: Brick
    • StoriesTotal: 3
    • ArchitecturalStyle: Colonial
    • InteriorFeatures: Kitchen Island, Pantry, Walk-In Closet(s), Other, Built-Ins, Dining Area, Eat-in Kitchen, Crown Molding, Butlers Pantry, Wainscotting, Formal/Separate Dining Room, Upgraded Countertops, Kitchen - Table Space, Floor Plan - Traditional, Chair Railings
    • SpecialListingConditions: Standard
    • ParkingFeatures: On Street
    • Cooling: Zoned, Wall Unit(s)
    • BelowGradeFinishedArea: 0
    • Heating: Radiator
    • AccessibilityFeatures: Level Entry - Main
    • Basement: Y
    • PropertySubType: Twin/Semi-Detached
    • MlsStatus: Active

    Price history

    DateEventPrice
    2/1/2023Sold$340,000-2.9%$150/sqft
    Source: Bright MLS #NJBL2035346 Report a problem
    11/22/2022Pending sale$350,000$154/sqft
    Source: Bright MLS #NJBL2035346 Report a problem
    11/18/2022Contingent$350,000$154/sqft
    Source: Bright MLS #NJBL2035346 Report a problem
    10/10/2022Listed for sale$350,000+0%$154/sqft
    Source: Bright MLS #NJBL2035346 Report a problem
    9/5/2022Listing removed$349,900$154/sqft
    Source: Bright MLS #NJBL2019174 Report a problem
    4/19/2022Listing removed--
    Source: Bright MLS #NJBL2019174 Report a problem
    3/10/2022Contingent$349,900$154/sqft
    Source: Bright MLS #NJBL2019174 Report a problem
    3/2/2022Listed for sale$349,900+25.9%$154/sqft
    Source: Bright MLS #NJBL2019174 Report a problem
    11/30/2019Listing removed$278,000$123/sqft
    Source: Keller Williams Princeton Real Estate #NJBL359606 Report a problem
    10/17/2019Listed for sale$278,000-1.7%$123/sqft
    Source: Keller Williams Real Estate-Pr #NJBL359606 Report a problem
    8/5/2019Listing removed$282,900$125/sqft
    Source: BHHS Fox & Roach-Mt Laurel #NJBL245782 Report a problem
    5/28/2019Price change$282,900-0.7%$125/sqft
    Source: BHHS Fox & Roach Mt. Laurel Home Marketing Center #NJBL245782 Report a problem
    1/26/2019Listed for sale$285,000$126/sqft
    Source: BHHS Fox & Roach-Mt Laurel #NJBL245782 Report a problem
    11/22/2018Listing removed$285,000$126/sqft
    Source: BHHS Fox & Roach - Mount Laurel Home Marketing Center #1002192766 Report a problem
    8/9/2018Listed for sale$285,000+50%$126/sqft
    Source: BHHS Fox & Roach - Mt. Laurel Home Marketing Center #1002192766 Report a problem
    1/16/2003Sold$190,000+57%$84/sqft
    Source: Public Record Report a problem
    7/8/1997Sold$121,000+72.9%$53/sqft
    Source: Public Record Report a problem
    12/12/1996Sold$70,000$31/sqft
    Source: Public Record Report a problem

    Public tax history

    YearProperty taxesTax assessment
    2025$8,478 +10.4%$195,800
    2024$7,683 $195,800 +8.4%
    2023-- $180,600
    2022$7,598 +1.5%$180,600
    2021$7,488 +8.7%$180,600
    2020$6,886 +1.7%$180,600
    2019$6,769 +3.2%$180,600
    2018$6,561 +3.9%$180,600
    2017$6,314 +3.7%$180,600
    2016$6,088 +3.4%$180,600
    2015$5,888 +2.7%$180,600
    2014$5,732 +2.8%$180,600
    2013$5,579 +5.7%$180,600
    2012$5,276 +5.8%$180,600 +55.2%
    2011$4,988 +6.4%$116,400
    2010$4,687 +4.8%$116,400
    2009$4,473 +5.6%$116,400
    2008$4,237 +6.6%$116,400
    2007$3,976 +4.9%$116,400
    2006$3,791 +3.1%$116,400
    2005$3,677 +3.9%$116,400
    2004$3,539 $116,400
    2003-- $116,400
    2002-- $116,400
    2001-- $116,400

    Find assessor info on the county website

    Neighborhood: 08016

    Nearby schools

    GreatSchools rating
    Schools provided by the listing agent
    • Elementary: ELIAS BOUDINOT
    • Middle: WILBUR WATTS INTERMEDIATE SCHOOL
    • High: BURLINGTON CITY
    • District: BURLINGTON CITY SCHOOLS

    Source: The MLS. This data may not be complete. We recommend contacting the local school district to confirm school assignments for this home.

    Get a cash offer in 3 minutes
    Find out how much your home could sell for in as little as 3 minutes with a no-obligation cash offer.
    Estimated market value
    $389,000
    Get a cash offer in 3 minutes
    Find out how much your home could sell for in as little as 3 minutes with a no-obligation cash offer.
    Estimated market value
    $389,000