Multiple offers, Best and final due by Friday 7/10/2026 at 5:00 PM. Located in the heart of Historic Burlington City, this spacious 4-bedroom, 1 full bath, and 2 half bath townhome blends classic character with modern updates and everyday convenience. The home welcomes you with a true foyer, highlighted by an exposed brick accent wall and classic tile flooring, setting the tone for the charm found throughout. The living room, dining room, and kitchen feature bamboo flooring, creating a cohesive and contemporary flow across the main living areas. The updated kitchen is equipped with modern cabinetry, granite countertops, and a stainless steel appliance package, ideal for both daily living and entertaining. A main-floor laundry room adds convenience, along with a half bathroom and access to the fenced rear yard, perfect for outdoor enjoyment. The second floor offers a comfortable primary bedroom with a walk-in closet conveniently located just outside the room, a full bathroom, an additional half bathroom, and a second bedroom. The third floor completes the home with two generously sized bedrooms, offering flexibility for guests, home office space, or additional living needs.Enjoy a prime location within walking distance to the Delaware River waterfront, local shopping, dining, and restaurants, as well as public transportation, including bus routes and the River Line light rail. Commuters will appreciate easy access to major roadways, including Route 295, Route 95, the New Jersey and Pennsylvania Turnpikes. This home offers a unique opportunity to enjoy historic charm, modern amenities, and exceptional accessibility in one desirable location.
Pending
$275,000
101 W Union St, Burlington, NJ 08016
4beds
1,812sqft
Townhouse
Built in 1840
1,335 Square Feet Lot
$271,200 Zestimate®
$152/sqft
$-- HOA
What's special
Modern cabinetryUpdated kitchenExposed brick accent wallStainless steel appliance packageFenced rear yardWalk-in closetMain-floor laundry room
- 268 days
- 16
- 0
Zillow last checked:
Listing updated:
Listed by:
Brad T Sasaki 609-386-1636,
RE/MAX World Class Realty
Source: Bright MLS,MLS#: NJBL2104220
Facts & features
Interior
Bedrooms & bathrooms
- Bedrooms: 4
- Bathrooms: 3
- Full bathrooms: 1
- 1/2 bathrooms: 2
- Main level bathrooms: 1
Rooms
- Room types: Living Room, Dining Room, Primary Bedroom, Bedroom 3, Bedroom 4, Kitchen, Bedroom 1, Laundry
Primary bedroom
- Level: Upper
- Area: 182 Square Feet
- Dimensions: 13 X 14
Primary bedroom
- Level: Unspecified
Bedroom 1
- Level: Upper
- Area: 120 Square Feet
- Dimensions: 10 X 12
Bedroom 3
- Level: Upper
- Area: 182 Square Feet
- Dimensions: 13 X 14
Bedroom 4
- Level: Upper
- Area: 117 Square Feet
- Dimensions: 9 X 13
Dining room
- Level: Main
- Area: 130 Square Feet
- Dimensions: 10 X 13
Kitchen
- Features: Kitchen - Gas Cooking
- Level: Main
- Area: 140 Square Feet
- Dimensions: 10 X 14
Laundry
- Level: Main
- Area: 25 Square Feet
- Dimensions: 5 X 5
Living room
- Level: Main
- Area: 165 Square Feet
- Dimensions: 11 X 15
Heating
- Forced Air, Natural Gas
Cooling
- Central Air, Natural Gas
Appliances
- Included: Gas Water Heater
- Laundry: Main Level, Laundry Room
Features
- Eat-in Kitchen, 9'+ Ceilings
- Flooring: Wood, Carpet
- Basement: Full
- Has fireplace: No
Interior area
- Total structure area: 1,812
- Total interior livable area: 1,812 sqft
- Finished area above ground: 1,812
Property
Parking
- Parking features: On Street
- Has uncovered spaces: Yes
Accessibility
- Accessibility features: None
Features
- Levels: Three
- Stories: 3
- Exterior features: Sidewalks, Street Lights
- Pool features: None
Lot
- Size: 1,335 Square Feet
- Dimensions: 15 x 89
Details
- Additional structures: Above Grade
- Parcel number: 050000800007
- Zoning: R-2
- Special conditions: Standard
Construction
Type & style
- Home type: Townhouse
- Architectural style: Other
- Property subtype: Townhouse
Materials
- Brick
- Foundation: Stone
- Roof: Flat
Condition
- Good
- New construction: No
- Year built: 1840
Utilities & green energy
- Electric: 100 Amp Service
- Sewer: Public Sewer
- Water: Public
- Utilities for property: Cable Connected
Community & HOA
Community
- Subdivision: None Ava Ilable
HOA
- Has HOA: No
Location
- Region: Burlington
- Municipality: BURLINGTON CITY
Financial & listing details
- Price per square foot: $152/sqft
- Tax assessed value: $139,400
- Annual tax amount: $5,225
- Date on market: 1/22/2026
- Listing agreement: Exclusive Right To Sell
- Listing terms: Conventional,VA Loan,FHA 203(b)
- Ownership: Fee Simple
Estimated market value
$271,200
$258,000 - $285,000
$2,617/mo
Price history
| Date | Event | Price |
|---|---|---|
| 7/23/2026 | Pending sale | $275,000$152/sqft |
Source:  Bright MLS #NJBL2104220 Report a problem Bright MLS #NJBL2104220 Report a problem | ||
| 7/14/2026 | Contingent | $275,000$152/sqft |
Source: Bright MLS #NJBL2104220 Report a problem | ||
| 7/2/2026 | Listed for sale | $275,000$152/sqft |
Source: Bright MLS #NJBL2104220 Report a problem | ||
| 5/13/2026 | Pending sale | $275,000$152/sqft |
Source: Bright MLS #NJBL2104220 Report a problem | ||
| 5/8/2026 | Listed for sale | $275,000$152/sqft |
Source: Bright MLS #NJBL2104220 Report a problem | ||
| 3/7/2026 | Pending sale | $275,000$152/sqft |
Source: Bright MLS #NJBL2104220 Report a problem | ||
| 2/17/2026 | Price change | $275,000-3.5%$152/sqft |
Source: Bright MLS #NJBL2104220 Report a problem | ||
| 1/22/2026 | Listed for sale | $285,000+99.3%$157/sqft |
Source: Bright MLS #NJBL2104220 Report a problem | ||
| 11/18/2019 | Sold | $143,000-18.2%$79/sqft |
Source: Public Record Report a problem | ||
| 2/7/2019 | Listing removed | $1,725$1/sqft |
Source: RE/MAX World Class Realty #NJBL130868 Report a problem | ||
| 1/11/2019 | Listed for rent | $1,725-3.9%$1/sqft |
Source: RE/MAX World Class Realty #NJBL130868 Report a problem | ||
| 1/3/2019 | Listing removed | $174,900$97/sqft |
Source: RE/MAX WORLD CLASS REALTY #1001975196 Report a problem | ||
| 1/3/2019 | Listed for sale | $174,900$97/sqft |
Source: RE/MAX WORLD CLASS REALTY #1001975196 Report a problem | ||
| 12/3/2018 | Pending sale | $174,900$97/sqft |
Source: RE/MAX WORLD CLASS REALTY #1001975196 Report a problem | ||
| 10/18/2018 | Price change | $174,900-2.8%$97/sqft |
Source: RE/MAX WORLD CLASS REALTY #1001975196 Report a problem | ||
| 7/31/2018 | Listed for sale | $179,900$99/sqft |
Source: RE/MAX WORLD CLASS REALTY #1001975196 Report a problem | ||
| 7/17/2018 | Pending sale | $179,900$99/sqft |
Source: RE/MAX WORLD CLASS REALTY #1001975196 Report a problem | ||
| 7/4/2018 | Listed for sale | $179,900-33.1%$99/sqft |
Source: RE/MAX WORLD CLASS REALTY #1001975196 Report a problem | ||
| 11/16/2017 | Listing removed | $269,000$148/sqft |
Source: RE/MAX WORLD CLASS REALTY #1000923915 Report a problem | ||
| 11/9/2017 | Listed for sale | $269,000-3.6%$148/sqft |
Source: RE/MAX WORLD CLASS REALTY #1000923915 Report a problem | ||
| 11/8/2017 | Listing removed | $1,795$1/sqft |
Source: RE/MAX WORLD CLASS REALTY #1000923915 Report a problem | ||
| 9/25/2017 | Listed for rent | $1,795$1/sqft |
Source: RE/MAX World Class Realty #7055550 Report a problem | ||
| 8/24/2017 | Listing removed | $278,950$154/sqft |
Source: Weichert Realtors #6963699 Report a problem | ||
| 8/20/2017 | Listed for sale | $278,950+519.9%$154/sqft |
Source: Weichert Realtors #6963699 Report a problem | ||
| 3/30/2016 | Sold | $45,000-18.2%$25/sqft |
Source: Public Record Report a problem | ||
| 1/11/2016 | Listed for sale | $55,000$30/sqft |
Source: RE/MAX World Class Realty #6677905 Report a problem | ||
Public tax history
| Year | Property taxes | Tax assessment |
|---|---|---|
| 2026 | $6,191 +2.6% | $139,400 |
| 2025 | $6,036 +1.8% | $139,400 |
| 2024 | $5,930 | $139,400 |
| 2023 | -- | $139,400 |
| 2022 | $5,865 +1.5% | $139,400 |
| 2021 | $5,780 +8.7% | $139,400 |
| 2020 | $5,315 +1.7% | $139,400 |
| 2019 | $5,225 +3.2% | $139,400 |
| 2018 | $5,064 +15.8% | $139,400 |
| 2017 | $4,373 +4.1% | $139,400 |
| 2016 | $4,199 +3.8% | $139,400 |
| 2015 | $4,044 +3.1% | $139,400 |
| 2014 | $3,925 -3.2% | $139,400 |
| 2013 | $4,056 +19% | $139,400 |
| 2012 | $3,408 +6.2% | $139,400 +72.7% |
| 2011 | $3,208 +6.9% | $80,700 |
| 2010 | $3,000 +5.2% | $80,700 |
| 2009 | $2,851 +6.1% | $80,700 |
| 2008 | $2,687 +7.2% | $80,700 |
| 2007 | $2,507 +5.4% | $80,700 |
| 2006 | $2,378 +3.4% | $80,700 |
| 2005 | $2,299 +4.4% | $80,700 |
| 2004 | $2,203 | $80,700 |
| 2003 | -- | $80,700 |
| 2002 | -- | $80,700 |
| 2001 | -- | $80,700 |
Find assessor info on the county website
Monthly payment
Est. payment
Payment breakdown
Explore the cost of this home by adjusting the details. Changes won't be saved.Climate risks
Neighborhood: 08016
Nearby schools
Schools provided by the listing agent
- District: Burlington City Schools
Source: Bright MLS. This data may not be complete. We recommend contacting the local school district to confirm school assignments for this home.


Similar homes
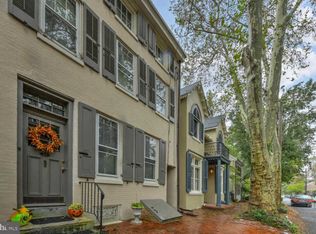
- $264,9005 bd3 ba1.7k sqft3855 N 16th St, Philadelphia, PA 19140For Sale

 MLS ID #PAPH2679652, Walter Butler, Keller Williams Real Estate Tri-County. Bright MLS
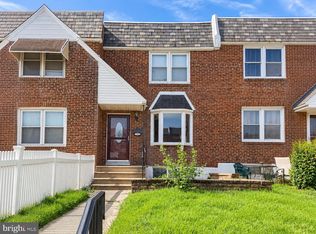
 - $279,9004 bd2 ba1.7k sqft547 Van Kirk St, Philadelphia, PA 19120For Sale
 MLS ID #PAPH2675512, ATIQUR RAHMAN, Realty Mark Cityscape-Huntingdon Valley. Bright MLS
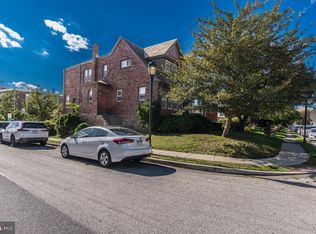
 - $269,0003 bd1 ba1.1k sqft2804 Disston St, Philadelphia, PA 19149For Sale
 MLS ID #PAPH2677996, Serena Lin, Keller Williams Main Line. Bright MLS
 - $305,0003 bd2 ba1.5k sqft1700 Chelsea Rd, Elkins Park, PA 19027For Sale
 MLS ID #PAMC2196712, Kenneth Worley JR., Realty ONE Group Focus. Bright MLS
 - $254,0003 bd2 ba1.5k sqft7136 Cottage St, Philadelphia, PA 19135For SaleMLS ID #PAPH2667340, ALISHA LAN, Canaan Realty Services INC. Bright MLS
- $254,9994 bd3 ba1.8k sqft1820 Plum St, Philadelphia, PA 19124For SaleMLS ID #PAPH2630770, Auri Rodriguez, Keller Williams Main Line. Bright MLS
- $274,9003 bd2 ba1.5k sqft5652 McMahon St, Philadelphia, PA 19144For SaleMLS ID #PAPH2638198, Julie Welker, Compass RE. Bright MLS
- $300,0004 bd2 ba1.2k sqft6137 Argyle St, Philadelphia, PA 19111For SaleMLS ID #PAPH2654656, JENNIFER J MADERA BONIFACIO, RE/MAX Select Group. Bright MLS
- $279,0003 bd1 ba1.2k sqft2304 E Albert St, Philadelphia, PA 19125For SaleMLS ID #PAPH2676628, Jimmy Mac McAteer, Keller Williams Real Estate-Langhorne. Bright MLS
- $309,0004 bd3 ba1.9k sqft6420 N 15th St, Philadelphia, PA 19126For SaleMLS ID #PAPH2670294, Dor Maymon, Realty Mark Associates. Bright MLS
- $259,9004 bd2 ba1.3k sqft974 S 8th St, Camden, NJ 08103For SaleMLS ID #NJCD2126394, Kelcey Brown, Jack Pedersen Realty, LLC. Bright MLS
- $249,0003 bd3 ba1.2k sqft227 Lindley Ave, Philadelphia, PA 19120For SaleMLS ID #PAPH2677140, Ksenia Shusman, ROI National Realty Corp. Bright MLS
- $254,0003 bd2 ba1k sqft4625 Lansing St, Philadelphia, PA 19136For SaleMLS ID #PAPH2645640, Valerie Knecht, RE/MAX 2000. Bright MLS
- $255,0003 bd3 ba1.3k sqft5240 Roosevelt Blvd, Philadelphia, PA 19124For SaleMLS ID #PAPH2653800, Stephanie Zhang, Home Vista Realty. Bright MLS
- $298,0004 bd3 ba1.4k sqft1553 Wildwood Ave, Camden, NJ 08103For SaleMLS ID #NJCD2119842, Chip Longo, Coldwell Banker Realty. Bright MLS
- $274,9003 bd2 ba1.6k sqft7016 Torresdale Ave, Philadelphia, PA 19135For SaleMLS ID #PAPH2663986, Sara Perez, BHHS Keystone Properties. Bright MLS
- $294,8883 bd2 ba1.3k sqft2548 E Indiana Ave, Philadelphia, PA 19134For SaleMLS ID #PAPH2671166, John Zloza, Real Broker, LLC. Bright MLS
- $260,0004 bd2 ba1.3k sqft1294 Sheridan St, Camden, NJ 08104For SaleMLS ID #NJCD2128208, Yuberangel Ledesma, Keller Williams Realty - Atlantic Shore. Bright MLS
- $260,0003 bd2 ba1.1k sqft214 Devereaux Ave, Philadelphia, PA 19111For SaleMLS ID #PAPH2652886, Mike Chen, Home Max Realty. Bright MLS
- $299,9003 bd3 ba1.2k sqft1909 73rd Ave, Philadelphia, PA 19138For SaleMLS ID #PAPH2669328, Trent Pettus, Integrity Real Estate Services. Bright MLS
