Set in an ultra-private location just minutes from Downtown Danville and I-680, this beautifully designed custom estate offers the ideal blend of space, luxury, and functionality. The main residence spans nearly 4,500 sqft with 5 spacious bedrooms + office and 5 bathrooms. Thoughtful details include vaulted ceilings, brick fireplaces, formal living and dining areas, customized lighting, specialized home automation with Savant by Bravas, new interior paint & new hardwood floors. At the heart of the home is a chef’s kitchen with Sub-Zero fridge, Thermador range, double ovens, oversized island, and walk-in pantry. The open concept kitchen/family room with beamed ceilings is perfect for entertaining. Spacious guest bedrooms feature large walk-in closets; one with an ensuite bath. The primary suite includes vaulted ceilings, dual walk-in closets, and a spa-like bath. A detached custom workshop along with full gym sit below a 1BR/1BA ADU -- ideal for guests, rental, or multi-gen living, adding in total ~1500 sqft. Once outside, the expansive property offers a newly refinished pool/spa under a 300 year old Oak tree. A sports court, garden, abundant redwood & fruit trees, and RV/toy parking on a flat 1.11 acre lot round out this picturesque estate. Come & see! www.2360fishcreek.com
Sold for $3,900,000
$3,900,000
2360 Fish Creek Pl, Danville, CA 94506
6beds
5,313sqft
Single Family Residence
Built in 1978
1.11 Acres Lot
$3,875,500 Zestimate®
$734/sqft
$7,850 Estimated rent
Home value
$3,875,500
$3.49M - $4.30M
$7,850/mo
Zestimate® history
Owner options
List your home for rent
$7,850/mo
Rent Zestimate®
Find your next renter with Zillow Rental Manager. Plus, with online applications, you can quickly screen prospective tenants – for free.
$7,850/mo
Rent Zestimate®
Refinance and save
$24,631/mo
Est. payment
Refinancing to a lower rate could help reduce your monthly payments and save thousands over the life of the loan.
$24,631/mo
Est. payment
Explore your selling options
Work with a Zillow partner agent
Leverage their expertise and Zillow's premium Showcase listings to get your home seen by more buyers.
Get startedList with your own agent
Get your home in front of millions of buyers by listing it on Zillow.
Learn how to do itSell it yourself
Take full control of how buyers see your home on Zillow by listing For Sale by Owner (FSBO).
List your homeWhat's special
Sports courtThermador rangeSub-zero fridgeOversized islandEnsuite bathSpa-like bathUltra-private location
Zillow last checked:
Listing updated:
Listed by:
David Arneson DRE #01965558 925-448-4416,
Exp Realty Of California, Inc.,
Kris Arneson DRE #01965447 415-730-0092,
Exp Realty Of California, Inc.
Bought with:
Jeannine Rinetti, DRE #02096097
Rinetti & Co., Realtors®
Source: CCAR,MLS#: 41113989
Facts & features
Interior
Bedrooms & bathrooms
- Bedrooms: 6
- Bathrooms: 6
- Full bathrooms: 6
Rooms
- Room types: 4 Bedrooms, 4 Baths, Primary Bedrm Suite - 1, Main Entry, 2 Bedrooms, 2 Baths, Office, Workshop
Bathroom
- Features: Shower Over Tub, Stall Shower, Updated Baths, Sunken Tub, Tub with Jets, Closet
Kitchen
- Features: Breakfast Bar, Stone Counters, Dishwasher, Double Oven, Eat-in Kitchen, Gas Range/Cooktop, Kitchen Island, Microwave, Pantry, Range/Oven Built-in, Refrigerator, Updated Kitchen
Heating
- Zoned, MultiUnits
Cooling
- Ceiling Fan(s), Central Air
Appliances
- Included: Dishwasher, Double Oven, Gas Range, Microwave, Range, Refrigerator, Washer, Dryer
- Laundry: Laundry Room, Common Area
Features
- Au Pair, Formal Dining Room, Breakfast Bar, Pantry, Updated Kitchen, Central Vacuum, Sound System
- Flooring: Hardwood, Tile, Carpet
- Number of fireplaces: 2
- Fireplace features: Brick, Family Room, Living Room
Interior area
- Total structure area: 5,313
- Total interior livable area: 5,313 sqft
Property
Parking
- Total spaces: 4
- Parking features: Attached, Detached, RV/Boat Parking, Workshop in Garage, Golf Cart Garage
- Attached garage spaces: 4
Accessibility
- Accessibility features: None
Features
- Levels: Two
- Stories: 2
- Patio & porch: Terrace
- Exterior features: Garden/Play, Garden, Private Entrance, Storage
- Has private pool: Yes
- Pool features: Gunite, In Ground, Outdoor Pool
- Has spa: Yes
- Spa features: Heated, Bath
- Fencing: Fenced
Lot
- Size: 1.11 Acres
- Features: Premium Lot, Secluded, Back Yard, Private, Landscape Back, Landscape Front
Details
- Additional structures: Shed(s)
- Parcel number: 2152400145
- Special conditions: Standard
Construction
Type & style
- Home type: SingleFamily
- Architectural style: Traditional
- Property subtype: Single Family Residence
Materials
- Wood Siding
- Foundation: Raised
- Roof: Composition
Condition
- Existing
- New construction: No
- Year built: 1978
Utilities & green energy
- Electric: Photovoltaics Seller Owned
Community & HOA
Community
- Subdivision: Woodcreek
HOA
- Has HOA: No
Location
- Region: Danville
Financial & listing details
- Price per square foot: $734/sqft
- Tax assessed value: $3,168,019
- Annual tax amount: $35,416
- Date on market: 10/8/2025
Price history
| Date | Event | Price |
|---|---|---|
| 11/6/2025 | Sold | $3,900,000-2.5%$734/sqft |
Source:  CCAR #41113989 Report a problem CCAR #41113989 Report a problem | ||
| 10/17/2025 | Pending sale | $3,999,000$753/sqft |
Source: CCAR #41113989 Report a problem | ||
| 10/8/2025 | Listed for sale | $3,999,000+35.7%$753/sqft |
Source: CCAR #41113989 Report a problem | ||
| 12/21/2020 | Sold | $2,948,000-1.7%$555/sqft |
Source: CCAR #40924565 Report a problem | ||
| 11/16/2020 | Pending sale | $2,998,000$564/sqft |
Source: Compass #40924565 Report a problem | ||
| 10/9/2020 | Listed for sale | $2,998,000+15.3%$564/sqft |
Source: Compass #40924565 Report a problem | ||
| 7/14/2005 | Sold | $2,600,000+178.1%$489/sqft |
Source: Public Record Report a problem | ||
| 4/1/1999 | Sold | $935,000$176/sqft |
Source: Public Record Report a problem | ||
Public tax history
| Year | Property taxes | Tax assessment |
|---|---|---|
| 2025 | $35,416 +2.4% | $3,168,019 +2% |
| 2024 | $34,597 +0.8% | $3,105,902 +1.3% |
| 2023 | $34,323 +0.7% | $3,067,099 +2% |
| 2022 | $34,070 +1.9% | $3,006,960 +2% |
| 2021 | $33,435 +21.6% | $2,948,000 +22.5% |
| 2020 | $27,486 +0.6% | $2,407,500 +1.4% |
| 2019 | $27,335 +1.9% | $2,375,000 |
| 2018 | $26,828 +5.4% | $2,375,000 +3.7% |
| 2017 | $25,449 +0.4% | $2,290,000 +1.3% |
| 2016 | $25,342 +18% | $2,260,000 +0.3% |
| 2015 | $21,482 | $2,254,000 +19.5% |
| 2014 | $21,482 | $1,885,500 +3.2% |
| 2013 | -- | $1,827,500 +15.5% |
| 2012 | -- | $1,582,000 -1.2% |
| 2011 | -- | $1,601,500 -4.2% |
| 2010 | -- | $1,672,500 -7.1% |
| 2009 | -- | $1,800,000 -21.7% |
| 2008 | -- | $2,300,000 -4.2% |
| 2007 | -- | $2,400,000 -7.7% |
| 2006 | -- | $2,600,000 +105.1% |
| 2005 | -- | $1,267,703 +2% |
| 2004 | -- | $1,242,847 +1.9% |
| 2003 | -- | $1,220,069 +2% |
| 2002 | -- | $1,196,147 +2% |
| 2001 | -- | $1,172,694 |
Find assessor info on the county website
Neighborhood: 94506
Nearby homes
- $3,518,6005 bd5 ba4.9k sqft2364 Fish Creek Pl, Danville, CA 94506Off Market
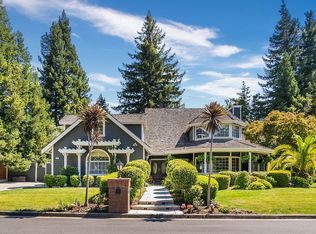
- $2,442,3004 bd4 ba3.8k sqft2362 Fish Creek Pl, Danville, CA 94506Off Market
- $3,013,8004 bd5 ba4.2k sqft2358 Fish Creek Pl, Danville, CA 94506Off Market
- $4,176,1005 bd5 ba5.2k sqft37 Brightwood Ln E, Danville, CA 94506Off Market

- $2,775,0006 bd4 ba4.6k sqft2366 Fish Creek Pl, Danville, CA 94506Sold
- $2,609,9005 bd3 ba2.9k sqft233 Still Creek Rd, Danville, CA 94506Off Market
- $2,700,0005 bd3 ba3.2k sqft2365 Fish Creek Pl, Danville, CA 94506Sold
- $2,244,0004 bd3 ba2.5k sqft229 Still Creek Rd, Danville, CA 94506Off Market
Nearby schools
GreatSchools rating
- 10/10Green Valley Elementary SchoolGrades: K-5Distance: 2.1 mi
- 10/10Los Cerros Middle SchoolGrades: 6-8Distance: 2.3 mi
- 10/10Monte Vista High SchoolGrades: 9-12Distance: 2.4 mi
Get a cash offer in 3 minutes
Find out how much your home could sell for in as little as 3 minutes with a no-obligation cash offer.
Estimated market value
$3,875,500
Get a cash offer in 3 minutes
Find out how much your home could sell for in as little as 3 minutes with a no-obligation cash offer.
Estimated market value
$3,875,500
- California
- Contra Costa County
- Danville
- 94506
- 2360 Fish Creek Pl
Nearby cities
Nearby zip codes
Other Danville Topics
