Skip main navigation
Off market
  • $3,518,600

    2364 Fish Creek Pl, Danville, CA 94506

    5beds
    4,977sqft
    SingleFamily
    Built in 1989
    0.47 Acres Lot
    $3,518,600 Zestimate®
    $707/sqft
    $7,688 Estimated rent

    Home value

    $3,518,600

    $3.24M - $3.80M

    $7,688/mo

    Zestimate® history
    Loading
    Loading...

    Owner options

    List your home for rent

    $7,688/mo

    Rent Zestimate®

    Find your next renter with Zillow Rental Manager. Plus, with online applications, you can quickly screen prospective tenants – for free.

    Learn more

    $7,688/mo

    Rent Zestimate®

    Refinance and save

    $22,087/mo

    Est. payment

    Refinancing to a lower rate could help reduce your monthly payments and save thousands over the life of the loan.

    See today's rates

    $22,087/mo

    Est. payment

    Explore your selling options

    Work with a Zillow partner agent

    Leverage their expertise and Zillow's premium Showcase listings to get your home seen by more buyers.

    Get started

    List with your own agent

    Get your home in front of millions of buyers by listing it on Zillow.

    Learn how to do it

    Sell it yourself

    Take full control of how buyers see your home on Zillow by listing For Sale by Owner (FSBO).

    List your home

    What's special

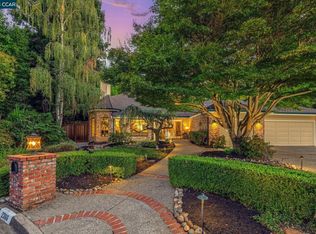
    This custom one-of-a-kind home is located in the desired Woodcreek community of Danville, offering a private setting surrounded by mature landscaping on half an acre of land. Perfect for entertaining, the expansive backyard features a sparkling pool and spa, spacious deck, patio with a pergola, an outdoor kitchen/BBQ, and sprawling lawns. The generous open floor plan offers 5 bedrooms, 4.5 bathrooms, gleaming hardwood floors, soaring high ceilings, crown molding, and stunning built-in shelving throughout. The gorgeous living spaces include an elegant living and dining room with a gas fireplace, and a spacious family room with an office, built-ins, gas fireplace and a view of the backyard. The beautifully appointed Chef’s kitchen offers an abundance of cabinetry, high-end stainless steel appliances, a center island with two beverage refrigerators and bar seating, a walk-in pantry, and a light-filled breakfast nook. The main level primary retreat boasts a fireplace, a substantial walk-in closet, and french doors to the backyard. The spa-like bathroom features a large soaking tub, modern vanity with double sinks, a walk-in shower, and picturesque windows overlooking the backyard. The second level features a large bonus room and four generously sized bedrooms, two of which are ensuite, and two share a Jack-n-Jill bathroom. This home also features an oversized 3 car garage with built-in cabinets. Close to award winning San Ramon Valley schools, and just a short drive to shopping and restaurants in Blackhawk Plaza and the historical downtown Danville.

    This property is not currently displayed as for sale or rent on Zillow. This may be different from what's on other websites or public sources.

    Facts & features

    Interior

    Bedrooms & bathrooms
    • Bedrooms: 5
    • Bathrooms: 5
    • Full bathrooms: 4
    • 1/2 bathrooms: 1
    Heating
    • Forced air, Gas
    Cooling
    • Central
    Appliances
    • Included: Dishwasher, Garbage disposal, Microwave, Range / Oven, Refrigerator
    Features
    • Flooring: Tile, Carpet, Hardwood
    • Basement: None
    • Has fireplace: Yes
    Interior area
    • Total interior livable area: 4,977 sqft

    Property

    Parking
    • Total spaces: 3
    • Parking features: Garage - Attached
    Features
    • Exterior features: Wood
    • Has spa: Yes
    Lot
    • Size: 0.47 Acres
    Details
    • Parcel number: 2152400087

    Construction

    Type & style
    • Home type: SingleFamily
    Materials
    • Roof: Shake / Shingle
    Condition
    • Year built: 1989

    Community & HOA

    Location
    • Region: Danville

    Financial & listing details

    • Price per square foot: $707/sqft
    • Tax assessed value: $3,157,093
    • Annual tax amount: $35,373

    Price history

    DateEventPrice
    9/27/2021Sold$2,975,000-5.6%$598/sqft
    Source: Public Record Report a problem
    9/3/2021Pending sale$3,150,000$633/sqft
    Source: bridgeMLS/CCAR/Bay East AOR #40959232 Report a problem
    8/6/2021Listed for sale$3,150,000+303.8%$633/sqft
    Source: bridgeMLS/CCAR/Bay East AOR #40959232 Report a problem
    2/3/1998Sold$780,000$157/sqft
    Source: Agent Provided Report a problem
    7/25/1997Sold$780,000+10.8%$157/sqft
    Source: CCAR #10239760 Report a problem
    1/16/1996Sold$704,000-3.8%$141/sqft
    Source: Public Record Report a problem
    12/15/1993Sold$731,500$147/sqft
    Source: Public Record Report a problem

    Public tax history

    YearProperty taxesTax assessment
    2025$35,373 +2.4%$3,157,093 +2%
    2024$34,556 +1.5%$3,095,190 +2%
    2023$34,045 +0.7%$3,034,500 +2%
    2022$33,795 +122.2%$2,975,000 +129%
    2021$15,210 +0.9%$1,299,136 +1%
    2020$15,076 +1.1%$1,285,816 +2%
    2019$14,907 +3.9%$1,260,605 +2%
    2018$14,354 +3.8%$1,235,888 +2%
    2017$13,834 +1.2%$1,211,656 +2%
    2016$13,673 +2.5%$1,187,899 +1.5%
    2015$13,335 $1,170,057 +2%
    2014$13,335 $1,147,138 +0.5%
    2013-- $1,141,955 +2%
    2012-- $1,119,565 +2%
    2011-- $1,097,613 +0.8%
    2010-- $1,089,411 -0.2%
    2009-- $1,092,000 +2%
    2008-- $1,070,590 +2%
    2007-- $1,049,599 +2%
    2006-- $1,029,019 +2%
    2005-- $1,008,843 +2%
    2004-- $989,063 +11.1%
    2003-- $889,937 +5.6%
    2002-- $843,076 +2%
    2001-- $826,547
    Find assessor info on the county website

    Neighborhood: 94506

    Nearby schools

    GreatSchools rating
    Get a cash offer in 3 minutes
    Find out how much your home could sell for in as little as 3 minutes with a no-obligation cash offer.
    Estimated market value
    $3,518,600
    Get a cash offer in 3 minutes
    Find out how much your home could sell for in as little as 3 minutes with a no-obligation cash offer.
    Estimated market value
    $3,518,600