Skip main navigation
Sold for $1,090,000
Street View
  • $1,090,000

    2360 Hickory Pl, Erie, CO 80516

    6beds
    4,774sqft
    Single Family Residence
    Built in 2008
    7,780 Square Feet Lot
    $1,047,500 Zestimate®
    $228/sqft
    $4,239 Estimated rent

    Home value

    $1,047,500

    $995,000 - $1.10M

    $4,239/mo

    Zestimate® history
    Loading
    Loading...

    Owner options

    List your home for rent

    $4,239/mo

    Rent Zestimate®

    Find your next renter with Zillow Rental Manager. Plus, with online applications, you can quickly screen prospective tenants – for free.

    Learn more

    $4,239/mo

    Rent Zestimate®

    Refinance and save

    $6,475/mo

    Est. payment

    Refinancing to a lower rate could help reduce your monthly payments and save thousands over the life of the loan.

    See today's rates

    $6,475/mo

    Est. payment

    Explore your selling options

    Work with a Zillow partner agent

    Leverage their expertise and Zillow's premium Showcase listings to get your home seen by more buyers.

    Get started

    List with your own agent

    Get your home in front of millions of buyers by listing it on Zillow.

    Learn how to do it

    Sell it yourself

    Take full control of how buyers see your home on Zillow by listing For Sale by Owner (FSBO).

    List your home

    What's special

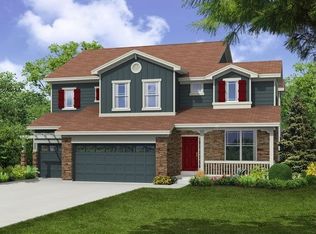
    Welcome home to 2360 Hickory Place. This sun-filled 6 bedroom, 5 bath 4771 fully finished turnkey home sprawls over 3 levels. The location is a golfers paradise located on a quiet cul de sac that borders the 18 hole Colorado National Golf Course. You can walk w/your clubs to the driving range or relax and socialize at the Vista Ridge Community Center (pool, hot tub, tennis & pickle ball courts). The 15ft vaulted foyer welcomes you w/a wall of light and a dramatic double staircase leading to the upper level. Adjacent to the foyer is a study/office. The main level has hardwood floors and plantation shutters throughout w/an open floor layout that encompasses the spacious dining area, chefs' kitchen and living room. The layout provides seamless indoor/outdoor living w/backyard access just off the kitchen and dining areas. The living room has floor to ceiling windows, a new stone-accented electric fireplace, mantle and hearth. The new kitchen has a 5 piece stainless appliance suite, pantry, built-in desk, a large quartz island with in-counter outlets and ample seating. A second staircase from the kitchen takes you to the upper level. The primary bedroom enjoys views onto the landscaped backyard, a sitting area, en suite bathroom w/new quartz countertops atop separate vanities, a soaking tub, shower, separate water closet and a walk-in closet. The upper level has an additional four bedrooms and two bathrooms, one w/a private en suite and Jack & Jill bedrooms with a shared bathroom. The basement has a 6th bedroom, a full bath, ample storage, a rec room and a bonus room that is currently used as a movie room. Triple attached insulated garage w/epoxy floor. Enjoy sitting outside on the covered front patio or the professionally landscaped backyard among mature pines under the custom pergola or the multiple sitting areas. Easy access to the golf, community amenities at the Clubhouse, trails, I-25 and E-470, 20 mins north of Denver. HOA does not include golf fees.

    Zillow last checked:

    Listing updated:

    Listed by:

    Sylvia Andrejczuk 303-775-7602,

    Homestead Real Estate, LLC

    Bought with:

    Ryan Mogan, 100044698

    First Summit Realty

    Source: IRES as distributed by MLS GRID,MLS#: 1007044MLS Logo

    Facts & features

    Interior

    Bedrooms & bathrooms
    • Bedrooms: 6
    • Bathrooms: 5
    • Full bathrooms: 4
    • 1/2 bathrooms: 1
    • Main level bathrooms: 1
    Primary bedroom
    • Description: Carpet
    • Features: Full Primary Bath, Tub+Shower Primary, 5 Piece Primary Bath
    • Level: Upper
    • Area: 255 Square Feet
    • Dimensions: 15 x 17
    Bedroom 2
    • Description: Carpet
    • Level: Upper
    • Area: 182 Square Feet
    • Dimensions: 13 x 14
    Bedroom 3
    • Description: Carpet
    • Level: Upper
    • Area: 168 Square Feet
    • Dimensions: 12 x 14
    Bedroom 4
    • Description: Carpet
    • Level: Upper
    • Area: 168 Square Feet
    • Dimensions: 12 x 14
    Bedroom 5
    • Description: Carpet
    • Level: Upper
    • Area: 182 Square Feet
    • Dimensions: 13 x 14
    Bedroom 6
    • Description: Luxury Vinyl
    • Level: Basement
    • Area: 224 Square Feet
    • Dimensions: 14 x 16
    Dining room
    • Description: Hardwood
    • Level: Main
    • Area: 225 Square Feet
    • Dimensions: 15 x 15
    Kitchen
    • Description: Hardwood
    • Level: Main
    • Area: 300 Square Feet
    • Dimensions: 15 x 20
    Laundry
    • Description: Tile
    • Level: Upper
    • Area: 63 Square Feet
    • Dimensions: 7 x 9
    Living room
    • Description: Hardwood
    • Level: Main
    • Area: 238 Square Feet
    • Dimensions: 14 x 17
    Recreation room
    • Description: Carpet
    • Level: Basement
    • Area: 540 Square Feet
    • Dimensions: 15 x 36
    Study
    • Description: Hardwood
    • Level: Main
    • Area: 150 Square Feet
    • Dimensions: 10 x 15
    Heating
    • Forced Air
    Cooling
    • Ceiling Fan(s), Whole House Fan
    Appliances
    • Included: Electric Range, Gas Range, Down Draft, Self Cleaning Oven, Double Oven, Dishwasher, Refrigerator, Bar Fridge, Washer, Dryer, Microwave
    Features
    • Eat-in Kitchen, Separate Dining Room, Cathedral Ceiling(s), Open Floorplan, Workshop, Pantry, Walk-In Closet(s), Jack & Jill Bathroom, Kitchen Island, High Ceilings, Crown Molding, Sun Room
    • Flooring: Wood
    • Windows: Wood Frames
    • Basement: Full,Partially Finished
    • Has fireplace: Yes
    • Fireplace features: Electric
    Interior area
    • Total structure area: 3,284
    • Total interior livable area: 4,774 sqft
    • Finished area above ground: 3,284

    Property

    Parking
    • Total spaces: 3
    • Parking features: Garage Door Opener, >8' Garage Door, Oversized
    • Attached garage spaces: 3
    • Details: Attached
    Accessibility
    • Accessibility features: Level Lot
    Features
    • Levels: Three Or More
    • Stories: 3
    • Patio & porch: Patio
    • Exterior features: Sprinkler System
    • Spa features: Community
    • Fencing: Fenced,Wood
    Lot
    • Size: 7,780 sqft
    • Features: Cul-De-Sac, Level, Near Golf Course, Xeriscape, Paved, Curbs, Gutters, Sidewalks, Street Light, Fire Hydrant within 500 Feet
    Details
    • Parcel number: R3203904
    • Zoning: SFR
    • Special conditions: Private Owner

    Construction

    Type & style
    • Home type: SingleFamily
    • Architectural style: Contemporary
    • Property subtype: Single Family Residence
    Materials
    • Frame, Brick
    • Roof: Composition
    Condition
    • New construction: No
    • Year built: 2008
    Details
    • Builder name: Woodcrest

    Utilities & green energy

    • Electric: United Power
    • Gas: Xcel
    • Sewer: Public Sewer
    • Water: City
    • Utilities for property: Natural Gas Available, Electricity Available

    Community & neighborhood

    Security
    • Security features: Fire Alarm
    Community
    • Community features: Clubhouse, Tennis Court(s), Pool, Playground, Fitness Center, Park, Trail(s)
    Location
    • Region: Erie
    • Subdivision: Vista Ridge

    HOA & financial

    HOA
    • Has HOA: Yes
    • HOA fee: $85 monthly
    • Services included: Common Amenities, Trash
    • Association name: Vista Ridge (msi)
    • Association phone: 303-420-4433

    Other

    Other facts
    • Listing terms: Cash,Conventional
    • Road surface type: Asphalt

    Price history

    DateEventPrice
    5/10/2024Sold$1,090,000+6.3%$228/sqft
    Source: IRES as distributed by MLS GRID #1007044 Report a problem
    4/18/2024Pending sale$1,025,000$215/sqft
    Source: REcolorado as distributed by MLS GRID #IR1007044 Report a problem
    4/13/2024Listed for sale$1,025,000+86.4%$215/sqft
    Source: IRES as distributed by MLS GRID #1007044 Report a problem
    7/11/2014Sold$550,000+2.5%$115/sqft
    Source: IRES as distributed by MLS GRID #730018 Report a problem
    6/4/2008Sold$536,436$112/sqft
    Source: Public Record Report a problem

    Public tax history

    YearProperty taxesTax assessment
    2026$9,437 +4.1%$58,750 +0.7%
    2025$9,065 +2.6%$58,370 -6.7%
    2024$8,839 +23.2%$62,580 -0.9%
    2023$7,175 -2.8%$63,180 +36.3%
    2022$7,385 +8.7%$46,360 -2.8%
    2021$6,792 $47,700 +8.2%
    2020$6,792 +2.2%$44,080
    2019$6,644 -2.8%$44,080 +2.9%
    2018$6,835 +2.9%$42,840
    2017$6,644 +1.9%$42,840 +7.5%
    2016$6,520 +2.3%$39,840
    2015$6,374 +15.3%$39,840 +15.8%
    2014$5,526 $34,390
    2013-- $34,390 0%
    2012-- $34,400
    2011-- $34,400 -1.7%
    2010-- $35,000
    2009-- $35,000 +135.1%
    2008-- $14,890
    2007-- $14,890 +140.5%
    2006-- $6,190
    2005-- $6,190

    Find assessor info on the county website

    Neighborhood: 80516

    Nearby schools

    GreatSchools rating
    Schools provided by the listing agent
    • Elementary: Black Rock
    • Middle: Erie
    • High: Erie

    Source: IRES as distributed by MLS GRID. This data may not be complete. We recommend contacting the local school district to confirm school assignments for this home.

    Get a cash offer in 3 minutes
    Find out how much your home could sell for in as little as 3 minutes with a no-obligation cash offer.
    Estimated market value
    $1,047,500
    Get a cash offer in 3 minutes
    Find out how much your home could sell for in as little as 3 minutes with a no-obligation cash offer.
    Estimated market value
    $1,047,500