Skip main navigation
Closed
  • $281,900

    2360 Lynnwood Dr, Stow, OH 44224

    4beds
    1,848sqft
    Single Family Residence
    Built in 1960
    0.33 Acres Lot
    $320,700 Zestimate®
    $153/sqft
    $2,155 Estimated rent

    Home value

    $320,700

    $305,000 - $340,000

    $2,155/mo

    Zestimate® history
    Loading
    Loading...

    Owner options

    List your home for rent

    $2,155/mo

    Rent Zestimate®

    Find your next renter with Zillow Rental Manager. Plus, with online applications, you can quickly screen prospective tenants – for free.

    Learn more

    $2,155/mo

    Rent Zestimate®

    Refinance and save

    $1,880/mo

    Est. payment

    Refinancing to a lower rate could help reduce your monthly payments and save thousands over the life of the loan.

    See today's rates

    $1,880/mo

    Est. payment

    Explore your selling options

    Work with a Zillow partner agent

    Leverage their expertise and Zillow's premium Showcase listings to get your home seen by more buyers.

    Get started

    List with your own agent

    Get your home in front of millions of buyers by listing it on Zillow.

    Learn how to do it

    Sell it yourself

    Take full control of how buyers see your home on Zillow by listing For Sale by Owner (FSBO).

    List your home

    What's special

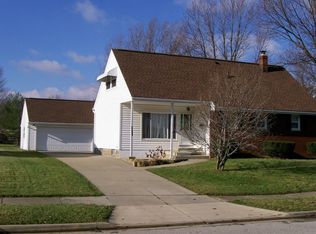
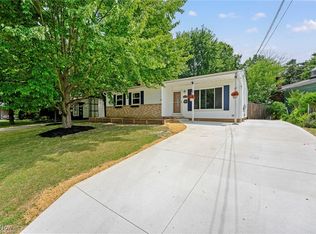
    Welcome to this timeless Cape Cod home nestled in the heart of Stow! Situated on a spacious corner lot, this delightful residence has been lovingly maintained by the one family and offers four bedrooms and two full bathrooms. With many original features, this home offers nostalgic mid-Century charm ready for your personal touches. The living areas were refreshed throughout within the last month including polished hardwood floors, neutral paint, and all new light fixtures. Entering from the carport, you are immediately greeted by a welcoming and open living room full of natural light adjoined to the formal dining room and convenient dining bar that provides additional seating options ideal for gathering and entertaining. The galley kitchen comes fully equipped with a microwave, range, gas cooktop, refrigerator, dishwasher, and beautiful Original wood cabinetry. Two roomy bedrooms, plus a full bathroom complete the first floor. Upstairs are two additional spacious bedrooms with gleaming hardwood floors and an abundance of closet space. A Jack and Jill bathroom services both bedrooms, perfect for accommodating family and guests. Venture downstairs to a large, partially finished basement with rec room, utility room complete with washer and dryer and ample storage space. The basement has been fully waterproofed and features a wall anchor system for structural support, ensuring peace of mind for years to come. Outside, you will find a convenient carport, featuring space which serves as a patio for enjoying the outdoors, plus a walkway leading to an oversized 2+ car detached garage and an additional driveway. With an ideal central location near Stow's many amenities such as Stow-Kent shopping, Silver Springs Park, Bow Wow Beach Dog Park, Fox Den Golf Course, the Hike and Bike Trail, and State Route 8 and 91 this home is sure to appeal to variety of interests. Don't miss your chance to call this classic home yours! Schedule a showing today!

    Zillow last checked:

    Listing updated:

    Listed by:

    Janet Dauber janetdauber@kw.com330-437-5454,

    Keller Williams Chervenic Rlty

    Bought with:

    Bryan C Garra, 2017001083

    EXP Realty, LLC.

    Source: MLS Now,MLS#: 5043156MLS LogoOriginating MLS: Akron Cleveland Association of REALTORS

    Facts & features

    Interior

    Bedrooms & bathrooms
    • Bedrooms: 4
    • Bathrooms: 2
    • Full bathrooms: 2
    • Main level bathrooms: 1
    • Main level bedrooms: 2
    Bedroom
    • Description: Flooring: Wood
    • Level: First
    • Dimensions: 13 x 11
    Bedroom
    • Description: Flooring: Wood
    • Level: First
    • Dimensions: 13 x 9
    Bedroom
    • Description: Flooring: Wood
    • Level: Second
    • Dimensions: 23 x 11
    Bonus room
    • Description: Flooring: Wood
    • Level: Second
    • Dimensions: 16 x 13
    Dining room
    • Description: Flooring: Wood
    • Level: First
    • Dimensions: 16 x 11
    Kitchen
    • Description: Flooring: Linoleum
    • Level: First
    • Dimensions: 9 x 8
    Laundry
    • Level: Basement
    • Dimensions: 27 x 11
    Living room
    • Description: Flooring: Wood
    • Level: First
    • Dimensions: 19 x 16
    Recreation
    • Description: Flooring: Luxury Vinyl Tile
    • Level: Basement
    • Dimensions: 27 x 12
    Heating
    • Forced Air, Gas
    Cooling
    • Central Air
    Appliances
    • Included: Built-In Oven, Cooktop, Dryer, Dishwasher, Disposal, Microwave, Refrigerator, Washer
    • Laundry: In Basement
    Features
    • Open Floorplan
    • Basement: Full,Partially Finished
    • Has fireplace: No
    Interior area
    • Total structure area: 1,848
    • Total interior livable area: 1,848 sqft
    • Finished area above ground: 1,548
    • Finished area below ground: 300

    Property

    Parking
    • Total spaces: 3.5
    • Parking features: Carport, Driveway, Detached, Garage
    • Garage spaces: 2.5
    • Carport spaces: 1
    • Covered spaces: 3.5
    Features
    • Levels: Two
    • Stories: 2
    Lot
    • Size: 0.33 Acres
    • Features: Corner Lot
    Details
    • Parcel number: 5601348
    • Special conditions: Standard

    Construction

    Type & style
    • Home type: SingleFamily
    • Architectural style: Cape Cod
    • Property subtype: Single Family Residence
    Materials
    • Vinyl Siding
    • Roof: Asphalt,Fiberglass,Shingle
    Condition
    • Year built: 1960

    Utilities & green energy

    • Sewer: Public Sewer
    • Water: Public

    Community & HOA

    HOA
    • Has HOA: No
    Location
    • Region: Stow

    Financial & listing details

    • Price per square foot: $153/sqft
    • Tax assessed value: $212,780
    • Annual tax amount: $3,922
    • Date on market: 6/7/2024
    • Cumulative days on market: 26 days
    • Listing terms: Cash,Conventional,FHA,VA Loan

    Price history

    DateEventPrice
    7/30/2024Sold$281,900+2.5%$153/sqft
    Source: MLS Now #5043156 Report a problem
    7/4/2024Pending sale$274,900$149/sqft
    Source: MLS Now #5043156 Report a problem
    6/11/2024Contingent$274,900$149/sqft
    Source: MLS Now #5043156 Report a problem
    6/7/2024Listed for sale$274,900+6.1%$149/sqft
    Source: MLS Now #5043156 Report a problem
    4/9/2024Listing removed--
    Source: MLS Now #5020604 Report a problem
    3/19/2024Price change$259,000-6.8%$140/sqft
    Source: MLS Now #5020604 Report a problem
    2/29/2024Listed for sale$278,000$150/sqft
    Source: MLS Now #5020604 Report a problem

    Public tax history

    YearProperty taxesTax assessment
    2025$5,517 +23.2%$74,470
    2024$4,479 +19.9%$74,470
    2023$3,736 +19.9%$74,470 +31.6%
    2022$3,115 +11.4%$56,603
    2021$2,795 $56,603
    2020-- $56,603 +9.2%
    2019$2,649 +1.6%$51,811 +0%
    2018$2,606 +6.6%$51,810
    2017$2,445 $51,810 +8.1%
    2016$2,445 $47,920
    2015$2,445 -0.1%$47,920
    2014$2,447 +0.3%$47,920 -0.3%
    2013$2,440 -0.1%$48,050
    2012$2,442 +4.8%$48,050 0%
    2011$2,331 +13.5%$48,052 -1.9%
    2010$2,054 $49,007
    2009-- $49,007
    2008$2,117 +9.1%$49,007 +5.7%
    2007$1,940 -17.3%$46,361
    2006$2,347 +3.3%$46,361
    2005$2,272 $46,361 +8.3%
    2004-- $42,816
    2003$2,138 -0.3%$42,816
    2002$2,145 +19.5%$42,816 +16.6%
    2001$1,795 -1.3%$36,715
    2000$1,818 $36,715
    Find assessor info on the county website

    Neighborhood: 44224

    Nearby schools

    GreatSchools rating
    Schools provided by the listing agent
    • District: Stow-Munroe Falls CS - 7714

    Source: MLS Now. This data may not be complete. We recommend contacting the local school district to confirm school assignments for this home.

    Get a cash offer in 3 minutes
    Find out how much your home could sell for in as little as 3 minutes with a no-obligation cash offer.
    Estimated market value
    $320,700
    Get a cash offer in 3 minutes
    Find out how much your home could sell for in as little as 3 minutes with a no-obligation cash offer.
    Estimated market value
    $320,700