Skip main navigation
Closed
  • $258,000

    4293 N Gilwood Dr, Stow, OH 44224

    3beds
    1,549sqft
    Single Family Residence
    Built in 1960
    0.34 Acres Lot
    $267,600 Zestimate®
    $167/sqft
    $1,916 Estimated rent

    Home value

    $267,600

    $244,000 - $294,000

    $1,916/mo

    Zestimate® history
    Loading
    Loading...

    Owner options

    List your home for rent

    $1,916/mo

    Rent Zestimate®

    Find your next renter with Zillow Rental Manager. Plus, with online applications, you can quickly screen prospective tenants – for free.

    Learn more

    $1,916/mo

    Rent Zestimate®

    Refinance and save

    $1,709/mo

    Est. payment

    Refinancing to a lower rate could help reduce your monthly payments and save thousands over the life of the loan.

    See today's rates

    $1,709/mo

    Est. payment

    Explore your selling options

    Work with a Zillow partner agent

    Leverage their expertise and Zillow's premium Showcase listings to get your home seen by more buyers.

    Get started

    List with your own agent

    Get your home in front of millions of buyers by listing it on Zillow.

    Learn how to do it

    Sell it yourself

    Take full control of how buyers see your home on Zillow by listing For Sale by Owner (FSBO).

    List your home

    What's special

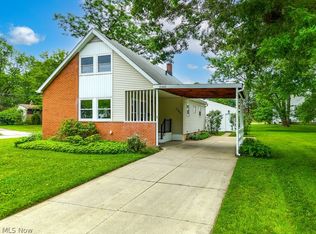
    Large above ground poolWell maintained ranch homeLarge windowsPrimary suiteVaulted ceilingsCozy eat-in nookRecessed lights
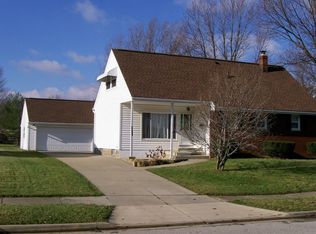
    What an amazing opportunity to own a well maintained ranch home, situated in a quiet Stow, Ohio neighborhood! This move-in ready home has ample space throughout, and an oasis for a backyard. Enter through the front door to be greeted by an oversized living area, with vaulted ceilings, large ceiling fan, and free-flowing access to kitchen area. Large windows in the front and back of the living room allow for tons of natural light. Kitchen has plenty of cabinet space and countertop space for any kitchen guru, with a cozy eat-in nook -- perfect for family meals. 3 large bedrooms including primary suite and 2 full baths complete the upstairs area. Lower level has been finished with bar, an additional living area, and recessed lights. There is also an unfinished area for all of your storage needs. Outside has additional storage with 2 sheds, and large above ground pool. Imagine yourself soaking in the sunshine on these warm summer days. This one only thing this home needs is its next owner, call today to schedule your showing before this one is SOLD!

    Zillow last checked:

    Listing updated:

    Listed by:

    Scott M Tinlin 216-210-2984 scott@thetinlinteam.com,

    Platinum Real Estate

    Bought with:

    Taylor Nalepa, 2020006187

    LoFaso Real Estate Services

    Source: MLS Now,MLS#: 5142065MLS LogoOriginating MLS: Akron Cleveland Association of REALTORS

    Facts & features

    Interior

    Bedrooms & bathrooms
    • Bedrooms: 3
    • Bathrooms: 2
    • Full bathrooms: 2
    • Main level bathrooms: 2
    • Main level bedrooms: 3
    Primary bedroom
    • Description: Flooring: Wood
    • Level: First
    • Dimensions: 13.00 x 10.00
    Bedroom
    • Description: Flooring: Wood
    • Level: First
    • Dimensions: 10.00 x 10.00
    Bedroom
    • Description: Flooring: Wood
    • Level: First
    • Dimensions: 10.00 x 10.00
    Eat in kitchen
    • Description: Flooring: Luxury Vinyl Tile
    • Level: First
    • Dimensions: 18.00 x 8.00
    Living room
    • Description: Flooring: Wood
    • Level: First
    • Dimensions: 22.00 x 13.00
    Heating
    • Forced Air, Gas
    Cooling
    • Central Air, Window Unit(s)
    Appliances
    • Laundry: In Basement
    Features
    • Beamed Ceilings, Ceiling Fan(s), Eat-in Kitchen, High Ceilings, Recessed Lighting, Storage, Vaulted Ceiling(s)
    • Basement: Full,Partially Finished
    • Has fireplace: No
    Interior area
    • Total structure area: 1,549
    • Total interior livable area: 1,549 sqft
    • Finished area above ground: 1,099
    • Finished area below ground: 450

    Property

    Parking
    • Parking features: Driveway, No Garage
    Features
    • Levels: One
    • Stories: 1
    • Patio & porch: Patio
    • Exterior features: Private Yard, Storage
    • Has private pool: Yes
    • Pool features: Above Ground
    • Has view: Yes
    • View description: Neighborhood
    Lot
    • Size: 0.34 Acres
    • Dimensions: 61 x 243
    • Features: < 1/2 Acre, Back Yard, Front Yard, Irregular Lot
    Details
    • Additional structures: Outbuilding, Storage
    • Parcel number: 5619075

    Construction

    Type & style
    • Home type: SingleFamily
    • Architectural style: Ranch
    • Property subtype: Single Family Residence
    Materials
    • Vinyl Siding
    • Roof: Asphalt,Fiberglass
    Condition
    • Year built: 1960

    Utilities & green energy

    • Sewer: Public Sewer
    • Water: Public

    Community & HOA

    HOA
    • Has HOA: No
    Location
    • Region: Stow

    Financial & listing details

    • Price per square foot: $167/sqft
    • Tax assessed value: $165,560
    • Annual tax amount: $3,395
    • Date on market: 7/23/2025
    • Cumulative days on market: 1 day
    • Listing terms: Cash,Conventional,FHA,VA Loan

    Price history

    DateEventPrice
    9/3/2025Sold$258,000+9.8%$167/sqft
    Source: MLS Now #5142065 Report a problem
    7/25/2025Pending sale$235,000$152/sqft
    Source: MLS Now #5142065 Report a problem
    7/23/2025Listed for sale$235,000+82.9%$152/sqft
    Source: MLS Now #5142065 Report a problem
    8/31/2017Sold$128,500-1.2%$83/sqft
    Source: MLS Now #3921589 Report a problem
    8/1/2017Pending sale$130,000$84/sqft
    Source: Howard Hanna - Stow #3921589 Report a problem
    7/25/2017Price change$130,000-3.7%$84/sqft
    Source: Howard Hanna - Stow #3921589 Report a problem
    7/12/2017Listed for sale$135,000+26.2%$87/sqft
    Source: Howard Hanna - Stow #3921589 Report a problem
    9/25/2007Sold$107,000$69/sqft
    Source: Public Record Report a problem

    Public tax history

    YearProperty taxesTax assessment
    2025$3,340 -1.6%$57,950
    2024$3,395 +3.3%$57,950
    2023$3,288 +17.2%$57,950 +33%
    2022$2,806 +11.6%$43,569
    2021$2,515 $43,569
    2020-- $43,569 +22.3%
    2019$2,170 +1.6%$35,630
    2018$2,135 +4.1%$35,630
    2017$2,052 $35,630 +7.2%
    2016$2,052 $33,250
    2015$2,052 -0.1%$33,250
    2014$2,054 +0.6%$33,250 0%
    2013$2,041 -0.1%$33,260
    2012$2,043 +3.6%$33,260 0%
    2011$1,973 +14.6%$33,261 -1.4%
    2010$1,721 $33,737
    2009-- $33,737
    2008$1,751 -10.7%$33,737 -10.6%
    2007$1,961 -0.4%$37,724 -0.4%
    2006$1,968 +3.3%$37,885
    2005$1,905 $37,885
    Find assessor info on the county website

    Neighborhood: 44224

    Nearby schools

    GreatSchools rating
    Schools provided by the listing agent
    • District: Stow-Munroe Falls CS - 7714

    Source: MLS Now. This data may not be complete. We recommend contacting the local school district to confirm school assignments for this home.

    Get a cash offer in 3 minutes
    Find out how much your home could sell for in as little as 3 minutes with a no-obligation cash offer.
    Estimated market value
    $267,600
    Get a cash offer in 3 minutes
    Find out how much your home could sell for in as little as 3 minutes with a no-obligation cash offer.
    Estimated market value
    $267,600