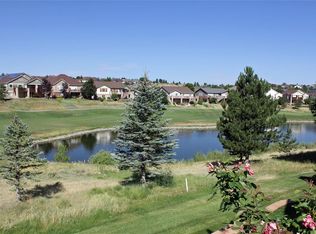
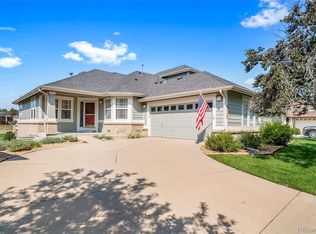
Nestled in one of the most coveted locations at Heritage Eagle Bend, this rare golf course property offers stunning views of the 4th fairway water pond, combining natural beauty with tranquility. The spacious deck, complete with two custom retractable awnings, invites you to relax and enjoy the picturesque surroundings. Inside, the open-concept floor plan is filled with natural light, featuring updated luxury plank flooring and a cozy, newer gas fireplace. The kitchen has been beautifully updated with modern countertops, a stylish backsplash, newer appliances, and convenient pull-out shelves within the cabinetry. A versatile second bedroom is equipped with a glass door and high-quality built-in cabinets and file drawers, making it perfect for an office or guest room. The primary bedroom boasts vaulted ceilings, a tastefully renovated ¾ bath with custom cabinets, granite countertops, tile flooring, an expanded shower with glass doors, and a walk-in closet with ample shelving. The remodeled hall bath includes a new vanity, flooring, and elegant shower tile. A convenient laundry room features an upgraded washer and dryer. Plantation shutters throughout the home provide added style and privacy. Three “Sola-Tubes” enhance the natural light in the bathrooms and laundry area. A new HVAC system was installed in April 2024. The 25’ x 10’ Trex deck is accessible from an updated patio door off the dining area. Enjoy the lush, shaded ambiance with mature trees surrounding the property. New shingles were installed in October 2024.
Located in the premier 55+ community of Heritage Eagle Bend, residents enjoy a host of amenities, including a clubhouse, golf course, pool, fitness center, restaurant, tennis and pickleball courts, beautiful common areas, and gated security. This rare golf course property offers the perfect combination of style, comfort, and lifestyle in an unbeatable setting!
Sold for $565,000
$565,000
23600 E Mineral Place, Aurora, CO 80016
2beds
1,535sqft
Townhouse
Built in 2000
0.28 Acres Lot
$559,600 Zestimate®
$368/sqft
$2,449 Estimated rent
Home value
$559,600
$532,000 - $588,000
$2,449/mo
Zestimate® history
Owner options
List your home for rent
$2,449/mo
Rent Zestimate®
Find your next renter with Zillow Rental Manager. Plus, with online applications, you can quickly screen prospective tenants – for free.
$2,449/mo
Rent Zestimate®
Refinance and save
$3,667/mo
Est. payment
Refinancing to a lower rate could help reduce your monthly payments and save thousands over the life of the loan.
$3,667/mo
Est. payment
Explore your selling options
Work with a Zillow partner agent
Leverage their expertise and Zillow's premium Showcase listings to get your home seen by more buyers.
Get startedList with your own agent
Get your home in front of millions of buyers by listing it on Zillow.
Learn how to do itSell it yourself
Take full control of how buyers see your home on Zillow by listing For Sale by Owner (FSBO).
List your homeWhat's special
Golf course propertyModern countertopsStylish backsplashSpacious deckRemodeled hall bathConvenient pull-out shelvesNew shingles
Zillow last checked:
Listing updated:
Listed by:
Jinnohn Gilmore 303-807-9949 jinnohn@kentwood.com,
Kentwood Real Estate DTC, LLC
Bought with:
Casey Miller, 100012796
LIV Sotheby's International Realty
Source: REcolorado as distributed by MLS GRID,MLS#: 5485798
Facts & features
Interior
Bedrooms & bathrooms
- Bedrooms: 2
- Bathrooms: 2
- 3/4 bathrooms: 2
- Main level bathrooms: 2
- Main level bedrooms: 2
Primary bedroom
- Level: Main
- Area: 169.32 Square Feet
- Dimensions: 12 x 14.11
Bedroom
- Description: Currently Used As Office/Study
- Level: Main
- Area: 157.2 Square Feet
- Dimensions: 12 x 13.1
Primary bathroom
- Level: Main
Bathroom
- Level: Main
Dining room
- Level: Main
- Area: 99.99 Square Feet
- Dimensions: 9.9 x 10.1
Kitchen
- Level: Main
- Area: 140.4 Square Feet
- Dimensions: 13 x 10.8
Living room
- Level: Main
- Area: 397.13 Square Feet
- Dimensions: 15.1 x 26.3
Heating
- Forced Air, Natural Gas
Cooling
- Central Air
Appliances
- Included: Convection Oven, Dishwasher, Disposal, Dryer, Microwave, Range, Refrigerator, Self Cleaning Oven, Washer
- Laundry: In Unit
Features
- Built-in Features, Ceiling Fan(s), Granite Counters, High Ceilings, High Speed Internet, Open Floorplan, Pantry, Primary Suite, Smoke Free, Solid Surface Counters, Walk-In Closet(s)
- Flooring: Laminate, Tile
- Windows: Double Pane Windows, Skylight(s), Window Coverings
- Basement: Crawl Space
- Number of fireplaces: 1
- Fireplace features: Gas Log, Living Room
- Common walls with other units/homes: 1 Common Wall
Interior area
- Total structure area: 1,535
- Total interior livable area: 1,535 sqft
- Finished area above ground: 1,535
Property
Parking
- Total spaces: 2
- Parking features: Dry Walled, Floor Coating
- Attached garage spaces: 2
Features
- Levels: One
- Stories: 1
- Entry location: Ground
- Patio & porch: Deck
- Fencing: None
- Has view: Yes
- View description: Golf Course
- Waterfront features: Pond
Lot
- Size: 0.28 Acres
- Features: Greenbelt, Landscaped, Master Planned, On Golf Course, Sprinklers In Front, Sprinklers In Rear
Details
- Parcel number: 034013903
- Special conditions: Standard
Construction
Type & style
- Home type: Townhouse
- Property subtype: Townhouse
- Attached to another structure: Yes
Materials
- Frame, Rock, Wood Siding
- Foundation: Concrete Perimeter
- Roof: Composition
Condition
- Year built: 2000
Utilities & green energy
- Sewer: Public Sewer
- Water: Public
- Utilities for property: Electricity Connected, Internet Access (Wired), Natural Gas Connected
Community & HOA
Community
- Security: Carbon Monoxide Detector(s), Security Entrance, Smoke Detector(s)
- Senior community: Yes
- Subdivision: Heritage Eagle Bend
HOA
- Has HOA: Yes
- Amenities included: Clubhouse, Fitness Center, Front Desk, Gated, Golf Course, Management, Pool, Tennis Court(s)
- Services included: Reserve Fund, Exterior Maintenance w/out Roof, Irrigation, Maintenance Grounds, Maintenance Structure, Recycling, Security, Snow Removal, Trash
- HOA fee: $332 monthly
- HOA name: Heritage Eagle Bend Association
- HOA phone: 720-235-1888
- Second HOA fee: $177 monthly
- Second HOA name: Heritage Eagle Bend Traditions
- Second HOA phone: 720-235-1888
Location
- Region: Aurora
Financial & listing details
- Price per square foot: $368/sqft
- Tax assessed value: $550,400
- Annual tax amount: $3,031
- Date on market: 10/11/2024
- Listing terms: Cash,Conventional
- Exclusions: Seller`s Personal Property
- Ownership: Individual
- Electric utility on property: Yes
- Road surface type: Paved
Price history
| Date | Event | Price |
|---|---|---|
| 11/1/2024 | Sold | $565,000+0.9%$368/sqft |
Source:  REcolorado as distributed by MLS GRID #5485798 Report a problem REcolorado as distributed by MLS GRID #5485798 Report a problem | ||
| 10/12/2024 | Pending sale | $560,000$365/sqft |
Source: REcolorado as distributed by MLS GRID #5485798 Report a problem | ||
| 10/10/2024 | Listed for sale | $560,000+37.6%$365/sqft |
Source: REcolorado as distributed by MLS GRID #5485798 Report a problem | ||
| 10/19/2018 | Sold | $407,000-1.9%$265/sqft |
Source: Public Record Report a problem | ||
| 9/18/2018 | Pending sale | $415,000$270/sqft |
Source: RE/MAX Masters Millennium #4319816 Report a problem | ||
| 8/20/2018 | Listed for sale | $415,000$270/sqft |
Source: RE/MAX Masters Millennium #4319816 Report a problem | ||
| 8/7/2018 | Pending sale | $415,000$270/sqft |
Source: RE/MAX Masters Millennium #4319816 Report a problem | ||
| 7/17/2018 | Listed for sale | $415,000+23.1%$270/sqft |
Source: RE/MAX Masters Millennium #4319816 Report a problem | ||
| 12/16/2014 | Sold | $337,000-0.9%$220/sqft |
Source: Public Record Report a problem | ||
| 10/20/2014 | Pending sale | $339,900$221/sqft |
Source: RE/MAX MASTERS INC #3319598 Report a problem | ||
| 9/20/2014 | Listed for sale | $339,900+6.2%$221/sqft |
Source: RE/MAX MASTERS INC #3319598 Report a problem | ||
| 1/9/2014 | Sold | $320,000$208/sqft |
Source: Public Record Report a problem | ||
| 11/7/2013 | Listed for sale | $320,000+22.3%$208/sqft |
Source: Keller Williams Realty DTC #1246244 Report a problem | ||
| 3/8/2001 | Sold | $261,706$170/sqft |
Source: Public Record Report a problem | ||
Public tax history
| Year | Property taxes | Tax assessment |
|---|---|---|
| 2025 | $3,226 +6.4% | $34,919 +12.7% |
| 2024 | $3,031 -2.3% | $30,989 -11.5% |
| 2023 | $3,103 -3.1% | $35,004 +19.2% |
| 2022 | $3,203 | $29,359 -2.7% |
| 2021 | -- | $30,183 +8.6% |
| 2020 | $3,032 -6.4% | $27,788 |
| 2019 | $3,240 | -- |
| 2018 | $3,240 -0.8% | $28,164 |
| 2017 | $3,265 | $28,164 +9.1% |
| 2016 | -- | $25,815 |
| 2015 | -- | $25,815 +11.9% |
| 2014 | $3,088 +48.6% | $23,069 -3.6% |
| 2013 | $2,078 | $23,930 |
| 2012 | -- | $23,930 |
| 2011 | $2,992 +56.7% | $23,930 +5.5% |
| 2010 | $1,910 -13.7% | $22,680 |
| 2009 | $2,214 | $22,680 -8.9% |
| 2008 | -- | $24,899 |
| 2007 | -- | $24,899 +22.1% |
| 2006 | -- | $20,393 |
| 2005 | -- | $20,393 -0.9% |
| 2002 | $2,505 +41.3% | $20,580 +52.6% |
| 2001 | $1,772 | $13,490 |
Find assessor info on the county website
Neighborhood: Heritage Eagle Bend
Nearby homes
- $603,7001 bd3 ba1.7k sqft23610 E Mineral Pl, Aurora, CO 80016Off Market
- $521,2002 bd2 ba1.4k sqft23598 E Mineral Pl, Aurora, CO 80016Off Market
- $581,8002 bd2 ba1.5k sqft23620 E Mineral Pl, Aurora, CO 80016Off Market
- $675,0004 bd3 ba2.7k sqft23588 E Mineral Pl, Aurora, CO 80016Coming Soon
- $573,5002 bd2 ba2.6k sqft23630 E Mineral Pl, Aurora, CO 80016Off Market
- $750,0002 bd3 ba1.7k sqft23578 E Mineral Pl, Aurora, CO 80016Sold
- $536,6002 bd2 ba1.7k sqft23681 E Mineral Pl, Aurora, CO 80016Off Market
- $640,0004 bd3 ba2.6k sqft23671 E Mineral Pl, Aurora, CO 80016Sold
Nearby schools
GreatSchools rating
- 7/10Coyote Hills Elementary SchoolGrades: PK-5Distance: 1.4 mi
- 6/10Infinity Middle SchoolGrades: 6-8Distance: 3.5 mi
- 8/10Cherokee Trail High SchoolGrades: 9-12Distance: 2.4 mi
Schools provided by the listing agent
- Elementary: Coyote Hills
- Middle: Fox Ridge
- High: Cherokee Trail
- District: Cherry Creek 5
Source: REcolorado as distributed by MLS GRID. This data may not be complete. We recommend contacting the local school district to confirm school assignments for this home.
Get a cash offer in 3 minutes
Find out how much your home could sell for in as little as 3 minutes with a no-obligation cash offer.
Estimated market value
$559,600
Get a cash offer in 3 minutes
Find out how much your home could sell for in as little as 3 minutes with a no-obligation cash offer.
Estimated market value
$559,600
- Colorado
- Arapahoe County
- Aurora
- 80016
- Heritage Eagle Bend
- 23600 E Mineral Place
Nearby cities
Nearby neighborhoods
Nearby zip codes
Other Aurora Topics
