Skip main navigation
For sale
  • $440,000

    23600 Highliner Way, California, MD 20619

    3beds
    2,361sqft
    : 
    $2,848/mo
    Get pre-qualified
    Townhouse
    Built in 2024
    3,330 Square Feet Lot
    $444,700 Zestimate®
    $186/sqft
    $100/mo HOA

    What's special

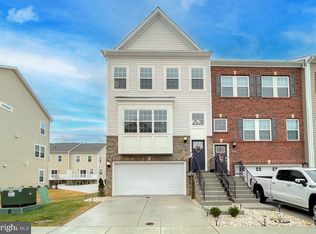
    Coming Soon – Available to Buy or Lease! Welcome to this stunning three-story townhome in the desirable Woods at Myrtle Point community. Built in 2024, this home features an attached front garage with convenient interior access, soaring ceilings that create a grand, open feel, and abundant natural light throughout. The chef-inspired kitchen boasts stainless steel appliances, a massive island that comfortably seats five, two pantries, and dedicated coffee/wine bar counter space. Enjoy the practical luxury of a bathroom on every level, two full baths and laundry conveniently located on the top floor with the bedrooms. A walkout basement opens directly to the private fenced backyard—perfect for outdoor living and entertaining. Residents benefit from a low HOA that includes a community pool, clubhouse, playground, trash service, and more. Take a leisurely stroll or short drive to nearby shops, restaurants, and Tesla Supercharger stations. Ideally situated near the Patuxent River Naval Air Station and Solomons Island, offering easy access to recreation, dining, and waterfront activities.
    1 day
    |
    60
    |
    1
    |

    Zillow last checked:

    Listing updated:

    Listed by:

    Mitch Seifert 301-861-7003,

    RE/MAX One 4437718009

    Source: Bright MLS,MLS#: MDSM2033288MLS Logo

      Facts & features

      Interior

      Bedrooms & bathrooms
      • Bedrooms: 3
      • Bathrooms: 4
      • Full bathrooms: 2
      • 1/2 bathrooms: 2
      • Main level bathrooms: 1
      Rooms
      • Room types: Dining Room, Primary Bedroom, Bedroom 2, Bedroom 3, Kitchen, Family Room, Recreation Room
      Primary bedroom
      • Level: Upper
      • Area: 180 Square Feet
      • Dimensions: 12 X 15
      Bedroom 2
      • Level: Upper
      • Area: 110 Square Feet
      • Dimensions: 11 X 10
      Bedroom 3
      • Level: Upper
      • Area: 110 Square Feet
      • Dimensions: 11 X 10
      Dining room
      • Level: Main
      • Area: 150 Square Feet
      • Dimensions: 10 X 15
      Family room
      • Level: Main
      • Area: 256 Square Feet
      • Dimensions: 16 X 16
      Kitchen
      • Level: Main
      • Area: 126 Square Feet
      • Dimensions: 14 X 9
      Recreation room
      • Level: Lower
      • Area: 273 Square Feet
      • Dimensions: 13 X 21
      Heating
      • Central, Natural Gas
      Cooling
      • Central Air, Electric
      Appliances
      • Included: Gas Water Heater
      Features
      • Has basement: No
      • Has fireplace: No
      Interior area
      • Total structure area: 2,361
      • Total interior livable area: 2,361 sqft
      • Finished area above ground: 2,361

      Property

      Parking
      • Total spaces: 2
      • Parking features: Garage Faces Front, Driveway, Attached
      • Attached garage spaces: 2
      • Has uncovered spaces: Yes
      Accessibility
      • Accessibility features: None
      Features
      • Levels: Three
      • Stories: 3
      • Pool features: Community
      • Has view: Yes
      • View description: Trees/Woods
      Lot
      • Size: 3,330 Square Feet
      Details
      • Additional structures: Above Grade
      • Parcel number: 1908181555
      • Zoning: RL
      • Special conditions: Standard

      Construction

      Type & style
      • Home type: Townhouse
      • Architectural style: Traditional
      • Property subtype: Townhouse
      Materials
      • Vinyl Siding, Brick
      • Foundation: Slab
      Condition
      • New construction: No
      • Year built: 2024
      Details
      • Builder model: Ellicott FL
      • Builder name: LENNAR

      Utilities & green energy

      • Sewer: Public Sewer
      • Water: Public

      Community & HOA

      Community
      • Subdivision: None Available
      HOA
      • Has HOA: Yes
      • Amenities included: Clubhouse, Pool, Tot Lots/Playground
      • Services included: Pool(s), Recreation Facility, Trash, Reserve Funds, Road Maintenance, Snow Removal
      • HOA fee: $100 monthly
      • HOA name: CBAY MANAGEMENT, LLC
      Location
      • Region: California

      Financial & listing details

      • Price per square foot: $186/sqft
      • Tax assessed value: $325,400
      • Annual tax amount: $4,352
      • Date on market: 8/21/2026
      • Listing agreement: Exclusive Right To Sell
      • Ownership: Fee Simple

        Estimated market value

        $444,700

        $422,000 - $467,000

        $2,856/mo

        Price history

        DateEventPrice
        8/22/2026Listed for rent$2,900$1/sqft
        Source: Bright MLS #MDSM2033290 Report a problem
        8/18/2026Listing removed$2,900$1/sqft
        Source: Zillow Rentals Report a problem
        8/1/2026Price change$2,900-3.3%$1/sqft
        Source: Zillow Rentals Report a problem
        7/23/2026Listed for rent$3,000$1/sqft
        Source: Zillow Rentals Report a problem
        8/28/2024Sold$429,390+0.9%$182/sqft
        Source: Bright MLS #MDSM2019194 Report a problem
        8/14/2024Pending sale$425,390$180/sqft
        Source: Bright MLS #MDSM2019194 Report a problem
        7/31/2024Listing removed--
        Source: Bright MLS #MDSM2019194 Report a problem
        6/28/2024Pending sale$425,390+2.7%$180/sqft
        Source: Bright MLS #MDSM2019194 Report a problem
        5/31/2024Listed for sale$414,190$175/sqft
        Source: Bright MLS #MDSM2019194 Report a problem

        Public tax history

        Tax history is unavailable.

        Monthly payment

        Est. payment

        Payment breakdown

        Explore the cost of this home by adjusting the details. Changes won't be saved.
        All calculations are estimates and provided by Zillow, Inc. for informational purposes only. Actual amounts may vary.
        HOA fees may include property taxes on listings classified as Co-Ops. Contact the listing agent and/or owner for fee details.
        See how much you could borrow to make a competitive offer.

        Climate risks

        Neighborhood: 20619

        Getting around

        3 / 100
        Car-Dependent
        15 / 100
        Somewhat Bikeable

        Nearby schools

        GreatSchools rating
        Schools provided by the listing agent
        • District: St. Mary's County Public Schools

        Source: Bright MLS. This data may not be complete. We recommend contacting the local school district to confirm school assignments for this home.

        A local agent can set up tours, give advice and negotiate with sellers.

        Browse local experts

        Similar homes