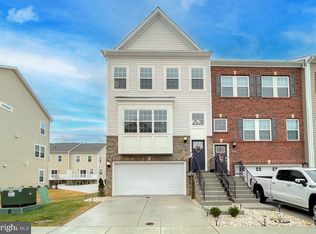
Beautiful almost new Townhome located in The Woods at Myrtle Point. End unit featuring upgraded finishes thru out this home . 4 bedrooms, 3 full and 1/2 baths , open main level with extended kitchen island with enough space for 6! Upscale builder kitchen package to include gas 5 burner cook top, granite, double ovens with air fryer . Dining area off the kitchen, large light living room, walk in pantry, coffee bar, The upper level primary suite complete with full bath, upgraded shower with glass doors and walk in closet. additional full bath and 2 more bedrooms and laundry area complete the upper level. The lower level features a mudroom off the 2 car garage, and additional en-suite bedroom with full bath and built in murphy bed. Lower level walks out to a patio and the perfect amount of yard space. Garage has epoxy floor, More exterior upgrades include trex deck off the kitchen with steps down to the yard, fully fenced back and side yard, extra wide driveway. All of this and located minutes to Solomons Island , Pax River Air Base , Shopping and too many restaurants to count!
Under contract
$474,000
23628 Highliner Way, California, MD 20619
4beds
2,412sqft
Townhouse
Built in 2024
3,330 Square Feet Lot
$-- Zestimate®
$197/sqft
$100/mo HOA
What's special
Walk in closetOpen main levelEnd unitBuilt in murphy bedUpscale builder kitchen packageExtra wide drivewayWalk in pantry
- 375 days
- 93
- 9
Zillow last checked:
Listing updated:
Listed by:
Mary Hyson 301-758-9276,
Coldwell Banker Realty 4102638686
Source: Bright MLS,MLS#: MDSM2027468
Facts & features
Interior
Bedrooms & bathrooms
- Bedrooms: 4
- Bathrooms: 4
- Full bathrooms: 3
- 1/2 bathrooms: 1
- Main level bathrooms: 1
Rooms
- Room types: Recreation Room, Bonus Room
Bonus room
- Features: Basement - Finished
- Level: Lower
Recreation room
- Level: Lower
Heating
- Heat Pump, Natural Gas
Cooling
- Central Air, Electric
Appliances
- Included: Microwave, Dishwasher, Dryer, Refrigerator, Washer, Cooktop, Double Oven, Gas Water Heater
- Laundry: Upper Level
Features
- Breakfast Area, Dining Area, Open Floorplan, Eat-in Kitchen, Kitchen Island, Pantry, Recessed Lighting, Walk-In Closet(s), Bar
- Basement: Finished,Walk-Out Access
- Has fireplace: No
Interior area
- Total structure area: 2,772
- Total interior livable area: 2,412 sqft
- Finished area above ground: 1,848
- Finished area below ground: 564
Property
Parking
- Total spaces: 2
- Parking features: Garage Faces Front, Concrete, Attached
- Attached garage spaces: 2
- Has uncovered spaces: Yes
Accessibility
- Accessibility features: None
Features
- Levels: Three
- Stories: 3
- Pool features: Community
Lot
- Size: 3,330 Square Feet
Details
- Additional structures: Above Grade, Below Grade
- Parcel number: 1908181559
- Zoning: RL
- Special conditions: Standard
Construction
Type & style
- Home type: Townhouse
- Architectural style: Traditional
- Property subtype: Townhouse
Materials
- Combination
- Foundation: Block
Condition
- New construction: No
- Year built: 2024
Utilities & green energy
- Sewer: Public Sewer
- Water: Public
Community & HOA
Community
- Security: Security System
- Subdivision: The Woods At Myrtle Point
HOA
- Has HOA: Yes
- Amenities included: Clubhouse, Pool
- Services included: Trash
- HOA fee: $100 monthly
- HOA name: THE WOODS AT MYRTLE POINT
Location
- Region: California
Financial & listing details
- Price per square foot: $197/sqft
- Tax assessed value: $406,733
- Annual tax amount: $3,811
- Date on market: 9/30/2025
- Listing agreement: Exclusive Agency
- Ownership: Fee Simple
Estimated market value
Not available
Estimated sales range
Not available
Not available
Price history
| Date | Event | Price |
|---|---|---|
| 9/13/2026 | Contingent | $474,000$197/sqft |
Source:  Bright MLS #MDSM2027468 Report a problem Bright MLS #MDSM2027468 Report a problem | ||
| 7/23/2026 | Listed for sale | $474,000$197/sqft |
Source: Bright MLS #MDSM2027468 Report a problem | ||
| 11/10/2025 | Listing removed | $474,000$197/sqft |
Source: Bright MLS #MDSM2027468 Report a problem | ||
| 10/17/2025 | Price change | $474,000-1%$197/sqft |
Source: Bright MLS #MDSM2027468 Report a problem | ||
| 9/30/2025 | Listed for sale | $479,000+11.6%$199/sqft |
Source: Bright MLS #MDSM2027468 Report a problem | ||
| 3/25/2024 | Sold | $429,090$178/sqft |
Source: Bright MLS #MDSM2017292 Report a problem | ||
| 3/4/2024 | Pending sale | $429,090$178/sqft |
Source: Bright MLS #MDSM2017292 Report a problem | ||
| 2/15/2024 | Listed for sale | $429,090$178/sqft |
Source: Bright MLS #MDSM2017292 Report a problem | ||
Public tax history
Tax history is unavailable.
Monthly payment
Est. payment
Payment breakdown
Explore the cost of this home by adjusting the details. Changes won't be saved.Climate risks
Neighborhood: 20619
Nearby schools
Schools provided by the listing agent
- District: St. Mary's County Public Schools
Source: Bright MLS. This data may not be complete. We recommend contacting the local school district to confirm school assignments for this home.
Similar homes
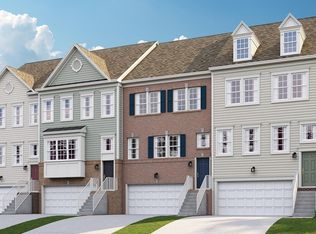
- $430,0004 bd4 ba2.2k sqft23080 Vanda Way, California, MD 20619For Sale

 MLS ID #MDSM2032848, Heather Hooper, Berkshire Hathaway HomeServices PenFed Realty. Bright MLS
 - $437,0003 bd4 ba2.1k sqft23462 Sugar Pine Ln, California, MD 20619For Sale
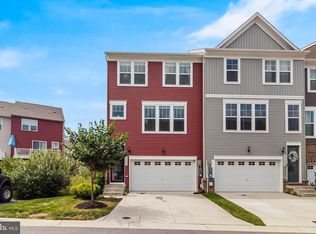 MLS ID #MDSM2033526, Diana Washabaugh, CENTURY 21 New Millennium. Bright MLS
 - $415,0003 bd4 ba2.1k sqft44593 Nolani Way, California, MD 20619For Sale
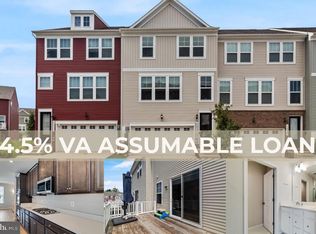 MLS ID #MDSM2032634, Delaney Clarke, RE/MAX United Real Estate. Bright MLS
 - $514,9004 bd4 ba2.2k sqft23100 Poppy Way, California, MD 20619For Sale
 MLS ID #MDSM2032456, Matt Burgan, Infinitas Realty Group. Bright MLS
 - $375,0004 bd4 ba2.1k sqft23192 Mountain Laurel Ln, California, MD 20619For SaleMLS ID #MDSM2033686, Cheryl Bare, CENTURY 21 New Millennium. Bright MLS
- $424,9004 bd3 ba1.8k sqft22386 Laceys Ln, California, MD 20619For SaleMLS ID #MDSM2032462, Matt Burgan, Infinitas Realty Group. Bright MLS
- $465,0004 bd2 ba1.7k sqft12641 Calvert Ct, Lusby, MD 20657For SaleMLS ID #MDCA2030976, Ryan Hutchins, Hutchins Properties. Bright MLS
- $455,0004 bd3 ba2.4k sqft20893 Dry Mill St, Great Mills, MD 20634For SaleMLS ID #MDSM2033472, Danny Morris, O'Brien Realty ERA Powered. Bright MLS
- $282,0003 bd3 ba2.3k sqft45270 Woodstown Way, California, MD 20619For SaleMLS ID #MDSM2033902, Juanita Winkey Kennedy, AMR Elite Realtors, LLC. Bright MLS
- $375,0003 bd4 ba2.1k sqft23383 Thuja Ln, California, MD 20619For SaleMLS ID #MDSM2032450, CHARLENE WILSON, RE/MAX One. Bright MLS
- $499,9004 bd3 ba1.8k sqft23195 Esperanza Dr, Lexington Park, MD 20653For SaleMLS ID #MDSM2032948, Edward Tully, RE/MAX One. Bright MLS
- $319,9002 bd2 ba1.4k sqft23520 F D R Blvd Unit 209, California, MD 20619For SaleMLS ID #MDSM2033988, Barbara Higdon, RE/MAX One. Bright MLS
- $324,9003 bd3 ba1.6k sqft23116 Foxglove Way, California, MD 20619For SaleMLS ID #MDSM2031462, Matt Burgan, Infinitas Realty Group. Bright MLS
- $289,9002 bd2 ba1.2k sqftThe Residences Of Wildewood, California, MD 20619For SaleMLS ID #MDSM2033558, Robin Poe Errington, CENTURY 21 New Millennium. Bright MLS
- $619,9005 bd4 ba3.5k sqft45703 Tennyhill St, California, MD 20619For SaleMLS ID #MDSM2032472, Matt Burgan, Infinitas Realty Group. Bright MLS
- $490,0003 bd3 ba2.3k sqft14276 Foxhall Rd #21, Solomons, MD 20688For SaleMLS ID #MDCA2029516, Joe Kowalczyk, CENTURY 21 New Millennium. Bright MLS
- $490,0004 bd3 ba3.3k sqft22621 Woods Ln, Lexington Park, MD 20653For SaleMLS ID #MDSM2032924, Kara Bogusky, The Southside Group Real Estate. Bright MLS
- $449,9004 bd4 ba2k sqft21564 Gordon Ct, Lexington Park, MD 20653For SaleMLS ID #MDSM2032626, Deanna Rothstein, RE/MAX One. Bright MLS
- $489,9904 bd3 ba2k sqft45632 Pams Way, Great Mills, MD 20634New ConstructionMLS ID #MDSM2032568, Terri Haffer, CENTURY 21 New Millennium. Bright MLS
- $517,5554 bd4 ba2.3k sqft45624 Pams Way, Great Mills, MD 20634New ConstructionMLS ID #MDSM2033512, Terri Haffer, CENTURY 21 New Millennium. Bright MLS
