Indulge in the pinnacle of luxury living at "The Country" in Diamond Bar, where sophistication harmonizes with nature's magnificence, inviting you to savor life's finer pleasures. This Tudor-style masterpiece has been meticulously refurbished, artfully combining classic architectural charm with modern opulence. Step inside this meticulously crafted space, where elegance and comfort weave a captivating narrative.
As you cross the threshold, a seamlessly orchestrated layout welcomes you, effortlessly balancing style and functionality. To the right, an elegant formal dining room awaits, ready to host intimate gatherings or transform into a cozy home office. To the left, a welcoming living room beckons, graced by a generous fireplace radiating warmth and character.
Venturing deeper, an open-concept kitchen seamlessly blends with the family room, creating a haven for cherished family moments. This upgraded space is a culinary haven, boasting a chef's kitchen with top-tier appliances that beckon culinary exploration. Luxurious vinyl flooring graces the entire main level.
Ascend the grand spiral staircase to the second level, greeted by a spacious corridor guiding you to refined retreats. On one side rests the master suite, a sanctuary of tranquility complete with an expansive walk-in closet and a comforting fireplace. The upgraded en-suite bathroom offers a spa-like escape, with a separate shower and bathtub embodying relaxation's epitome.
On the opposite side, a versatile game room beckons, retaining its original beams and flooring. Ideal for dance rehearsals or spirited billiard games, the room basks in natural light, offering a serene respite for leisurely afternoons.
Enhancing the timeless allure is another exceptional facet: a separate and self-contained unit. This unit features a well-appointed one-bedroom, one-living-room layout with a fully equipped kitchen and stylish bathroom. This versatile space offers the utmost privacy, serving as a retreat for guests or a secluded haven for business affairs.
Step into the enchanting courtyard and relish the expanse of over an acre of land. A meticulously designed pool and spa area await, offering a haven of relaxation. The backyard presents an expansive canvas, inviting you to craft the perfect private oasis. Endless possibilities abound – from an enchanting garden retreat to grand outdoor gatherings seamlessly blending elegance and natural beauty.
Sold for $3,350,000
Zillow last checked:
Listing updated:
Bought with:
Wei-Chuan Wang, DRE #02078217
High Ten Partners, Inc.
Source: CRMLS,MLS#: OC24000198 Originating MLS: California Regional MLS
Originating MLS: California Regional MLSPrice history
| Date | Event | Price |
|---|---|---|
| 4/25/2024 | Sold | $3,350,000-11.8%$475/sqft |
Source:  CRMLS #OC24000198 Report a problem CRMLS #OC24000198 Report a problem | ||
| 4/24/2024 | Pending sale | $3,800,000$538/sqft |
Source: CRMLS #OC24000198 Report a problem | ||
| 3/18/2024 | Contingent | $3,800,000$538/sqft |
Source: CRMLS #OC24000198 Report a problem | ||
| 1/2/2024 | Listed for sale | $3,800,000+181.5%$538/sqft |
Source: CRMLS #OC24000198 Report a problem | ||
| 11/19/1993 | Sold | $1,350,000$191/sqft |
Source: Public Record Report a problem | ||
Nearby homes
- $3,900,0007 bd9 ba9.5k sqft23624 Falcons View Dr, Diamond Bar, CA 91765Sold
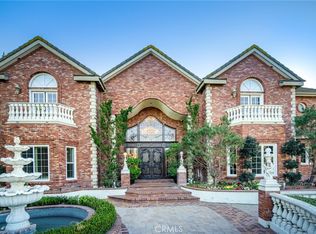
- $3,204,8005 bd4 ba6.4k sqft23600 Falcons View Dr, Diamond Bar, CA 91765Off Market
- $2,699,1007 bd5 ba6.4k sqft23640 Falcons View Dr, Diamond Bar, CA 91765Off Market
- $1,612,5004 bd3 ba2.8k sqft2632 Broken Feather Ln, Diamond Bar, CA 91765Off Market
Get a cash offer in 3 minutes
Find out how much your home could sell for in as little as 3 minutes with a no-obligation cash offer.
Estimated market value
$3,904,700
