This classic English Tudor estate, renovated in 2013, is nestled in the prestigious 24hrs guard-gated community “The Country”. A large private driveway leads to a spacious 4 cars garage with more parking spaces on the side of driveway. The dramatic 2-story foyer with gleaming marble floors, immaculate wooden staircase and a dazzling chandelier welcomes guests to this 7 bed 8.5 bath custom appointed residence with 2 wood paneled offices and a deluxe private theater with stunning mountain and hill views. The resort-style backyard oasis showcases with pool and spa, outdoor kitchen and lighted tennis court surrounded by beautiful landscaping and palm trees for a tranquil space to entertain. A residential elevator is included for your convenience. The formal living room, dining room, wine cellar, bar, and home theater are ideal for entertaining both large crowds and intimate gatherings. Enjoy the lavish chef caliber kitchen with designer-selected finishes, high-end appliances, custom cabinetry, oversized center island and pantry. The breakfast nook with hand-painted wallpaper surrounded by windows overlooks beautiful backyard. The impressive master suite offers a fireplace, large sitting area, dual custom closets, relaxing Sauna room, and inspired bath. The balcony overlooks the pool, tennis court and lush garden. This traditional estate with incredible attention to detail is also close to H-Mart, parks, all major shopping centers, with easy access to 60 & 57 freeways. This home is also in the award-winning Walnut School District.
Sold for $3,900,000
Zillow last checked:
Listing updated:
Bought with:
Sunny Sun, DRE #01716622
Pinnacle Real Estate Group
Source: CRMLS,MLS#: TR25046887 Originating MLS: California Regional MLS
Originating MLS: California Regional MLSPrice history
| Date | Event | Price |
|---|---|---|
| 11/24/2025 | Sold | $3,900,000-11.3%$408/sqft |
Source:  CRMLS #TR25046887 Report a problem CRMLS #TR25046887 Report a problem | ||
| 11/23/2025 | Pending sale | $4,399,000$460/sqft |
Source: CRMLS #TR25046887 Report a problem | ||
| 11/22/2025 | Contingent | $4,399,000$460/sqft |
Source: CRMLS #TR25046887 Report a problem | ||
| 6/23/2025 | Price change | $4,399,000-19.9%$460/sqft |
Source:  SDMLS #TR25046887 Report a problem SDMLS #TR25046887 Report a problem | ||
| 6/3/2024 | Listed for sale | $5,490,000+180.1%$574/sqft |
Source: CRMLS #TR24111541 Report a problem | ||
| 8/18/1994 | Sold | $1,960,000$205/sqft |
Source: Public Record Report a problem | ||
Nearby homes
- $2,699,1007 bd5 ba6.4k sqft23640 Falcons View Dr, Diamond Bar, CA 91765Off Market
- $3,350,0006 bd6 ba7k sqft23608 Falcons View Dr, Diamond Bar, CA 91765Sold
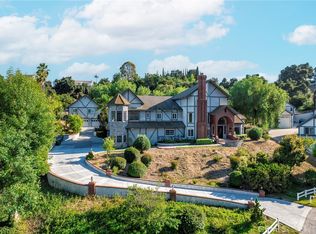
- $3,060,4003 bd6 ba6.1k sqft23656 Falcons View Dr, Diamond Bar, CA 91765Off Market
- $3,204,8005 bd4 ba6.4k sqft23600 Falcons View Dr, Diamond Bar, CA 91765Off Market
Get a cash offer in 3 minutes
Find out how much your home could sell for in as little as 3 minutes with a no-obligation cash offer.
Estimated market value
$3,868,300
