Experience luxury and modern living in this newly built custom-designed modern home on a beautiful tree-lined street. This one-of-a-kind residence blends contemporary design with timeless elegance, featuring a spacious main house with 4 bedrooms, an office/bonus room and 4.5 bathrooms. Plus a separate 1 bedroom, 1 bathroom ADU - ideal for guests or a gym room. Step inside to an open-concept layout with soaring ceilings and abundant natural light. The open living area boasts a large cozy fireplace and a gourmet kitchen with high end Miele appliances, Taj Mahal quartzite counters, designer lighting, custom cabinetry, and a walk-in pantry. Also, two separate dining areas both extending to an outdoor space, perfect for gatherings. Additionally, the first floor includes a guest bedroom, stylish powder room, and a spacious two-car garage. Upstairs, you'll find a light-filled office/bonus room, three additional bedrooms and a laundry room. Last but not least, the primary suite features custom panel walls, vaulted ceilings, a private balcony, a walk-in closet, and a spa-like en-suite bathroom. The backyard is a private oasis with a charming patio, lush greenery, and privacy hedges, with a pool and spa ready for entertaining. This home includes Control4 smart home technology throughout with integrated lighting, speakers, thermostats, a security system with cameras and a paid in full solar panel system. Located in a family-friendly neighborhood near upscale shopping, dining, and top-rated schools, this home offers a blend of luxury, comfort, and convenience. Don't miss the opportunity to call this remarkable home your own.
Sold for $4,050,000
Street View
$4,050,000
2361 Kelton Ave, Los Angeles, CA 90064
5beds
3,728sqft
Residential, Single Family Residence
Built in 2025
6,629 Square Feet Lot
$3,960,200 Zestimate®
$1,086/sqft
$3,675 Estimated rent
Home value
$3,960,200
$3.56M - $4.40M
$3,675/mo
Zestimate® history
Owner options
List your home for rent
$3,675/mo
Rent Zestimate®
Find your next renter with Zillow Rental Manager. Plus, with online applications, you can quickly screen prospective tenants – for free.
$3,675/mo
Rent Zestimate®
Refinance and save
$25,524/mo
Est. payment
Refinancing to a lower rate could help reduce your monthly payments and save thousands over the life of the loan.
$25,524/mo
Est. payment
Explore your selling options
Work with a Zillow partner agent
Leverage their expertise and Zillow's premium Showcase listings to get your home seen by more buyers.
Get startedList with your own agent
Get your home in front of millions of buyers by listing it on Zillow.
Learn how to do itSell it yourself
Take full control of how buyers see your home on Zillow by listing For Sale by Owner (FSBO).
List your homeWhat's special
Zillow last checked:
Listing updated:
Listed by:
Robin Gaur DRE # 01832992 818-836-8337,
Compass 310-230-5478
Bought with:
Leslie Rubin, DRE # 01960269
Kliq Realty
Source: CLAW,MLS#: 25-480215
Facts & features
Interior
Bedrooms & bathrooms
- Bedrooms: 5
- Bathrooms: 6
- Full bathrooms: 5
- 1/2 bathrooms: 1
Rooms
- Room types: Dining Area, Guest House, Family Room, Entry, Walk-In Closet, Walk-In Pantry
Heating
- Central
Cooling
- Central Air
Appliances
- Included: Dishwasher, Dryer, Freezer, Exhaust Fan, Ice Maker, Microwave, Range/Oven, Refrigerator, Vented Exhaust Fan, Washer
- Laundry: Laundry Area, Upper Level
Features
- Flooring: Engineered Hardwood, Stone Tile
- Number of fireplaces: 1
- Fireplace features: Family Room
Interior area
- Total structure area: 3,728
- Total interior livable area: 3,728 sqft
Property
Parking
- Total spaces: 2
- Parking features: Garage - 2 Car, Gated, Driveway
- Has garage: Yes
- Covered spaces: 2
- Has uncovered spaces: Yes
Features
- Levels: Two
- Stories: 2
- Pool features: In Ground, Heated
- Spa features: Heated, In Ground
- Has view: Yes
- View description: None
Lot
- Size: 6,629 Square Feet
- Dimensions: 49 x 135
Details
- Additional structures: Guest House
- Parcel number: 4322009023
- Zoning: LAR1
- Special conditions: Standard
Construction
Type & style
- Home type: SingleFamily
- Architectural style: Contemporary
- Property subtype: Residential, Single Family Residence
Condition
- New Construction
- New construction: Yes
- Year built: 2025
Utilities & green energy
Green energy
- Energy generation: Solar
Community & HOA
Community
- Security: Alarm System
HOA
- Has HOA: No
Location
- Region: Los Angeles
Financial & listing details
- Price per square foot: $1,086/sqft
- Tax assessed value: $2,699,946
- Annual tax amount: $32,653
- Date on market: 1/11/2025
Price history
| Date | Event | Price |
|---|---|---|
| 3/7/2025 | Sold | $4,050,000+4%$1,086/sqft |
Source:  CLAW #25-480215 Report a problem CLAW #25-480215 Report a problem | ||
| 2/24/2025 | Pending sale | $3,895,000$1,045/sqft |
Source: CLAW #25-480215 Report a problem | ||
| 2/13/2025 | Contingent | $3,895,000$1,045/sqft |
Source: CLAW #25-480215 Report a problem | ||
| 1/30/2025 | Listed for sale | $3,895,000$1,045/sqft |
Source: CLAW #25-480215 Report a problem | ||
| 1/22/2025 | Contingent | $3,895,000$1,045/sqft |
Source: CLAW #25-480215 Report a problem | ||
| 1/11/2025 | Listed for sale | $3,895,000$1,045/sqft |
Source: CLAW #25-480215 Report a problem | ||
| 1/10/2025 | Listing removed | $3,895,000$1,045/sqft |
Source: CLAW #24-461107 Report a problem | ||
| 11/7/2024 | Listed for sale | $3,895,000+151.1%$1,045/sqft |
Source: CLAW #24-461107 Report a problem | ||
| 9/29/2021 | Sold | $1,551,000+11.2%$416/sqft |
Source:  CLAW #21731642 Report a problem CLAW #21731642 Report a problem | ||
| 9/3/2021 | Pending sale | $1,395,000-14.4%$374/sqft |
Source: CLAW #21731642 Report a problem | ||
| 8/29/2021 | Contingent | $1,629,050$437/sqft |
Source: CLAW #21731642 Report a problem | ||
| 8/28/2021 | Listed for sale | $1,629,050$437/sqft |
Source: CLAW #21731642 Report a problem | ||
Public tax history
| Year | Property taxes | Tax assessment |
|---|---|---|
| 2025 | $32,653 +66.1% | $2,699,946 +67.3% |
| 2024 | $19,657 +2% | $1,613,660 +2% |
| 2023 | $19,276 +4.9% | $1,582,020 +2% |
| 2022 | $18,378 +1033.9% | $1,551,000 +1268.3% |
| 2021 | $1,621 -0.8% | $113,355 +1% |
| 2020 | $1,633 | $112,194 +2% |
| 2019 | $1,633 +8.9% | $109,995 +2% |
| 2018 | $1,500 | $107,839 +2% |
| 2017 | $1,500 +1.9% | $105,726 +2% |
| 2016 | $1,472 +3.1% | $103,654 +1.5% |
| 2015 | $1,427 +0.1% | $102,098 +2% |
| 2014 | $1,426 | $100,099 +2.5% |
| 2012 | -- | $97,695 +2% |
| 2011 | -- | $95,781 +0.8% |
| 2010 | -- | $95,066 -0.2% |
| 2009 | -- | $95,293 +2% |
| 2008 | -- | $93,425 +2% |
| 2007 | -- | $91,594 +2% |
| 2006 | -- | $89,799 |
| 2005 | -- | $89,799 +4% |
| 2004 | -- | $86,315 +1.9% |
| 2003 | -- | $84,734 +2% |
| 2002 | -- | $83,074 +4% |
| 2000 | -- | $79,850 |
Find assessor info on the county website
Neighborhood: Cheviot Hills
Nearby homes
- $3,856,6005 bd6 ba4.4k sqft2357 Kelton Ave, Los Angeles, CA 90064Off Market
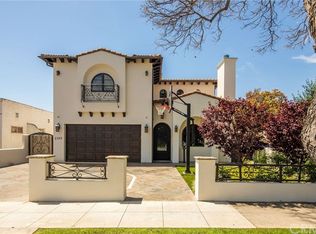
- $4,695,0005 bd6 ba4.2k sqft2351 Kelton Ave, Los Angeles, CA 90064For Sale

- $1,961,1003 bd2 ba1.6k sqft2360 Veteran Ave, Los Angeles, CA 90064Off Market
- $1,627,5002 bd2 ba1.2k sqft2366 Veteran Ave, Los Angeles, CA 90064Off Market
- $1,925,2003 bd2 ba1.5k sqft2347 Kelton Ave, Los Angeles, CA 90064Off Market
- $2,228,7004 bd1 ba1.9k sqft2356 Veteran Ave, Los Angeles, CA 90064Off Market
- $8,8503 bd3 ba1.2k sqft2372 Kelton Ave, Los Angeles, CA 90064For Rent
- $2,276,0003 bd2 ba1.7k sqft2350 Veteran Ave, Los Angeles, CA 90064Off Market
Nearby schools
GreatSchools rating
- 9/10Westwood Charter Elementary SchoolGrades: K-5Distance: 0.6 mi
- 6/10Daniel Webster Middle SchoolGrades: 6-8Distance: 0.8 mi
- 6/10University Senior High School CharterGrades: 9-12Distance: 1.7 mi
Get a cash offer in 3 minutes
Find out how much your home could sell for in as little as 3 minutes with a no-obligation cash offer.
Estimated market value
$3,960,200
Get a cash offer in 3 minutes
Find out how much your home could sell for in as little as 3 minutes with a no-obligation cash offer.
Estimated market value
$3,960,200
- California
- Los Angeles County
- Los Angeles
- 90064
- Cheviot Hills
- 2361 Kelton Ave
Nearby cities
Nearby neighborhoods
Nearby zip codes
Other Los Angeles Topics
