A RARE GEM CURATED BY AWARD-WINNING DESIGNERS IN THE HEART OF WESTWOOD. This 5-bedroom, 5.5-bathroom residence blends contemporary architecture, warm organic materials, and bespoke designer features into a truly exceptional home. Designed by Yuna Megre & Maria Mikena to foster a seamless connection between indoors and out, the home balances clean modern lines with natural textures. A highly desirable floor plan features four bedrooms upstairs and a main-level guest suite, offering flexibility for a variety of lifestyles. Natural light pours through expansive floor-to-ceiling windows, illuminating interiors defined by bespoke millwork, architectural detailing, and curated finishes. The home is designed to feel open and flow seamlessly from one space to another, making it perfect for family life and entertaining. At its heart, the chef's kitchen is a design centerpiece, featuring custom cabinetry, dramatic Patagonia natural stone surfaces, Thermador appliances including double ovens, and an oversized island. Pierced by natural light and scaled for grandeur, this space is in no way secondary to the vast living and dining areas. A separate family room, hidden behind a sliding wall, provides the more intimate entertainment setting. The sculptural staircase and interior courtyard frame the living and dining area on the other side and create a striking focal point. These spatial relationships make the home airy and light. The large primary suite feels like a luxury resort retreat, offering exceptional flow from bedroom to boutique-inspired closet, and to a grand bathroom appointed with Grohe fixtures, a freestanding soaking tub, custom stonework, and large windows. This space calls for relaxation beyond sleep, whether by the fireplace or while relaxing on the large balcony overlooking the pool. All secondary bedrooms are thoughtfully removed away from the primary and feature ensuite bathrooms, custom closets, and large windows. There is nothing overlooked in this home, with even the upstairs laundry featuring the same high-end stone and custom cabinetry. The beautiful front yard with its mature olive trees feels private and elevated. The backyard makes optimal use of its space with designated pool, relaxation, outdoor dining, and cooking areas and will become more and more enchanting as the garden matures, creating a secluded sanctuary. Additional highlights include designer-curated custom cabinetry and doors, high-end finishes and fixtures, integrated LED lighting, smart home infrastructure, and an extraordinary level of craftsmanship throughout. Located in Westwood, and within the Westwood Charter School district, this exceptional residence offers a rare opportunity to own a home where world-class design, thoughtful functionality, and elevated finishes come together to create a truly distinctive living experience.
Under contract
$4,695,000
2351 Kelton Ave, Los Angeles, CA 90064
5beds
4,229sqft
:
Get pre-qualified$31,087/mo
Residential, Single Family Residence
Built in 2026
6,629 Square Feet Lot
$4,622,000 Zestimate®
$1,110/sqft
$-- HOA
What's special
- 30 days |
- 1,682 |
- 172 |
Zillow last checked:
Listing updated:
Listed by:
Lauren Ravitz DRE # 01352397 310-600-4581,
Berkshire Hathaway HomeServices California Properties 310-207-7080
Source: CLAW,MLS#: 26649909
Facts & features
Interior
Bedrooms & bathrooms
- Bedrooms: 5
- Bathrooms: 6
- Full bathrooms: 5
- 1/2 bathrooms: 1
Rooms
- Room types: Dining Area, Living Room, Patio Enclosed, Powder, Walk-In Closet, Breakfast Bar, Pantry, Entry, Den
Heating
- Central
Cooling
- Central Air
Appliances
- Included: Barbeque, Dishwasher, Dryer, Freezer, Disposal, Range/Oven, Refrigerator, Washer
- Laundry: Inside, Upper Level
Features
- Built-Ins
- Flooring: Stone, Hardwood
- Number of fireplaces: 2
- Fireplace features: Living Room
Interior area
- Total structure area: 4,229
- Total interior livable area: 4,229 sqft
Video & virtual tour
Property
Parking
- Total spaces: 4
- Parking features: Attached, Direct Access, Driveway, Garage - 2 Car, Private
- Attached garage spaces: 2
- Uncovered spaces: 2
Features
- Levels: Two
- Stories: 2
- Has private pool: Yes
- Pool features: In Ground, Private
- Has spa: Yes
- Spa features: Private, In Ground
- Has view: Yes
- View description: None
Lot
- Size: 6,629 Square Feet
- Dimensions: 49 x 135
Details
- Additional structures: None
- Parcel number: 4322009025
- Zoning: LAR1
- Special conditions: Standard
Construction
Type & style
- Home type: SingleFamily
- Architectural style: Architectural
- Property subtype: Residential, Single Family Residence
Condition
- Year built: 2026
Community & HOA
Community
- Security: Alarm System
HOA
- Has HOA: No
Location
- Region: Los Angeles
Financial & listing details
- Price per square foot: $1,110/sqft
- Tax assessed value: $1,590,282
- Annual tax amount: $19,682
- Date on market: 7/9/2026
Estimated market value
$4,622,000
$4.39M - $4.85M
$6,873/mo
Price history
| Date | Event | Price |
|---|---|---|
| 7/31/2026 | Contingent | $4,695,000$1,110/sqft |
Source:  CLAW #26649909 Report a problem CLAW #26649909 Report a problem | ||
| 7/9/2026 | Listed for sale | $4,695,000+188%$1,110/sqft |
Source: CLAW #26649909 Report a problem | ||
| 2/14/2025 | Sold | $1,630,000-4.1%$385/sqft |
Source: CLAW #24-409735 Report a problem | ||
| 9/4/2024 | Pending sale | $1,699,000$402/sqft |
Source: CLAW #24-409735 Report a problem | ||
| 8/7/2024 | Contingent | $1,699,000$402/sqft |
Source: CLAW #24-409735 Report a problem | ||
| 6/29/2024 | Listed for sale | $1,699,000$402/sqft |
Source: CLAW #24-409735 Report a problem | ||
Public tax history
| Year | Property taxes | Tax assessment |
|---|---|---|
| 2025 | $19,682 +962.8% | $1,590,282 +1156.1% |
| 2024 | $1,852 +6.3% | $126,606 +2% |
| 2023 | $1,742 +4.1% | $124,125 +2% |
| 2022 | $1,673 +1.8% | $121,693 +2% |
| 2021 | $1,643 -0.7% | $119,308 +1% |
| 2020 | $1,654 | $118,086 +2% |
| 2019 | $1,654 +11% | $115,771 +2% |
| 2018 | $1,490 | $113,502 +2% |
| 2017 | $1,490 +2% | $111,277 +2% |
| 2016 | $1,460 +3.4% | $109,096 +1.5% |
| 2015 | $1,413 +0.3% | $107,458 +2% |
| 2014 | $1,408 | $105,354 +2.5% |
| 2012 | -- | $102,824 +2% |
| 2011 | -- | $100,809 +0.8% |
| 2010 | -- | $100,057 -0.2% |
| 2009 | -- | $100,295 +2% |
| 2008 | -- | $98,329 +2% |
| 2007 | -- | $96,402 +2% |
| 2006 | -- | $94,513 |
| 2005 | -- | $94,513 +4% |
| 2004 | -- | $90,845 +1.9% |
| 2003 | -- | $89,181 +2% |
| 2002 | -- | $87,434 +4% |
| 2000 | -- | $84,041 |
Find assessor info on the county website
Monthly payment
Est. payment
Payment breakdown
Explore the cost of this home by adjusting the details. Changes won't be saved.Climate risks
Neighborhood: Cheviot Hills
Nearby schools
GreatSchools rating
- 9/10Westwood Charter Elementary SchoolGrades: K-5Distance: 0.6 mi
- 6/10Daniel Webster Middle SchoolGrades: 6-8Distance: 0.8 mi
- 6/10University Senior High School CharterGrades: 9-12Distance: 1.6 mi
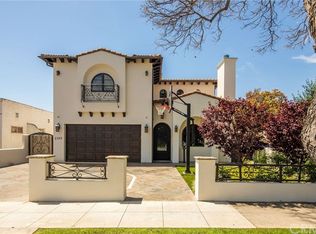
- $3,856,6005 bd6 ba4.4k sqft2357 Kelton Ave, Los Angeles, CA 90064Off Market
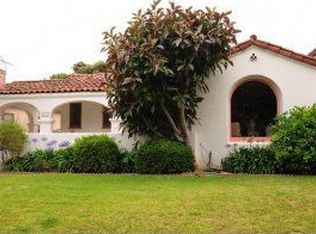
- $1,925,2003 bd2 ba1.5k sqft2347 Kelton Ave, Los Angeles, CA 90064Off Market
- $4,050,0005 bd6 ba3.7k sqft2361 Kelton Ave, Los Angeles, CA 90064Sold
- $2,931,8004 bd3 ba2.8k sqft2341 Kelton Ave, Los Angeles, CA 90064Off Market
- $2,276,0003 bd2 ba1.7k sqft2350 Veteran Ave, Los Angeles, CA 90064Off Market
- $2,228,7004 bd1 ba1.9k sqft2356 Veteran Ave, Los Angeles, CA 90064Off Market
- $1,937,2003 bd2 ba1.8k sqft2346 Veteran Ave, Los Angeles, CA 90064Off Market
- $1,665,8003 bd1 ba1.4k sqft2337 Kelton Ave, Los Angeles, CA 90064Off Market
A local agent can set up tours, give advice and negotiate with sellers.
Similar homes
- $4,699,0004 bd5 ba3.7k sqft3627 Cody Rd, Sherman Oaks, CA 91403For Sale
 MLS ID #26856593, Sherri Rogers DRE # 01420104, Compass. CLAW
 - $4,650,0006 bd6 ba4.4k sqft12220 Benmore Ter, Los Angeles, CA 90049For Sale
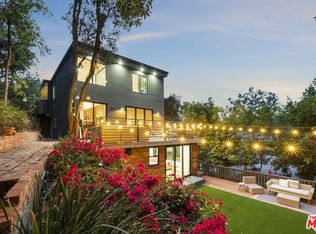 MLS ID #26847697, Olga Crawford DRE # 02005209, Compass. CLAW
 - $6,999,9995 bd4 ba4.6k sqft2798 McConnell Dr, Los Angeles, CA 90064For Sale
 MLS ID #NDP2605572, Seth Aichle, Real Brokerage Technologies. CRMLS
 - $4,375,0003 bd3 ba3.1k sqft2761 N Hutton Dr, Beverly Hills, CA 90210For Sale
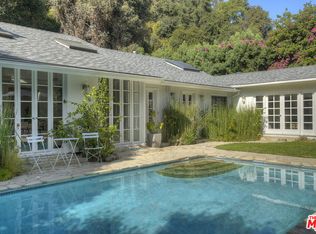 MLS ID #26869285, John Galich DRE # 01232383, Sotheby's International Realty. CLAW
 - $2,995,0004 bd5 ba2.7k sqft2026 Greenfield Ave, Los Angeles, CA 90025For SaleMLS ID #26858519, Jennifer Okhovat DRE # 01866951, Compass. CLAW
- $4,495,0004 bd5 ba4.1k sqft1743 Stone Canyon Rd, Los Angeles, CA 90077For SaleMLS ID #26843385, Aaron Kirman DRE # 01296524, Christie's International Real Estate SoCal. CLAW
- $3,798,0004 bd5 ba3.5k sqft1701 Queens Ct, Los Angeles, CA 90069For SaleMLS ID #26869793, Joseph Lupariello DRE # 01942633, Berkshire Hathaway HomeServices California Properties. CLAW
- $4,245,0005 bd4 ba4.6k sqft1615 Stradella Rd, Los Angeles, CA 90077For SaleMLS ID #26816293, Anton Nuovo DRE # 02172885, Christie's International Real Estate SoCal. CLAW
- $4,995,0004 bd5 ba4.9k sqft1350 Belfast Dr, Los Angeles, CA 90069For SaleMLS ID #26700853, Rachelle Rosten DRE # 01255977, Douglas Elliman. CLAW
- $4,495,0003 bd3 ba2.4k sqft228 S Anita Ave, Los Angeles, CA 90049For SaleMLS ID #26862003, Isabelle Mizrahi DRE # 01209059, Berkshire Hathaway HomeServices California Properties. CLAW
- $4,998,0004 bd5 ba4k sqft2004 La Brea Ter, Los Angeles, CA 90046For SaleMLS ID #26839317, Patricia Ruben DRE # 01262286, Sotheby's International Realty. CLAW
- $3,795,0005 bd4 ba4.3k sqft16172 Royal Oak Rd, Encino, CA 91436For SaleMLS ID #26861537, Kevin Goldman DRE # 02118210, Revel Real Estate. CLAW
- $3,995,0004 bd4 ba3.4k sqft800 S Plymouth Blvd, Los Angeles, CA 90005For SaleMLS ID #26856737, Scott Lander DRE # 01320741, Compass. CLAW
- $3,695,0005 bd5 ba3.3k sqft22068 Topanga School Rd, Topanga, CA 90290For SaleMLS ID #26869629, Paul Ferra DRE # 01227825, Coldwell Banker Realty. CLAW
- $3,000,0004 bd3 ba3k sqft2509 Roscomare Rd, Los Angeles, CA 90077For SaleMLS ID #26867781, Andrei Rafols DRE # 02020881, Beverly & Company Luxury Properties. CLAW
- $6,750,0004 bd5 ba3k sqft224 N Bowling Green Way, Los Angeles, CA 90049For SaleMLS ID #26868629, Tamar Asken DRE # 01932133, Parasol Realty. CLAW
- $5,200,0004 bd4 ba3.3k sqft1046 Chautauqua Blvd, Pacific Palisades, CA 90272For SaleMLS ID #25599755, Beth Styne DRE # 00815705, Coldwell Banker Realty. CLAW
- $3,315,0004 bd3 ba2.8k sqft2005 Walnut Ave, Venice, CA 90291For SaleMLS ID #26853727, Ninkey Dalton DRE # 01437780, Compass. CLAW
- $3,595,0004 bd4 ba3.2k sqft10614 Le Conte Ave, Los Angeles, CA 90024For SaleMLS ID #26831503, Steven Moritz DRE # 00928961, Sotheby's International Realty. CLAW
- $3,695,0004 bd5 ba3k sqft(Undisclosed Address), Los Angeles, CA 90210For SaleMLS ID #26865893, Shamim Khorsand Mashhadi DRE # 02042990, Estate Properties. CLAW
Local buyer's agents are ready to help
